Westside Winner! Chatham Court - Gated Community! Huge Single Story on 20,000+ SF Lot! 4 + 3. 3009 SF. Built in 1993. Tile Roof. Stucco Exterior. Wood Trim. 3-Car Garage. Roll-up Doors with Windows. Manicured Lawn. Front Landscaping. Auto Sprinklers. Covered Front Porch. Double 8-Foot Entry Doors. Vaulted Ceiling. Bullnose Drywall. Extensive Tile Flooring! 3-Inch Wood Shutters! Custom Interior Paint! LR/DR Combo. Granite Island Kitchen with Tile Backsplash! Recessed Lighting. Maple Cabinets with Long Nickel Pulls. Stainless Appliances - Frig included! Walk-in Pantry. Breakfast Bar and Room. Spacious Family Room with Brick Fireplace, Ceiling Fan and Pot Shelves. 2-Zone Air-Heat! Indoor Laundry - Washer and Dryer Included! Guest Bath with Stall Shower. Wide Hallway with Lots of Cabinets. Double Door Primary Suite with Ceiling Fan and Large Walk-in Closet with Custom Built-ins! Oversized Travertine Walk-in Shower! Separate Fancy Soaking Tub! Granite Counters with Double Vessel Sinks! 3 More Big Bedrooms plus Full Hall Bath. 6-Panel Doors and Decora Paddles. Sliding Door Leads to Amazing Backyard! Multiple Patio Covers! Custom Walls and Walkways! Storage Shed. Firepit. Sunning Area with Lounge Chairs. Big Free-Standing Patio Cover with Custom Bar and BBQ Overlooking Fenced IGG Pool and Spa! Features Include Brick Coping, Ceramic Tile and LED Lighting! Woodcrete Fencing! Mature Trees! Turnkey Listing lncludes Paid Solar, ALL Furniture, Wall Art, Appliances, and TVs/Brackets...It is Truly Spectacular!!
Sold for $817,777
Tax assessed value
$817,777
41701 Kensington Cir, Palmdale, CA 93551
4beds
3,009sqft
Single Family Residence
Built in 1993
0.47 Acres Lot
$812,200 Zestimate®
$272/sqft
$4,727 Estimated rent
Home value
$812,200
$772,000 - $853,000
$4,727/mo
Zestimate® history
Owner options
List your home for rent
$4,727/mo
Rent Zestimate®
Find your next renter with Zillow Rental Manager. Plus, with online applications, you can quickly screen prospective tenants – for free.
$4,727/mo
Rent Zestimate®
Refinance and save
$5,247/mo
Est. payment
Refinancing to a lower rate could help reduce your monthly payments and save thousands over the life of the loan.
$5,247/mo
Est. payment
Explore your selling options
Work with a Zillow partner agent
Leverage their expertise and Zillow's premium Showcase listings to get your home seen by more buyers.
Get startedList with your own agent
Get your home in front of millions of buyers by listing it on Zillow.
Learn how to do itSell it yourself
Take full control of how buyers see your home on Zillow by listing For Sale by Owner (FSBO).
List your homeWhat's special
Brick fireplaceMature treesWide hallwayCovered front porchWood trimHuge single storyGranite island kitchen
Zillow last checked:
Listing updated:
Listed by:
James Baker DRE #00975357 661-816-3395,
James Baker Realty, Inc.
Bought with:
James Baker, DRE #00975357
James Baker Realty, Inc.
Source: GAVAR,MLS#: 24003290
Facts & features
Interior
Bedrooms & bathrooms
- Bedrooms: 4
- Bathrooms: 3
- Full bathrooms: 2
- 3/4 bathrooms: 1
Heating
- Natural Gas
Cooling
- Central Air
Appliances
- Included: Dishwasher, Disposal, Double Oven, Dryer, Electric Oven, Gas Range, Microwave, Refrigerator, Washer
- Laundry: Laundry Room, Gas Hookup
Features
- Breakfast Bar
- Flooring: Carpet, Tile
- Has fireplace: Yes
- Fireplace features: Family Room, Gas, Wood Burning
Interior area
- Total structure area: 3,009
- Total interior livable area: 3,009 sqft
Property
Parking
- Total spaces: 3
- Parking features: Garage - Attached
- Attached garage spaces: 3
Features
- Stories: 1
- Patio & porch: Covered, Slab
- Exterior features: Lighting, Barbecue
- Has private pool: Yes
- Pool features: Permits, Gas Heat, Private, In Ground, Gunite
- Has spa: Yes
- Spa features: In Ground, Gunite, Private
- Fencing: Back Yard,Block
Lot
- Size: 0.47 Acres
- Features: Rectangular Lot, Sprinklers In Front, Sprinklers In Rear
Details
- Parcel number: 3204030132
- Zoning: PDA120000
Construction
Type & style
- Home type: SingleFamily
- Architectural style: Contemporary
- Property subtype: Single Family Residence
Materials
- Frame, Stucco
- Foundation: Slab
- Roof: Tile
Condition
- Year built: 1993
Utilities & green energy
- Electric: 220 Volts
- Sewer: Sewer Fee Paid
- Water: Public
- Utilities for property: Internet, Natural Gas Available, Sewer Connected
Community & HOA
Community
- Security: Security System Leased
HOA
- Services included: None - See Remarks
Location
- Region: Palmdale
Financial & listing details
- Price per square foot: $272/sqft
- Tax assessed value: $817,777
- Annual tax amount: $11,490
- Date on market: 5/4/2024
- Listing agreement: Exclusive Right To Sell
- Listing terms: VA Loan,Cash,Conventional,FHA
- Road surface type: Paved
Price history
| Date | Event | Price |
|---|---|---|
| 7/10/2024 | Sold | $817,777+0.1%$272/sqft |
Source:  GAVAR #24003290 Report a problem GAVAR #24003290 Report a problem | ||
| 5/4/2024 | Pending sale | $817,000$272/sqft |
Source: GAVAR #24003290 Report a problem | ||
| 5/4/2024 | Listed for sale | $817,000+96.4%$272/sqft |
Source: GAVAR #24003290 Report a problem | ||
| 1/27/2015 | Sold | $416,000-5.4%$138/sqft |
Source:  GAVAR #1412387 Report a problem GAVAR #1412387 Report a problem | ||
| 10/12/2014 | Price change | $439,900-2%$146/sqft |
Source: Realty Executives Platinum #CRISNETCA_SR14171426 Report a problem | ||
| 7/18/2014 | Listed for sale | $449,000+83.3%$149/sqft |
Source: Realty Executives Platinum #SR14171426 Report a problem | ||
| 4/9/1999 | Sold | $245,000+11.4%$81/sqft |
Source: Public Record Report a problem | ||
| 5/27/1994 | Sold | $220,000$73/sqft |
Source: Public Record Report a problem | ||
Public tax history
| Year | Property taxes | Tax assessment |
|---|---|---|
| 2025 | $11,490 +55.6% | $817,777 +64.4% |
| 2024 | $7,382 +1.1% | $497,551 +2% |
| 2023 | $7,304 +1.8% | $487,796 +2% |
| 2022 | $7,172 +2.2% | $478,232 +2% |
| 2021 | $7,017 +1.2% | $468,856 +1% |
| 2020 | $6,937 | $464,049 +2% |
| 2019 | $6,937 +3.2% | $454,951 +2% |
| 2018 | $6,725 | $446,031 +2% |
| 2017 | $6,725 +1.9% | $437,286 +3.5% |
| 2016 | $6,602 +5.3% | $422,343 +19.1% |
| 2015 | $6,269 +15.9% | $354,497 +2% |
| 2014 | $5,408 | $347,554 +2.5% |
| 2012 | -- | $339,201 +2% |
| 2011 | -- | $332,551 +0.8% |
| 2010 | -- | $330,066 -0.2% |
| 2009 | -- | $330,851 +2% |
| 2008 | -- | $324,365 +2% |
| 2007 | -- | $318,006 +2% |
| 2006 | -- | $311,771 |
| 2005 | -- | $311,771 +14.4% |
| 2004 | -- | $272,607 +1.9% |
| 2003 | -- | $267,611 +2% |
| 2002 | -- | $262,365 +5% |
| 2000 | -- | $249,900 |
Find assessor info on the county website
Neighborhood: 93551
Nearby homes
- $714,3003 bd3 ba2.7k sqft41705 Stratford Cir, Palmdale, CA 93551Off Market
- $731,8004 bd3 ba2.7k sqft41713 Kensington Cir, Palmdale, CA 93551Off Market
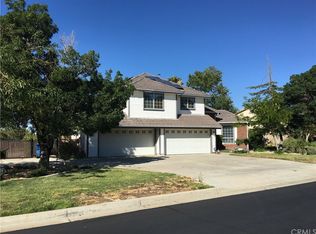
- $675,0004 bd3 ba2.4k sqft41715 Stratford Cir, Palmdale, CA 93551Off Market
- $751,8004 bd4 ba3.2k sqft6078 Mirkwood Ct, Palmdale, CA 93551Off Market
- $712,7003 bd3 ba3k sqft6068 Mirkwood Ct, Palmdale, CA 93551Off Market
- $680,3004 bd3 ba2.7k sqft6006 Buckingham Ct, Palmdale, CA 93551Off Market
- $725,0003 bd3 ba3k sqft41700 Kensington Cir, Palmdale, CA 93551Off Market
- $750,1004 bd3 ba2.7k sqft41712 Kensington Cir, Palmdale, CA 93551Off Market
Nearby schools
GreatSchools rating
- 8/10Gregg Anderson AcademyGrades: K-6Distance: 1.2 mi
- 3/10Joe Walker Middle SchoolGrades: 6-8Distance: 1.4 mi
- 6/10Quartz Hill High SchoolGrades: 9-12Distance: 1.2 mi
Get a cash offer in 3 minutes
Find out how much your home could sell for in as little as 3 minutes with a no-obligation cash offer.
Estimated market value
$812,200
Get a cash offer in 3 minutes
Find out how much your home could sell for in as little as 3 minutes with a no-obligation cash offer.
Estimated market value
$812,200
- California
- Los Angeles County
- Palmdale
- 93551
- 41701 Kensington Cir
Nearby cities
Nearby neighborhoods
Nearby zip codes
Other Palmdale Topics
