Skip main navigation
Sold for $818,000
  • $818,000

    41704 N ROLLING GREEN Way, Anthem, AZ 85086

    3beds
    2,730sqft
    Single Family Residence
    Built in 2000
    10,557 Square Feet Lot
    $798,800 Zestimate®
    $300/sqft
    $3,771 Estimated rent

    Home value

    $798,800

    $727,000 - $879,000

    $3,771/mo

    Zestimate® history
    Loading
    Loading...

    Owner options

    List your home for rent

    $3,771/mo

    Rent Zestimate®

    Find your next renter with Zillow Rental Manager. Plus, with online applications, you can quickly screen prospective tenants – for free.

    Learn more

    $3,771/mo

    Rent Zestimate®

    Refinance and save

    $5,226/mo

    Est. payment

    Refinancing to a lower rate could help reduce your monthly payments and save thousands over the life of the loan.

    See today's rates

    $5,226/mo

    Est. payment

    Explore your selling options

    Work with a Zillow partner agent

    Leverage their expertise and Zillow's premium Showcase listings to get your home seen by more buyers.

    Get started

    List with your own agent

    Get your home in front of millions of buyers by listing it on Zillow.

    Learn how to do it

    Sell it yourself

    Take full control of how buyers see your home on Zillow by listing For Sale by Owner (FSBO).

    List your home

    What's special

    Heated pool and spaCozy fireplaceOutdoor fireplaceFormal diningPrivate front courtyardBuilt in bbqCovered patio space
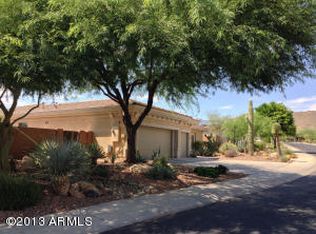
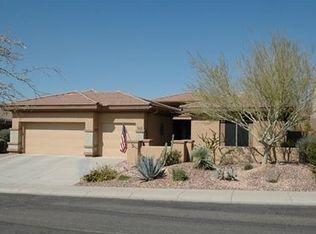
    Welcome to Anthem Country Club and this fabulous home! No shortage of entertaining space here with a private front courtyard, heated pool and spa, outdoor fireplace and built in BBQ and pergola! And that is just for the outdoor entertaining! Inside find plenty of space with a formal living area, formal dining or belly up to the breakfast bar! Enjoy the cozy fireplace in the family room! The home has 2 bedrooms, a den/office, 2.5 baths and a casita off of the front courtyard with a full bath! Primary bath has exit directly out to the pool and spa for your convenience. The guest bedroom has a full bath right outside the door and is a nice size. The back and side yards are amazing and beautifully landscaped with synthetic turf and lots of desert plants along with the wonderful pool and spa! Covered patio space is great for outdoor dining and then there is the built in bbq and fireplace too! Who could ask for more! Solar lease in place leaves you with little to no monthly electric bills with APS. And, the home has been well maintained including having updated the roof, the AC, flooring, and more! New refrigerator and microwave in 2024. You can move right in and be worry free. Welcome to Anthem Country Club where you feel like you are on vacation every day! Two beautiful club houses with pools, tennis, work out facilities, bocce ball, pickle ball, and tons of events to keep you busy throughout the year. If you are a golfer - wow! Enjoy two 18 hole championship golf courses designed by the late Greg Nash. And outside the gates of Anthem Country Club you will find many other activities including MORE pickle ball courts, sand volleyball, water park, tennis, skate park, Adventureland playground for the kiddos, catch and release fishing ponds, and even a little train that chugs along the tracks for something different to do. WELCOME HOME!!

    Zillow last checked:

    Listing updated:

    Listed by:

    Jill Tetsell 480-203-9066,

    AZ Brokerage Holdings, LLC,

    Dick Tetsell 480-227-6578,

    AZ Brokerage Holdings, LLC

    Bought with:

    Nadine Shaalan, SA665630000

    HomeSmart

    Source: ARMLS,MLS#: 6744371MLS Logo

    Facts & features

    Interior

    Bedrooms & bathrooms
    • Bedrooms: 3
    • Bathrooms: 4
    • Full bathrooms: 3
    • 1/2 bathrooms: 1
    Heating
    • Natural Gas
    Cooling
    • Central Air, Ceiling Fan(s), Programmable Thmstat
    Appliances
    • Included: Dryer, Washer, Reverse Osmosis, Refrigerator, Built-in Microwave, Dishwasher, Disposal, Gas Range, Gas Oven, Water Softener Rented
    • Laundry: Inside, Gas Dryer Hookup
    Features
    • High Speed Internet, Granite Counters, Double Vanity, Eat-in Kitchen, Breakfast Bar, 9+ Flat Ceilings, No Interior Steps, Pantry, Full Bth Master Bdrm
    • Flooring: Carpet, Tile
    • Windows: Double Pane Windows
    • Has basement: No
    • Number of fireplaces: 2
    • Fireplace features: Fire Pit, Exterior Fireplace, Family Room, Gas
    Interior area
    • Total structure area: 2,730
    • Total interior livable area: 2,730 sqft

    Property

    Parking
    • Total spaces: 4
    • Parking features: Garage Door Opener, Direct Access, Attch'd Gar Cabinets
    • Garage spaces: 2
    • Uncovered spaces: 2
    Features
    • Stories: 1
    • Patio & porch: Covered, Patio
    • Exterior features: Private Street(s), Private Yard, Built-in Barbecue
    • Has private pool: Yes
    • Pool features: Heated
    • Has spa: Yes
    • Spa features: Heated
    • Fencing: Block,Wrought Iron
    • Waterfront features: Wash
    Lot
    • Size: 10,557 sqft
    • Features: Sprinklers In Rear, Sprinklers In Front, Desert Back, Desert Front, Synthetic Grass Back, Auto Timer H2O Front, Auto Timer H2O Back
    Details
    • Additional structures: Gazebo
    • Parcel number: 20301250

    Construction

    Type & style
    • Home type: SingleFamily
    • Architectural style: Spanish
    • Property subtype: Single Family Residence
    Materials
    • Stucco, Wood Frame, Painted
    • Roof: Tile
    Condition
    • Year built: 2000
    Details
    • Builder name: Del Webb

    Utilities & green energy

    • Sewer: Private Sewer
    • Water: Pvt Water Company
    Green energy
    • Energy efficient items: Solar Panels
    • Water conservation: Recirculation Pump

    Community & neighborhood

    Security
    • Security features: Fire Sprinkler System, Security Guard
    Community
    • Community features: Pool, Golf, Pickleball, Gated, Community Spa, Community Spa Htd, Guarded Entry, Tennis Court(s), Playground, Biking/Walking Path, Fitness Center
    Location
    • Region: Phoenix
    • Subdivision: ANTHEM COUNTRY CLUB

    HOA & financial

    HOA
    • Has HOA: Yes
    • HOA fee: $569 quarterly
    • Services included: Maintenance Grounds, Street Maint
    • Association name: Anthem Comm Council
    • Association phone: 623-742-6050
    • Second HOA fee: $325 monthly
    • Second association name: Anthem Country Club
    • Second association phone: 623-742-6226

    Other

    Other facts
    • Listing terms: Cash,Conventional,VA Loan
    • Ownership: Fee Simple

    Price history

    DateEventPrice
    1/8/2025Sold$818,000$300/sqft
    Source: ARMLS #6744371 Report a problem
    11/9/2024Pending sale$818,000$300/sqft
    Source: ARMLS #6744371 Report a problem
    8/15/2024Price change$818,000+0.4%$300/sqft
    Source: ARMLS #6744371 Report a problem
    1/19/2024Price change$815,000-2.5%$299/sqft
    Source: ARMLS #6640337 Report a problem
    12/14/2023Listed for sale$836,000+127.8%$306/sqft
    Source: ARMLS #6640337 Report a problem
    7/2/2015Sold$367,000-5.7%$134/sqft
    Source: ARMLS #5282535 Report a problem
    1/29/2015Price change$389,000-2.5%$142/sqft
    Source: D.L. Jones & Associates Real Estate #5180775 Report a problem
    11/9/2014Price change$399,000-5%$146/sqft
    Source: D.L. Jones & Associates Real Estate #5180775 Report a problem
    9/9/2014Price change$419,990-1.2%$154/sqft
    Source: Lifestyle Homes #5074577 Report a problem
    7/13/2014Price change$424,900-1.2%$156/sqft
    Source: Lifestyle Homes #5074577 Report a problem
    6/12/2014Price change$429,900-0.7%$157/sqft
    Source: Lifestyle Homes #5074577 Report a problem
    5/23/2014Price change$432,900-0.5%$159/sqft
    Source: Lifestyle Homes #5074577 Report a problem
    5/5/2014Price change$434,900-0.5%$159/sqft
    Source: Lifestyle Homes #5074577 Report a problem
    4/18/2014Price change$436,900-0.5%$160/sqft
    Source: Lifestyle Homes #5074577 Report a problem
    2/25/2014Listed for sale$439,000+20.3%$161/sqft
    Source: Lifestyle Homes #5074577 Report a problem
    5/19/2010Sold$365,000-29.8%$134/sqft
    Source: Public Record Report a problem
    10/21/2005Sold$520,000+53.9%$190/sqft
    Source: Public Record Report a problem
    8/17/2000Sold$337,819$124/sqft
    Source: Public Record Report a problem

    Public tax history

    YearProperty taxesTax assessment
    2025$2,658 +0.4%$57,880 -5.8%
    2024$2,648 +1.2%$61,430 +66.2%
    2023$2,617 -31.2%$36,962 -2.1%
    2022$3,803 -0.9%$37,770 +7.4%
    2021$3,836 +3.4%$35,170 +5.1%
    2020$3,711 +3.7%$33,460 +3.3%
    2019$3,578 $32,380 +3.3%
    2018$3,578 +1.9%$31,360 -1.5%
    2017$3,511 +19.1%$31,830 +2.3%
    2016$2,948 +3.2%$31,120 +13.1%
    2015$2,858 $27,510 +12.8%
    2014-- $24,380 +12.6%
    2013-- $21,660 -0.8%
    2012-- $21,830 +5.4%
    2011-- $20,710 -11.4%
    2010-- $23,370 -31.2%
    2009-- $33,960 -23%
    2008-- $44,100 -0.1%
    2007-- $44,150 +60.5%
    2006-- $27,500
    2005-- $27,500 +8.1%
    2004-- $25,450
    2003-- $25,450 +52.4%
    2002-- $16,700

    Find assessor info on the county website

    Neighborhood: 85086

    Nearby schools

    GreatSchools rating
    Schools provided by the listing agent
    • Elementary: Gavilan Peak Elementary
    • Middle: Gavilan Peak Elementary
    • High: Boulder Creek High School
    • District: Deer Valley Unified District

    Source: ARMLS. This data may not be complete. We recommend contacting the local school district to confirm school assignments for this home.

    Get a cash offer in 3 minutes
    Find out how much your home could sell for in as little as 3 minutes with a no-obligation cash offer.
    Estimated market value
    $798,800
    Get a cash offer in 3 minutes
    Find out how much your home could sell for in as little as 3 minutes with a no-obligation cash offer.
    Estimated market value
    $798,800