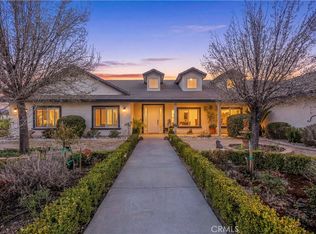
**Just in time for Summer! Welcome to your new home and luxury retreat! A beautiful and spacious single story in the highly desired Premiere Collection Estates in West Lancaster. Situated on a 1/2 Acre Lot with 3 Car Garage Parking and RV Parking this home features Formal Living/Dining Rooms, Raised Ceilings, and Upgraded Wood/Tile floors throughout. Wonderful Chefs Kitchen has Marble counters, Stainless Appliances, Large Island with Sink, Breakfast Bar and Pantry. Primary Bedroom features a peaceful mountain view, large walk-in his and hers closets with cedar plank lined walls. The Primary Bathroom has been Customized to Feature Dual Sinks, Bain Ultra Jetted Tub and Steam Shower. French Doors from both Primary Bedroom and Family Room open onto Large Covered Patio and Pool Area. The Backyard features Turf, Rose Bushes, a Putting Green, Outdoor Kitchen with Amazing Mountains Views. Additionally, this home features a fully permitted one bedroom one bath ADU built in 2017 complete with its own laundry area this space can be used as a Pool House or an income producing property. The ADU is fully remodeled with beautiful finishes to include Quartz Countertops in the Kitchen, Stainless Appliances and a custom designed Bathroom. (This property has a total of 4,294SF of living space; 4 bedrooms and 5 bathrooms. A 3,494SF Main House with 3 Bedrooms and 4 Bathrooms and an 800SF ADU with 1 Bedroom and 1 Bathroom.) Call for an appointment to see it today!
For sale
Price cut: $50K (6/16)
$1,149,000
41705 Doverwood Ct, Lancaster, CA 93536
4beds
4,294sqft
Single Family Residence
Built in 2006
0.5 Acres Lot
$1,134,900 Zestimate®
$268/sqft
$-- HOA
What's special
- 48 days |
- 820 |
- 32 |
Zillow last checked:
Listing updated:
Listed by:
Kerry Topel DRE #01227477 661-618-9007,
Topel Realty, Inc.
Source: GAVAR,MLS#: 26004381
Facts & features
Interior
Bedrooms & bathrooms
- Bedrooms: 4
- Bathrooms: 5
- Full bathrooms: 2
- 3/4 bathrooms: 1
- 1/2 bathrooms: 2
Heating
- Has Heating (Unspecified Type)
Cooling
- Has cooling: Yes
Appliances
- Included: Convection Oven, Dishwasher, Disposal, Double Oven, Gas Oven, Gas Range, Microwave, Refrigerator
- Laundry: Laundry Room
Features
- Flooring: Carpet, Hardwood, Tile
- Has fireplace: Yes
- Fireplace features: Family Room, Gas
Interior area
- Total structure area: 4,294
- Total interior livable area: 4,294 sqft
Property
Parking
- Total spaces: 3
- Parking features: Garage - Attached
- Attached garage spaces: 3
Features
- Stories: 1
- Patio & porch: Covered, Permitted, Slab
- Has private pool: Yes
- Pool features: Fenced, Permits, Gas Heat, Private, In Ground, Gunite
- Has spa: Yes
- Spa features: Private
- Fencing: Block,Wrought Iron
- Has view: Yes
Lot
- Size: 0.5 Acres
- Features: Views, Rectangular Lot
Details
- Additional structures: Guest House
- Parcel number: 3111029050
- Zoning: Residential
Construction
Type & style
- Home type: SingleFamily
- Architectural style: Ranch,Traditional
- Property subtype: Single Family Residence
Materials
- Frame, Stucco, Wood Siding
- Foundation: Slab
- Roof: Tile
Condition
- Year built: 2006
Utilities & green energy
- Water: Public
- Utilities for property: Natural Gas Available, Internet, Sewer Connected
Community & HOA
HOA
- Services included: None - See Remarks
Location
- Region: Lancaster
Financial & listing details
- Price per square foot: $268/sqft
- Tax assessed value: $791,238
- Annual tax amount: $11,283
- Date on market: 6/4/2026
- Listing agreement: Exclusive Right To Sell
- Listing terms: VA Loan,1031 Exchange,Cash,CAL-VET,Conventional,FHA
- Road surface type: Paved
Estimated market value
$1,134,900
$1.08M - $1.19M
$5,393/mo
Price history
| Date | Event | Price |
|---|---|---|
| 6/16/2026 | Price change | $1,149,000-4.2%$268/sqft |
Source:  GAVAR #26004381 Report a problem GAVAR #26004381 Report a problem | ||
| 6/4/2026 | Price change | $1,199,000-4%$279/sqft |
Source: GAVAR #26004381 Report a problem | ||
| 9/15/2024 | Listed for sale | $1,249,500+142.6%$291/sqft |
Source:  CRMLS #LG24191745 Report a problem CRMLS #LG24191745 Report a problem | ||
| 10/12/2016 | Sold | $515,000-1.9%$120/sqft |
Source: GAVAR #16008190 Report a problem | ||
| 8/29/2016 | Pending sale | $525,000$122/sqft |
Source: Berkshire Hathaway HomeServices Troth, REALTORS #16008190 Report a problem | ||
| 8/25/2016 | Listed for sale | $525,000+22.3%$122/sqft |
Source: Berkshire Hathaway HomeServices Troth, REALTORS #16008190 Report a problem | ||
| 7/19/2016 | Sold | $429,250-33.9%$100/sqft |
Source: Public Record Report a problem | ||
| 5/1/2006 | Sold | $649,000$151/sqft |
Source: Public Record Report a problem | ||
Public tax history
| Year | Property taxes | Tax assessment |
|---|---|---|
| 2025 | $11,283 +4% | $791,238 +2% |
| 2024 | $10,852 +1% | $775,725 +2% |
| 2023 | $10,744 +3.1% | $760,516 +2% |
| 2022 | $10,422 +5.2% | $745,605 +2% |
| 2021 | $9,906 +1.2% | $730,986 +1% |
| 2020 | $9,790 | $723,492 +2% |
| 2019 | $9,790 +3.1% | $709,307 +2% |
| 2018 | $9,500 | $695,400 +35% |
| 2017 | $9,500 +30.4% | $515,000 +3% |
| 2016 | $7,287 +3.8% | $500,000 |
| 2015 | $7,023 -0.7% | $500,000 |
| 2014 | $7,072 | $500,000 +18.8% |
| 2012 | -- | $421,000 |
| 2011 | -- | $421,000 +6.4% |
| 2010 | -- | $395,700 |
| 2009 | -- | $395,700 -29.3% |
| 2008 | -- | $560,000 -15.4% |
| 2007 | -- | $661,776 +215.2% |
| 2006 | -- | $209,974 |
Find assessor info on the county website
Monthly payment
Est. payment
Payment breakdown
Explore the cost of this home by adjusting the details. Changes won't be saved.Climate risks
Neighborhood: 93536
Nearby schools
GreatSchools rating
- 5/10Valley View Elementary SchoolGrades: K-6Distance: 1.4 mi
- 3/10Joe Walker Middle SchoolGrades: 6-8Distance: 2.8 mi
- 6/10Quartz Hill High SchoolGrades: 9-12Distance: 3.2 mi
- $982,0005 bd4 ba3.6k sqft41713 Doverwood Ct, Lancaster, CA 93536Sold

- $865,3004 bd3 ba3.4k sqft41653 Doverwood Ct, Lancaster, CA 93536Off Market
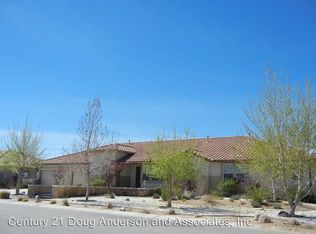
- $952,9005 bd4 ba4.2k sqft41723 Doverwood Ct, Lancaster, CA 93536Off Market
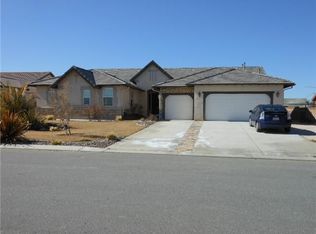
- $798,2004 bd4 ba3.3k sqft41704 32nd St W, Lancaster, CA 93536Off Market

- $869,0004 bd4 ba3.4k sqft41641 Doverwood Ct, Lancaster, CA 93536For Sale
- $883,1005 bd4 ba3.7k sqft41714 32nd St W, Lancaster, CA 93536Off Market
- $991,1004 bd4 ba3.4k sqft3111 W Avenue M6, Lancaster, CA 93536Off Market
- $779,6004 bd4 ba3.3k sqft41733 Doverwood Ct, Lancaster, CA 93536Off Market
A local agent can set up tours, give advice and negotiate with sellers.
Similar homes
- $1,250,0004 bd4 ba3.2k sqft41901 Calle Clarita, Lancaster, CA 93536For Sale
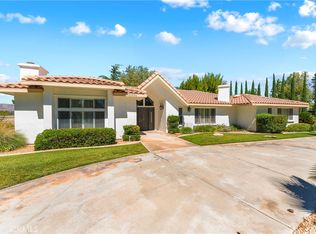 MLS ID #SR26154607, Esperanza Marroquin, Marro Real Estate, Inc.. CRMLS
 - $1,200,0004 bd4 ba4.5k sqft41347 42nd St W, Lancaster, CA 93536For Sale
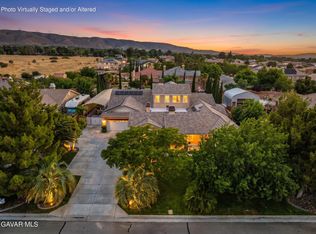 MLS ID #26005087, Tammy Crawford. GAVAR
 - $869,0004 bd4 ba3.4k sqft41641 Doverwood Ct, Lancaster, CA 93536For Sale
 MLS ID #26004301, Todd Patterson. GAVAR
 - $1,080,0005 bd4 ba3.5k sqft42561 25th St W, Lancaster, CA 93536For Sale
 MLS ID #SR26054207, William Ruiz, BLVD ESTATE PROPERTIES. CRMLS
 - $899,9005 bd3 ba3k sqft41530 Yew St, Lancaster, CA 93536For SaleMLS ID #26004370, Baldev S Gill. GAVAR
- $899,9004 bd3 ba3.5k sqft4721 W Avenue M14, Quartz Hill, CA 93536For SaleMLS ID #26005053, Megan Bohannan. GAVAR
- $1,134,0005 bd4 ba3.4k sqft2651 W Avenue N12, Palmdale, CA 93551For SaleMLS ID #26003167, Jasmin Arciniega. GAVAR
- $750,0005 bd3 ba3.3k sqft42103 Desert Hill Dr, Quartz Hill, CA 93536For SaleMLS ID #SR26152385, Chris Cardoza, Luxury Collective. CRMLS
- $1,199,9004 bd3 ba3.5k sqft2257 W Avenue N8, Palmdale, CA 93551For SaleMLS ID #26003404, Donna Woosley-Santoyo. GAVAR
- $599,9906 bd3 ba3.6k sqft44123 47th St W, Lancaster, CA 93536For SaleMLS ID #26003701, Farris E Tarazi. GAVAR
- $790,0005 bd4 ba3k sqft42334 Daniel Dr, Lancaster, CA 93536For SaleMLS ID #26005649, Monica Perez. GAVAR
- $1,499,0004 bd5 ba5.8k sqft3715 W Avenue M #11, Lancaster, CA 93536For SaleMLS ID #25001309, Ron Halcrow. GAVAR
- $1,099,9904 bd3 ba3.1k sqft40139 15th St W, Palmdale, CA 93551For SaleMLS ID #26004814, Farris E Tarazi. GAVAR
- $1,019,0003 bd3 ba3.3k sqft2017 W Avenue O4, Palmdale, CA 93551For SaleMLS ID #26005496, Victoria Erfle. GAVAR
- $585,0004 bd3 ba2.3k sqft44523 Palo Verde St, Lancaster, CA 93536For SaleMLS ID #26005633, Adrian Rissling. GAVAR
- $855,0004 bd3 ba2.5k sqft4255 Conestoga Dr, Lancaster, CA 93536For SaleMLS ID #BB26082075, Sarkis Ter-Minasyan, Real Brokerage Technologies. CRMLS
- $750,0004 bd3 ba2.6k sqft42301 Woodstone Ln, Lancaster, CA 93536For SaleMLS ID #26005373, Elizabeth Martinez. GAVAR
- $1,150,0005 bd5 ba5.4k sqft658 E Lago Lindo Rd, Palmdale, CA 93550For SaleMLS ID #26003638, Charla Gonzales. GAVAR
- $--5 bd4 ba3.3k sqft1830 Shadow Canyon Rd, Acton, CA 93510AuctionAuction.com 2
- $625,0005 bd3 ba3.5k sqft42327 42nd St W, Quartz Hill, CA 93536For SaleMLS ID #26004636, Michelle Lewis. GAVAR
Local buyer's agents are ready to help
