Skip main navigation
Sold for $306,000
  • $306,000

    4171 102nd Pl N, Clearwater, FL 33762

    3beds
    1,412sqft
    Single Family Residence
    Built in 1984
    6,000 Square Feet Lot
    $305,900 Zestimate®
    $217/sqft
    $2,547 Estimated rent

    Home value

    $305,900

    $281,000 - $330,000

    $2,547/mo

    Zestimate® history
    Loading
    Loading...

    Owner options

    List your home for rent

    $2,547/mo

    Rent Zestimate®

    Find your next renter with Zillow Rental Manager. Plus, with online applications, you can quickly screen prospective tenants – for free.

    Learn more

    $2,547/mo

    Rent Zestimate®

    Refinance and save

    $2,300/mo

    Est. payment

    Refinancing to a lower rate could help reduce your monthly payments and save thousands over the life of the loan.

    See today's rates

    $2,300/mo

    Est. payment

    Explore your selling options

    Work with a Zillow partner agent

    Leverage their expertise and Zillow's premium Showcase listings to get your home seen by more buyers.

    Get started

    List with your own agent

    Get your home in front of millions of buyers by listing it on Zillow.

    Learn how to do it

    Sell it yourself

    Take full control of how buyers see your home on Zillow by listing For Sale by Owner (FSBO).

    List your home

    What's special

    Split floor plan
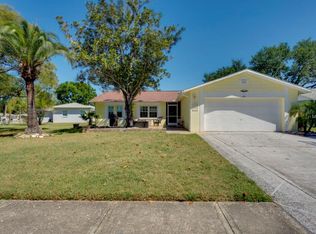
    HANDYMAN SPECIAL! Bring your artistic flair and build equity! Oversized 2 car garage, split floor plan with possibility to enclose rear Florida Room to add 170 sqft (which would make a total of 1582 heated sqft!!!!). AC was replaced in 2017, Roof in 2010. This block construction is conveniently located near US 19, Clearwater Int. Airport and Park Blvd. HOA is low at $191 a month. No assessment, with a beautifully renovated club house and heated pool! With this monthly dues, you will receive full access to all amenities (Shuffle board, club house, pool) as well as at home Spectrum’s platinum cable package and 600Mb internet is included free, a DVR, digital cable box, and router/modem are also included at no charge. Lawn service (grass only) is included as well as reclaimed water irrigation to each lot.

    Zillow last checked:

    Listing updated:

    Listed by:

    John Keller 727-586-1497,

    JACK KELLER INC 727-586-1497

    Bought with:

    John Keller, III, 3063732

    JACK KELLER INC

    Source: Stellar MLS,MLS#: TB8485808MLS LogoOriginating MLS: Suncoast Tampa

    Facts & features

    Interior

    Bedrooms & bathrooms
    • Bedrooms: 3
    • Bathrooms: 2
    • Full bathrooms: 2
    Rooms
    • Room types: Florida Room
    Primary bedroom
    • Features: Walk-In Closet(s)
    • Level: First
    • Area: 156 Square Feet
    • Dimensions: 12x13
    Kitchen
    • Level: First
    • Area: 144 Square Feet
    • Dimensions: 12x12
    Living room
    • Level: First
    • Area: 272 Square Feet
    • Dimensions: 16x17
    Heating
    • Central
    Cooling
    • Central Air
    Appliances
    • Included: Dishwasher, Disposal, Electric Water Heater, Microwave, None, Range, Refrigerator
    • Laundry: Electric Dryer Hookup, In Garage, Washer Hookup
    Features
    • Cathedral Ceiling(s), Ceiling Fan(s), High Ceilings, Open Floorplan, Primary Bedroom Main Floor, Split Bedroom, Thermostat, Vaulted Ceiling(s), Walk-In Closet(s)
    • Flooring: Carpet, Luxury Vinyl, Tile
    • Doors: Sliding Doors
    • Has fireplace: No
    • Fireplace features: Electric
    Interior area
    • Total structure area: 2,081
    • Total interior livable area: 1,412 sqft

    Property

    Parking
    • Total spaces: 2
    • Parking features: Covered, Ground Level, On Street, Oversized, Parking Pad
    • Attached garage spaces: 2
    • Has uncovered spaces: Yes
    Features
    • Levels: One
    • Stories: 1
    • Patio & porch: Covered, Enclosed, Porch, Rear Porch, Screened
    • Exterior features: Irrigation System
    Lot
    • Size: 6,000 Square Feet
    • Dimensions: 060 x 100
    Details
    • Parcel number: 153016487820000720
    • Special conditions: None

    Construction

    Type & style
    • Home type: SingleFamily
    • Property subtype: Single Family Residence
    Materials
    • Stucco
    • Foundation: Slab
    • Roof: Shingle
    Condition
    • New construction: No
    • Year built: 1984

    Utilities & green energy

    • Sewer: Public Sewer
    • Water: None, Public
    • Utilities for property: Cable Connected, Electricity Connected, Public, Sewer Connected, Street Lights

    Community & HOA

    Community
    • Features: Buyer Approval Required, Clubhouse, Deed Restrictions, Irrigation-Reclaimed Water
    • Security: Smoke Detector(s)
    • Pet fee: $0 monthly
    • Subdivision: LAKES UNIT II PH I SEC II THE
    HOA
    • Has HOA: Yes
    • Amenities included: Cable TV, Shuffleboard Court, Vehicle Restrictions
    • Services included: Cable TV, Community Pool, Reserve Fund, Internet, Maintenance Grounds, Pool Maintenance
    • HOA fee: $191 monthly
    • HOA name: Eiland Park Townhomes
    • HOA phone: 813-341-0943
    Location
    • Region: Clearwater

    Financial & listing details

    • Price per square foot: $217/sqft
    • Tax assessed value: $272,551
    • Annual tax amount: $5,704
    • Date on market: 3/12/2026
    • Cumulative days on market: 56 days
    • Listing terms: Cash,Conventional,FHA,VA Loan
    • Ownership: Fee Simple
    • Total actual rent: 0
    • Electric utility on property: Yes
    • Road surface type: Other

    Price history

    DateEventPrice
    6/19/2026Sold$306,000-2.8%$217/sqft
    Source: Stellar MLS #TB8485808 Report a problem
    5/8/2026Pending sale$314,900$223/sqft
    Source: Stellar MLS #TB8485808 Report a problem
    4/18/2026Price change$314,900-4.3%$223/sqft
    Source: Stellar MLS #TB8485808 Report a problem
    3/12/2026Listed for sale$329,000+186.1%$233/sqft
    Source: Stellar MLS #TB8485808 Report a problem
    8/27/2013Listing removed$115,000$81/sqft
    Source: RE/MAX REALTEC GROUP INC. #U7571276 Report a problem
    8/14/2013Listed for sale$115,000+4.5%$81/sqft
    Source: RE/MAX REALTEC GROUP INC. #U7571276 Report a problem
    2/8/2013Listing removed$110,000$78/sqft
    Source: RE/MAX REALTEC GROUP #U7571276 Report a problem
    2/1/2013Listed for sale$110,000$78/sqft
    Source: RE/MAX REALTEC GROUP INC. #U7571276 Report a problem

    Public tax history

    YearProperty taxesTax assessment
    2024$5,099 +6.7%$265,290 +10%
    2023$4,777 +7.7%$241,173 +10%
    2022$4,436 +10.2%$219,248 +10%
    2021$4,027 +8.5%$199,316 +8.1%
    2020$3,710 +6.5%$184,400 +8.4%
    2019$3,485 $170,064 +10%
    2018$3,485 +10.2%$154,604 +5%
    2017$3,162 +20.3%$147,292 +6.1%
    2016$2,628 +14%$138,855 +30.1%
    2015$2,305 +2.9%$106,692 +3.3%
    2014$2,240 +101.4%$103,272 +12.8%
    2013$1,112 +2.6%$91,529 +1.7%
    2012$1,084 $89,999 -8.3%
    2011-- $98,148 +1.5%
    2010-- $96,698 +2.7%
    2009-- $94,156 +0.1%
    2008$1,091 $94,062 +3%
    2007-- $91,322 -30.8%
    2005-- $131,900 +10%
    2004$1,315 +2.1%$119,900 +5.1%
    2003$1,289 +4.5%$114,100 +17.5%
    2002$1,233 $97,100 +12.1%
    2001$1,233 +4.9%$86,600 +9.9%
    2000$1,176 $78,800
    Find assessor info on the county website

    Neighborhood: 33762

    Nearby schools

    GreatSchools rating
    Get a cash offer in 3 minutes
    Find out how much your home could sell for in as little as 3 minutes with a no-obligation cash offer.
    Estimated market value
    $305,900
    Get a cash offer in 3 minutes
    Find out how much your home could sell for in as little as 3 minutes with a no-obligation cash offer.
    Estimated market value
    $305,900