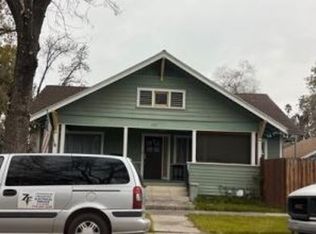
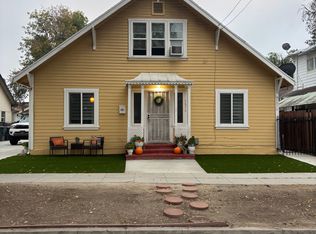
Prime location downtown, large front porch, two bedrooms plus a loft his is the CHEAPEST SFR IN THE ENTIRE CITY!! AND It's Fully Remodeled!!!! FHA, CONV, VA OK!! This house has been completely remodeled. It has NEW Exterior Paint, dual pane windows, NEW interior texture, NEW interior paint, upgraded carpet, wood laminate, remodeled kitchen with new cabinets, granite counter tops, NEW backsplash, NEW stainless steel stove, NEW microwave, NEW remodeled bathroom, NEW custom tiled shower, NEW vanity cabinets, NEW tile floors, NEW electrical and plumbing fixtures, NEW doors and moldings, NEW recessed lighting. Low maintenance yard, room for storage sheds at side of home (no garage). Could be ideal starter home, rental property, or short term rental...just blocks from all that downtown Riverside has to offer.
Sold for $475,000
Zillow last checked:
Listing updated:
Bought with:
Gilbert Gallardo, DRE #02206958
Real Brokerage Technologies
Source: CRMLS,MLS#: OC25013756 Originating MLS: California Regional MLS
Originating MLS: California Regional MLSPrice history
| Date | Event | Price |
|---|---|---|
| 6/24/2025 | Sold | $475,000$622/sqft |
Source:  CRMLS #OC25013756 Report a problem CRMLS #OC25013756 Report a problem | ||
| 5/8/2025 | Pending sale | $475,000+3.3%$622/sqft |
Source: CRMLS #OC25013756 Report a problem | ||
| 4/16/2025 | Price change | $459,900-2.1%$602/sqft |
Source: CRMLS #OC25013756 Report a problem | ||
| 4/9/2025 | Listed for sale | $470,000$615/sqft |
Source: CRMLS #OC25013756 Report a problem | ||
| 3/28/2025 | Pending sale | $470,000+2.2%$615/sqft |
Source: CRMLS #OC25013756 Report a problem | ||
| 3/4/2025 | Price change | $459,900-3.2%$602/sqft |
Source: CRMLS #OC25013756 Report a problem | ||
| 2/25/2025 | Price change | $475,000-1%$622/sqft |
Source: CRMLS #OC25013756 Report a problem | ||
| 2/18/2025 | Price change | $479,900-2%$628/sqft |
Source: CRMLS #OC25013756 Report a problem | ||
| 2/3/2025 | Price change | $489,900-1%$641/sqft |
Source: CRMLS #OC25013756 Report a problem | ||
| 1/30/2025 | Price change | $495,000-1%$648/sqft |
Source: CRMLS #OC25013756 Report a problem | ||
| 1/20/2025 | Listed for sale | $499,900+17.6%$654/sqft |
Source: CRMLS #OC25013756 Report a problem | ||
| 3/28/2023 | Sold | $425,000+6.3%$556/sqft |
Source: Public Record Report a problem | ||
| 2/22/2023 | Pending sale | $400,000$524/sqft |
Source: CRMLS #CV23025382 Report a problem | ||
| 2/14/2023 | Listed for sale | $400,000+45.5%$524/sqft |
Source: CRMLS #CV23025382 Report a problem | ||
| 12/27/2022 | Sold | $275,000-3.5%$360/sqft |
Source: Public Record Report a problem | ||
| 12/18/2022 | Pending sale | $285,000$373/sqft |
Source: CRMLS #IV22214330 Report a problem | ||
| 12/3/2022 | Listed for sale | $285,000$373/sqft |
Source: CRMLS #IV22214330 Report a problem | ||
| 11/24/2022 | Pending sale | $285,000$373/sqft |
Source: CRMLS #IV22214330 Report a problem | ||
| 11/16/2022 | Price change | $285,000-5%$373/sqft |
Source: CRMLS #IV22214330 Report a problem | ||
| 11/1/2022 | Listed for sale | $300,000$393/sqft |
Source: CRMLS #IV22214330 Report a problem | ||
| 10/21/2022 | Pending sale | $300,000$393/sqft |
Source: CRMLS #IV22214330 Report a problem | ||
| 10/5/2022 | Listed for sale | $300,000+272.7%$393/sqft |
Source: CRMLS #IV22214330 Report a problem | ||
| 8/1/2000 | Sold | $80,500-3.8%$105/sqft |
Source: Public Record Report a problem | ||
| 6/15/1999 | Sold | $83,661$110/sqft |
Source: Public Record Report a problem | ||
Get a cash offer in 3 minutes
Find out how much your home could sell for in as little as 3 minutes with a no-obligation cash offer.
Estimated market value
$478,600
