Skip main navigation
Sold for $118,000
  • $118,000

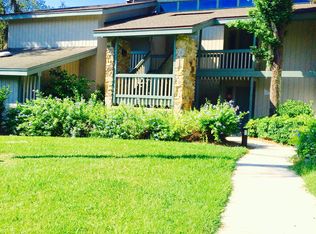
    4171 ABBEY COURT #4171, HAINES CITY, FL 33844

    2beds
    1,123sqft
    Condominium
    Built in 1982
    -- sqft lot
    $117,600 Zestimate®
    $105/sqft
    $1,312 Estimated rent

    Home value

    $117,600

    $106,000 - $131,000

    $1,312/mo

    Zestimate® history
    Loading
    Loading...

    Owner options

    List your home for rent

    $1,312/mo

    Rent Zestimate®

    Find your next renter with Zillow Rental Manager. Plus, with online applications, you can quickly screen prospective tenants – for free.

    Learn more

    $1,312/mo

    Rent Zestimate®

    Refinance and save

    $1,078/mo

    Est. payment

    Refinancing to a lower rate could help reduce your monthly payments and save thousands over the life of the loan.

    See today's rates

    $1,078/mo

    Est. payment

    Explore your selling options

    Work with a Zillow partner agent

    Leverage their expertise and Zillow's premium Showcase listings to get your home seen by more buyers.

    Get started

    List with your own agent

    Get your home in front of millions of buyers by listing it on Zillow.

    Learn how to do it

    Sell it yourself

    Take full control of how buyers see your home on Zillow by listing For Sale by Owner (FSBO).

    List your home

    What's special

    Peaceful viewsSolid surface countertopsUpdated custom oak cabinetsExtra storage spaceNatural landscape
    BEAUTIFUL 2 BED 2 BATH UPDATED FIRST FLOOR CONDO: The entry has Laminate Vinyl throughout the entire unit for easy maintenance on all floors. The kitchen has updated custom Oak cabinets nice appliances, and solid surface countertops. This condo has extra storage space in the owner's walk-in closet as well as extra storage in the hall and bedroom closets. The master bath has a shower, and the 2nd bath has a tub. Just off the Living area is your lovely patio area for entertaining your guests and friends, or to enjoy the peace and quiet and relax with peaceful views and the natural landscape. Make this condo your vacation rental, primary residence, or investment rental. Close to all Disney attractions, Legoland Water park, restaurants, shopping, and area medical facilities. You're a short drive to our Sunny coastal beaches, Come enjoy our Florida lifestyle. Call for your private showing today!

    Zillow last checked:

    Listing updated:

    Listed by:

    Vicki Beutel 863-617-8573,

    CHOICE PROPERTIES OF CENT FL 863-299-6710

    Bought with:

    Chelby Afrifa, 3442692

    IAD FLORIDA LLC

    Source: Stellar MLS,MLS#: P4929971MLS LogoOriginating MLS: East Polk

    Facts & features

    Interior

    Bedrooms & bathrooms
    • Bedrooms: 2
    • Bathrooms: 2
    • Full bathrooms: 2
    Primary bedroom
    • Features: Ceiling Fan(s), Built-in Closet
    • Level: First
    • Area: 252 Square Feet
    • Dimensions: 14x18
    Bedroom 2
    • Features: Ceiling Fan(s), Built-in Closet
    • Level: First
    • Area: 182 Square Feet
    • Dimensions: 13x14
    Balcony porch lanai
    • Level: First
    • Area: 259 Square Feet
    • Dimensions: 7x37
    Dining room
    • Level: First
    • Area: 130 Square Feet
    • Dimensions: 13x10
    Great room
    • Features: Ceiling Fan(s)
    • Level: First
    • Area: 210 Square Feet
    • Dimensions: 14x15
    Kitchen
    • Features: Breakfast Bar
    • Level: First
    • Area: 80 Square Feet
    • Dimensions: 8x10
    Heating
    • Central, Electric, Wall Furnace
    Cooling
    • Central Air
    Appliances
    • Included: Dishwasher, Disposal, Electric Water Heater, Exhaust Fan, Ice Maker, Microwave, Range, Range Hood, Refrigerator
    • Laundry: Outside
    Features
    • Ceiling Fan(s), Kitchen/Family Room Combo, Open Floorplan, Primary Bedroom Main Floor, Solid Surface Counters, Solid Wood Cabinets, Split Bedroom, Walk-In Closet(s)
    • Flooring: Laminate, Tile
    • Windows: Blinds, Drapes, Window Treatments
    • Has fireplace: No
    • Furnished: Yes
    • Common walls with other units/homes: Corner Unit
    Interior area
    • Total structure area: 1,435
    • Total interior livable area: 1,123 sqft

    Property

    Features
    • Levels: Two
    • Stories: 2
    • Patio & porch: Covered, Rear Porch
    • Exterior features: Irrigation System, Lighting
    • Has view: Yes
    • View description: Trees/Woods
    Lot
    • Size: 358 Square Feet
    • Features: In County, Level
    • Residential vegetation: Mature Landscaping, Oak Trees, Trees/Landscaped
    Details
    • Parcel number: 282807935110041710
    • Special conditions: None

    Construction

    Type & style
    • Home type: Condo
    • Architectural style: Contemporary
    • Property subtype: Condominium
    Materials
    • Stone, Wood Frame, Wood Siding
    • Foundation: Slab
    • Roof: Shingle
    Condition
    • Completed
    • New construction: No
    • Year built: 1982

    Utilities & green energy

    • Sewer: Public Sewer
    • Water: Private
    • Utilities for property: BB/HS Internet Available, Electricity Available, Sewer Connected, Sprinkler Meter, Street Lights, Underground Utilities

    Community & HOA

    Community
    • Features: Association Recreation - Owned, Buyer Approval Required, Community Mailbox, Deed Restrictions, Sidewalks, Special Community Restrictions
    • Pet fee: $0 monthly
    • Subdivision: GRENELEFE ABBEY COURT CONDO
    HOA
    • Has HOA: Yes
    • Services included: Common Area Taxes, Reserve Fund, Fidelity Bond, Insurance, Maintenance Structure, Maintenance Grounds, Maintenance Repairs, Manager
    • HOA fee: $428 monthly
    • HOA name: Nasiba Cassidy
    Location
    • Region: Haines City

    Financial & listing details

    • Price per square foot: $105/sqft
    • Annual tax amount: $1,327
    • Date on market: 4/10/2024
    • Cumulative days on market: 266 days
    • Listing terms: Cash
    • Ownership: Fee Simple
    • Total actual rent: 0
    • Electric utility on property: Yes
    • Road surface type: Asphalt, Paved

    Price history

    DateEventPrice
    7/21/2025Sold$118,000-6.3%$105/sqft
    Source: Stellar MLS #P4929971 Report a problem
    1/10/2025Pending sale$126,000$112/sqft
    Source: Stellar MLS #P4929971 Report a problem
    12/16/2024Listed for sale$126,000$112/sqft
    Source: Stellar MLS #P4929971 Report a problem
    10/13/2024Listing removed$126,000-7.4%$112/sqft
    Source: Stellar MLS #P4929971 Report a problem
    8/1/2024Price change$136,000-7.5%$121/sqft
    Source: Stellar MLS #P4929971 Report a problem
    6/18/2024Price change$147,000-7%$131/sqft
    Source: Stellar MLS #P4929971 Report a problem
    4/11/2024Listed for sale$158,000$141/sqft
    Source: Stellar MLS #P4929971 Report a problem

    Public tax history

    Tax history is unavailable.

    Neighborhood: 33844

    Nearby schools

    GreatSchools rating
    Schools provided by the listing agent
    • Elementary: Sandhill Elem
    • Middle: Dundee Ridge Middle
    • High: Haines City Senior High

    Source: Stellar MLS. This data may not be complete. We recommend contacting the local school district to confirm school assignments for this home.

    Get a cash offer in 3 minutes
    Find out how much your home could sell for in as little as 3 minutes with a no-obligation cash offer.
    Estimated market value
    $117,600
    Get a cash offer in 3 minutes
    Find out how much your home could sell for in as little as 3 minutes with a no-obligation cash offer.
    Estimated market value
    $117,600