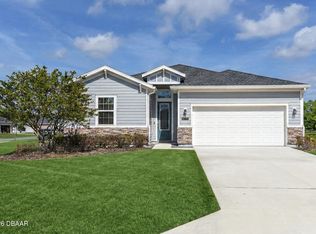
Looking for some space? You will love this modern home where the lots are wider and there is space between the homes. Beautiful ''medallion'' plan with over 2600 sq. feet and 3 car garage. Popular design with open floor plan, large eat in kitchen and 30' gathering room for the family. Features include 9' ceilings, crown molding, quartz countertops, stainless steel appliances, 42'' recessed cabinets, smart home lock, ring alarm kit, and preventive termite treatment all included. Relax on the covered lanai with pond views from the back yard. The wide driveway allows for ample parking for family and guests. Lawn irrigation system with a well and pump has been added by the current owner. Ideally located surrounded by residential and state parks. Beautiful beaches at North Peninsula State park are 9 minutes away. Publix shopping plaza and dining options at 5 minutes. Easy access to I95, Bulow Woods State park, Tomoka State Park, and the Highbridge boat launch and the intracoastal waterway
Active
Price cut: $25K (7/13)
$500,000
4171 Acoma Dr, Ormond Beach, FL 32174
4beds
2,657sqft
Single Family Residence, Residential
Built in 2023
0.27 Acres Lot
$-- Zestimate®
$188/sqft
$46/mo HOA
What's special
Quartz countertopsOpen floor planSmart home lockRing alarm kitCrown moldingStainless steel appliances
- 64 days |
- 478 |
- 15 |
Zillow last checked:
Listing updated:
Listed by:
Jack Corbett 386-569-1872,
Coldwell Banker Premier Properties
Source: DBAMLS,MLS#: 1226549
Facts & features
Interior
Bedrooms & bathrooms
- Bedrooms: 4
- Bathrooms: 3
- Full bathrooms: 3
Bedroom 1
- Level: Main
- Area: 255 Square Feet
- Dimensions: 15.00 x 17.00
Bedroom 2
- Area: 121 Square Feet
- Dimensions: 11.00 x 11.00
Bedroom 3
- Area: 121 Square Feet
- Dimensions: 11.00 x 11.00
Bedroom 4
- Area: 121 Square Feet
- Dimensions: 11.00 x 11.00
Dining room
- Area: 156 Square Feet
- Dimensions: 12.00 x 13.00
Kitchen
- Level: Main
- Area: 224 Square Feet
- Dimensions: 16.00 x 14.00
Laundry
- Area: 46.2 Square Feet
- Dimensions: 7.70 x 6.00
Living room
- Area: 540 Square Feet
- Dimensions: 18.00 x 30.00
Other
- Description: Foyer
- Area: 116 Square Feet
- Dimensions: 5.80 x 20.00
Other
- Description: Garage
- Area: 609 Square Feet
- Dimensions: 21.00 x 29.00
Other
- Description: Nook
- Area: 117 Square Feet
- Dimensions: 9.00 x 13.00
Other
- Description: Lanai
- Area: 198 Square Feet
- Dimensions: 18.00 x 11.00
Heating
- Central, Electric
Cooling
- Central Air, Electric
Appliances
- Included: Refrigerator, Microwave, Electric Range, Dishwasher
- Laundry: In Unit
Features
- Ceiling Fan(s), Smart Home, Smart Thermostat, Split Bedrooms, Walk-In Closet(s)
- Flooring: Carpet, Tile
Interior area
- Total structure area: 3,562
- Total interior livable area: 2,657 sqft
Video & virtual tour
Property
Parking
- Total spaces: 3
- Parking features: Garage
- Garage spaces: 3
Features
- Levels: One
- Stories: 1
- Patio & porch: Covered, Porch, Screened
- Has view: Yes
- View description: Pond
- Has water view: Yes
- Water view: Pond
- Waterfront features: Pond
Lot
- Size: 0.27 Acres
- Dimensions: 120 x 115 x 78 x 120
Details
- Parcel number: 310211001340
Construction
Type & style
- Home type: SingleFamily
- Architectural style: Ranch
- Property subtype: Single Family Residence, Residential
Materials
- Other
- Foundation: Slab
- Roof: Shingle
Condition
- New construction: No
- Year built: 2023
Utilities & green energy
- Sewer: Public Sewer
- Water: Public
- Utilities for property: Electricity Connected, Sewer Connected, Water Connected
Green energy
- Energy efficient items: HVAC, Thermostat, Windows
Community & HOA
Community
- Subdivision: Wexford Reserve
HOA
- Has HOA: Yes
- HOA fee: $555 annually
- HOA name: Wexford Reserve
- HOA phone: 407-216-5391
Location
- Region: Ormond Beach
Financial & listing details
- Price per square foot: $188/sqft
- Tax assessed value: $445,574
- Annual tax amount: $7,359
- Date on market: 5/18/2026
- Listing terms: Cash,FHA,VA Loan
- Electric utility on property: Yes
- Road surface type: Asphalt
Estimated market value
Not available
Estimated sales range
Not available
Not available
Price history
| Date | Event | Price |
|---|---|---|
| 7/13/2026 | Price change | $500,000-4.8%$188/sqft |
Source:  DBAMLS #1226549 Report a problem DBAMLS #1226549 Report a problem | ||
| 5/18/2026 | Listed for sale | $525,000+4.1%$198/sqft |
Source:  Stellar MLS #FC318604 Report a problem Stellar MLS #FC318604 Report a problem | ||
| 11/14/2023 | Sold | $504,495+1.9%$190/sqft |
Source: Public Record Report a problem | ||
| 4/9/2023 | Listing removed | -- |
Source:  Lennar Homes Report a problem Lennar Homes Report a problem | ||
| 3/31/2023 | Price change | $495,000+0.2%$186/sqft |
Source: Lennar Homes Report a problem | ||
| 3/22/2023 | Price change | $494,000+3.9%$186/sqft |
Source: Lennar Homes Report a problem | ||
| 3/10/2023 | Price change | $475,510-2.9%$179/sqft |
Source: Lennar Homes Report a problem | ||
| 3/3/2023 | Price change | $489,500+0.6%$184/sqft |
Source: Lennar Homes Report a problem | ||
| 2/17/2023 | Price change | $486,500+0.6%$183/sqft |
Source: Lennar Homes Report a problem | ||
| 2/7/2023 | Price change | $483,500+7.4%$182/sqft |
Source: Lennar Homes Report a problem | ||
| 1/13/2023 | Price change | $450,000+2.3%$169/sqft |
Source: Lennar Homes Report a problem | ||
| 1/10/2023 | Listed for sale | $440,000$166/sqft |
Source: Lennar Homes Report a problem | ||
Public tax history
| Year | Property taxes | Tax assessment |
|---|---|---|
| 2025 | $7,360 +0.3% | $445,574 +1.7% |
| 2024 | $7,339 +647.2% | $438,040 +696.4% |
| 2023 | $982 | $55,000 |
Find assessor info on the county website
Monthly payment
Est. payment
Payment breakdown
Explore the cost of this home by adjusting the details. Changes won't be saved.Climate risks
Neighborhood: 32174
Nearby schools
GreatSchools rating
- 8/10Pine Trail Elementary SchoolGrades: PK-5Distance: 9.5 mi
- 5/10Ormond Beach Middle SchoolGrades: 6-8Distance: 8.6 mi
- 7/10Seabreeze High SchoolGrades: 9-12Distance: 12.3 mi
- $488,3004 bd3 ba2.2k sqft4168 Acoma Dr, Ormond Beach, FL 32174Off Market
- $399,3854 bd3 ba2k sqft4163 Acoma Dr, Ormond Beach, FL 32174Sold
- $462,3754 bd3 ba2.2k sqft4172 Acoma Dr, Ormond Beach, FL 32174Sold
- $408,3854 bd2 ba2.3k sqft4179 Acoma Dr, Ormond Beach, FL 32174Sold
- $397,8854 bd3 ba2k sqft2101 Raglan Cir, Ormond Beach, FL 32174Sold
- $394,0004 bd3 ba2k sqft4166 Clifden Dr, Ormond Beach, FL 32174Off Market
- $428,2004 bd2 ba2.2k sqft4170 Clifden Dr, Ormond Beach, FL 32174Off Market
- $445,8803 bd2 ba2.2k sqft2105 Raglan Cir, Ormond Beach, FL 32174Sold
A local agent can set up tours, give advice and negotiate with sellers.
A local lender can help you make sure your offer is ready when you are.
Similar homes
- $440,0004 bd3 ba2k sqft4144 Acoma Dr, Ormond Beach, FL 32174For Sale

 MLS ID #1226615, Jack Kirakossian, SiSi Real Estate & Management. DBAMLS
 - $425,0004 bd3 ba2.4k sqft4194 Acoma Dr, Ormond Beach, FL 32174For Sale
 MLS ID #1223531, Amanda Lobb, RE/MAX Signature. DBAMLS
 - $434,9004 bd2 ba2.2k sqft4123 Clifden Dr, Ormond Beach, FL 32174For Sale
 MLS ID #1226853, David DeAngelis, RE/MAX Signature. DBAMLS
 - $394,9004 bd3 ba2k sqft4175 Clifden Dr, Ormond Beach, FL 32174For Sale
 MLS ID #1224239, Jeremy Reidenberg, Adams, Cameron & Co., Realtors. DBAMLS
 - $395,0004 bd3 ba2k sqft4116 Acoma Dr, Ormond Beach, FL 32174For SaleMLS ID #1228016, Olivia Simpson, Local Living Realty Group. DBAMLS
- $434,9003 bd2 ba2.1k sqft56 Kingsley Cir, Ormond Beach, FL 32174For SaleMLS ID #1228291, Richard Southwick, Venture Development Realty, Inc. DBAMLS
- $545,0004 bd3 ba2.6k sqft3034 Adrian Dr, Ormond Beach, FL 32174For SaleMLS ID #1220234, Tammy Shaver, Redfin Corporation. DBAMLS
- $399,9993 bd2 ba1.5k sqft2170 RAGLAN Circle, Ormond Beach, FL 32174For SaleMLS ID #2125175, ANTONIO MELENDEZ PEREZ. realMLS
- $550,0004 bd3 ba2.7k sqft5 Watercliff Ln, Ormond Beach, FL 32174For SaleMLS ID #1228209, Jonathan Gildon, Realty Pros Assured. DBAMLS
- $499,0003 bd3 ba2.6k sqft4 Archangel Cir, Ormond Beach, FL 32174For SaleMLS ID #1228495, Aegidius Warmerdam, Miller Real Estate and Assoc.. DBAMLS
- $619,0004 bd3 ba2.1k sqft3063 Silvermines Ave, Ormond Beach, FL 32174For SaleMLS ID #1228186, Elizabeth Kargar, Venture Development Realty, Inc. DBAMLS
- $489,0004 bd3 ba2.1k sqft33 Fawn Haven Trl, Ormond Beach, FL 32174For SaleMLS ID #1222416, Rola Michael, RE/MAX Signature. DBAMLS
- $630,9004 bd3 ba2.4k sqft685 Aldenham Ln, Ormond Beach, FL 32174For SaleMLS ID #1224377, Debra Sachs, Venture Development Realty, Inc. DBAMLS
- $675,0004 bd2 ba2.5k sqft1029 Stone Lake Dr, Ormond Beach, FL 32174For SaleMLS ID #1224884, Willow Hanna, Keller Williams Realty Florida Partners. DBAMLS
- $465,0003 bd3 ba1.9k sqft21 Whitehall Ct, Flagler Beach, FL 32136For SaleMLS ID #260835, Mari Parks, Take Action Properties, LLC. St Augustine St Johns County BOR
- $599,0003 bd3 ba2.3k sqft16 Kingswood Ct, Ormond Beach, FL 32174For SaleMLS ID #1224968, Debbie Spelman, Venture Development Realty, Inc. DBAMLS
- $579,0004 bd3 ba2.7k sqft61 Chrysanthemum Dr, Ormond Beach, FL 32174For SaleMLS ID #1227838, Skip Stamper, Halifax Area Properties LLC. DBAMLS
- $539,5003 bd2 ba2.3k sqft133 Creek Forest Ln, Ormond Beach, FL 32174For SaleMLS ID #1226496, Amy Rugg, Ted Rugg & Associates LLC. DBAMLS
- $549,9004 bd2 ba2.2k sqft101 Briargate Look, Ormond Beach, FL 32174For SaleMLS ID #1226968, Patricia McKinley, Realty Pros Assured. DBAMLS
- $575,0004 bd4 ba2.8k sqft345 E Merimont Ln, Ormond Beach, FL 32174For SaleMLS ID #1228323, Jim Sheehan, Better Homes & Gardens RE \ Synergy. DBAMLS
