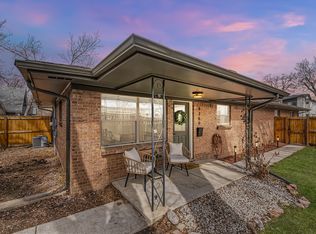
Skip main navigation
Off market
Street View
  • $496,500

    4171 Ames St, Denver, CO 80212

    2beds
    832sqft
    Single Family Residence
    Built in ----
    -- sqft lot
    $496,500 Zestimate®
    $597/sqft
    $2,411 Estimated rent

    Home value

    $496,500

    $467,000 - $526,000

    $2,411/mo

    Zestimate® history
    Loading
    Loading...

    Owner options

    List your home for rent

    $2,411/mo

    Rent Zestimate®

    Find your next renter with Zillow Rental Manager. Plus, with online applications, you can quickly screen prospective tenants – for free.

    Learn more

    $2,411/mo

    Rent Zestimate®

    Refinance and save

    $2,888/mo

    Est. payment

    Refinancing to a lower rate could help reduce your monthly payments and save thousands over the life of the loan.

    See today's rates

    $2,888/mo

    Est. payment

    Explore your selling options

    Work with a Zillow partner agent

    Leverage their expertise and Zillow's premium Showcase listings to get your home seen by more buyers.

    Get started

    List with your own agent

    Get your home in front of millions of buyers by listing it on Zillow.

    Learn how to do it

    Sell it yourself

    Take full control of how buyers see your home on Zillow by listing For Sale by Owner (FSBO).

    List your home

    What's special

    Farmhouse sinkBright and thoughtfully updatedStainless steel appliancesCovered patioModern kitchenCozy pet-friendly homeFully fenced-in front yard

    ** $2695/mo INCLUDES WATER, GARBAGE & SEWAGE! ** Bright and thoughtfully updated 2 bed / 1 bath duplex in Mountain View, a hidden gem neighborhood in Northwest Denver just a few blocks from Tennyson. Fully renovated prior to owner's occupancy in 2021 and lovingly maintained since, this cozy pet-friendly home is making its debut as a long-term rental! Mountain View is a 12-block tight-knit community nestled directly between Berkeley and Wheat Ridge, providing a peaceful tree-lined retreat while still phenomenally situated for city or mountain access. Tennyson Street is a 15-min walk and Sloan's Lake is just a 5-min drive away. You have immediate access to I-70 and can get downtown in 15-20 minutes. This 832 sq ft layout is surprisingly spacious, and works especially well for a couple, dog owners, and/or 2 people working from home. The living room features large east-facing windows with incredible natural light throughout the day. Smart blinds are installed throughout the home for privacy and luxurious convenience. The modern kitchen features stainless steel appliances, large windows, and a farmhouse sink. The master bedroom comfortably fits a king bed and includes a dual walk-in closet, while the guest bedroom has space for a queen bed and second workspace, along with a double sliding-door closet. Two additional closets offer more storage space, plus the washer/dryer. A fully fenced-in front yard and covered patio make the home especially ideal for dogs and outdoor living. Detached single-car garage includes built-in shelving for gear and a complimentary garage gym setup (optional). While close enough to walk to Tennyson, it's far away enough that street parking directly outside the house is always available. 12-month lease terms. Renter is responsible for electricity and Internet utilities. Water, garbage and sewage are billed in owner's name to be reimbursed by renter at $95/mo. No smoking inside please. Security deposit (1 month's rent) required upon signing. Pets allowed with a refundable $300 pet deposit and $35/mo.

    This property is off market, which means it's not currently listed for sale or rent on Zillow. This may be different from what's available on other websites or public sources.

    Zillow last checked:

    Listing updated:

    Source: Zillow Rentals

    Facts & features

    Interior

    Bedrooms & bathrooms
    • Bedrooms: 2
    • Bathrooms: 1
    • Full bathrooms: 1
    Heating
    • Forced Air
    Cooling
    • Window Unit
    Appliances
    • Included: Dishwasher, Dryer, Freezer, Microwave, Oven, Refrigerator, Washer
    • Laundry: In Unit
    Features
    • Walk In Closet
    Interior area
    • Total interior livable area: 832 sqft

    Property

    Parking
    • Parking features: Detached, Off Street
    • Details: Contact manager
    Features
    • Exterior features: Electricity not included in rent, Garbage included in rent, Heating system: Forced Air, Internet not included in rent, Sewage included in rent, Utilities fee required, Walk In Closet, Water included in rent

    Construction

    Type & style
    • Home type: SingleFamily
    • Property subtype: Single Family Residence

    Utilities & green energy

    • Utilities for property: Garbage, Sewage, Water

    Community & neighborhood

    Location
    • Region: Denver

    HOA & financial

    Other fees
    • Deposit fee: $2,600

    Other

    Other facts
    • Available date: 06/22/2026

    Price history

    DateEventPrice
    6/8/2026Listing removed$2,695$3/sqft
    Source: Zillow Rentals Report a problem
    6/3/2026Price change$2,695+3.7%$3/sqft
    Source: Zillow Rentals Report a problem
    5/27/2026Listed for rent$2,600+215.2%$3/sqft
    Source: Zillow Rentals Report a problem
    3/24/2021Listing removed--
    Source: Owner Report a problem
    3/23/2021Sold$430,000$517/sqft
    Source: Agent Provided Report a problem
    9/4/2013Listing removed$825$1/sqft
    Source: Owner Report a problem
    8/22/2013Listed for rent$825$1/sqft
    Source: Owner Report a problem

    Public tax history

    Tax history is unavailable.

    Neighborhood: 80212

    Nearby schools

    GreatSchools rating
    Get a cash offer in 3 minutes
    Find out how much your home could sell for in as little as 3 minutes with a no-obligation cash offer.
    Estimated market value
    $496,500
    Get a cash offer in 3 minutes
    Find out how much your home could sell for in as little as 3 minutes with a no-obligation cash offer.
    Estimated market value
    $496,500