Welcome to this beautifully crafted new construction home offering 3 bedrooms, 2 bathrooms, and 1,311 sq ft of thoughtfully designed living space. Nestled in the peaceful countryside, this home features nearly 400 sq ft of covered porch space, complete with stunning hardwood finishes—perfect for relaxing, entertaining, or enjoying quiet mornings outdoors.
Inside, you’ll find a functional, open layout designed for comfortable everyday living. Located just 15 minutes from I-40, this home offers the ideal balance of privacy and convenience.
Preferred lender incentives available, including up to a 1% rate buy-down, with the builder offering an additional 1% buy-down, creating the potential for an estimated interest rate around 4% at closing (subject to buyer qualification and market conditions).
Enjoy the charm of country living with modern comfort—this one is a must-see.
Active
$325,000
4171 Bell Branch Rd, Nunnelly, TN 37137
3beds
1,311sqft
Single Family Residence, Residential
Built in 2026
1.52 Acres Lot
$-- Zestimate®
$248/sqft
$-- HOA
What's special
Functional open layoutStunning hardwood finishes
- 166 days
- 594
- 41
Zillow last checked:
Listing updated:
Listed by:
Gary Ashton 615-301-1650,
The Ashton Real Estate Group of RE/MAX Advantage 615-301-1631,
Chayten Alexander Casaus,
The Ashton Real Estate Group of RE/MAX Advantage
Source: RealTracs MLS as distributed by MLS GRID,MLS#: 3172709
Facts & features
Interior
Bedrooms & bathrooms
- Bedrooms: 3
- Bathrooms: 2
- Full bathrooms: 2
- Main level bedrooms: 3
Heating
- Central
Cooling
- Central Air
Appliances
- Included: Built-In Electric Oven, Built-In Electric Range, Dishwasher, Dryer, Freezer, Microwave, Refrigerator, Stainless Steel Appliance(s), Washer
- Laundry: Washer Hookup
Features
- Built-in Features, Ceiling Fan(s), Extra Closets, High Ceilings, Open Floorplan, Pantry, Smart Light(s), Smart Thermostat, Walk-In Closet(s), High Speed Internet
- Basement: None
- Fireplace features: Great Room, Living Room
Interior area
- Total structure area: 1,311
- Total interior livable area: 1,311 sqft
- Finished area above ground: 1,311
Property
Parking
- Parking features: Asphalt
Accessibility
- Accessibility features: Accessible Approach with Ramp, Accessible Doors, Accessible Entrance, Accessible Hallway(s)
Features
- Levels: One
- Stories: 1
- Patio & porch: Deck, Covered, Patio, Porch
- Fencing: Back Yard
Lot
- Size: 1.52 Acres
- Features: Cleared
- Topography: Cleared
Details
- Additional structures: Storage
- Parcel number: 041071 02300 00001071
- Special conditions: Standard
Construction
Type & style
- Home type: SingleFamily
- Architectural style: Ranch
- Property subtype: Single Family Residence, Residential
Materials
- Stone, Vinyl Siding, Wood Siding
Condition
- New construction: Yes
- Year built: 2026
Utilities & green energy
- Sewer: Septic Tank
- Water: Public
- Utilities for property: Water Available
Community & HOA
Community
- Security: Carbon Monoxide Detector(s), Fire Alarm, Security System, Smart Camera(s)/Recording
- Subdivision: Hickman
HOA
- Has HOA: No
Location
- Region: Nunnelly
Financial & listing details
- Price per square foot: $248/sqft
- Tax assessed value: $17,000
- Annual tax amount: $160
- Date on market: 4/10/2026
Estimated market value
Not available
Estimated sales range
Not available
Not available
Price history
| Date | Event | Price |
|---|---|---|
| 4/10/2026 | Listed for sale | $325,000+3723.5%$248/sqft |
Source:  RealTracs MLS as distributed by MLS GRID #3172709 Report a problem RealTracs MLS as distributed by MLS GRID #3172709 Report a problem | ||
| 11/30/2022 | Sold | $8,500$6/sqft |
Source: Public Record Report a problem | ||
Public tax history
| Year | Property taxes | Tax assessment |
|---|---|---|
| 2025 | $160 +2.4% | $4,250 |
| 2024 | $156 +6.9% | $4,250 |
| 2023 | $146 +259.8% | $4,250 |
| 2022 | $41 | $4,250 +3% |
| 2021 | -- | $4,125 |
| 2020 | -- | $4,125 |
| 2018 | $162 | $4,125 +5.1% |
| 2017 | $162 +40.9% | $3,925 |
| 2016 | $115 | $3,925 -0.2% |
| 2014 | $115 | $3,931 |
| 2013 | -- | $3,931 -0.9% |
| 2012 | $125 +0.1% | $3,966 |
| 2011 | $125 +6.1% | $3,966 |
| 2010 | $118 | $3,966 |
| 2009 | $118 | $3,966 -33.6% |
| 2008 | -- | $5,974 +32% |
| 2007 | $162 +4% | $4,525 +0.8% |
| 2006 | $156 | $4,487 |
| 2005 | $156 | $4,487 |
| 2004 | $156 +24.4% | $4,487 +20.5% |
| 2002 | $125 | $3,724 +21% |
| 2001 | -- | $3,077 -75% |
| 2000 | -- | $12,308 |
Find assessor info on the county website
Monthly payment
Est. payment
Payment breakdown
Explore the cost of this home by adjusting the details. Changes won't be saved.Climate risks
Neighborhood: 37137
Nearby schools
Schools provided by the listing agent
- Elementary: Centerville Elementary
- Middle: Hickman Co Middle School
- High: Hickman Co Sr High School
Source: RealTracs MLS as distributed by MLS GRID. This data may not be complete. We recommend contacting the local school district to confirm school assignments for this home.
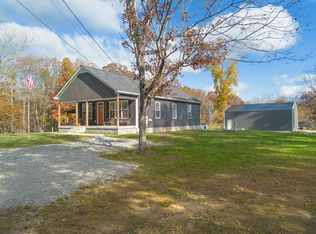
Similar homes
- $335,0002 bd1 ba1.2k sqft6307 Bell Branch Trl, Nunnelly, TN 37137For Sale
 MLS ID #3531897, THOMAS (TOM) CUNNINGHAM. RealTracs MLS as distributed by MLS GRID
 - $349,9003 bd3 ba1.3k sqft5702 Fox Haven Dr, Nunnelly, TN 37137For Sale
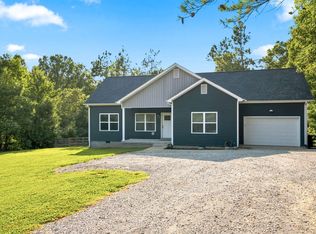 MLS ID #3499648, Holly Black. RealTracs MLS as distributed by MLS GRID
 - $335,0002 bd2 ba1.4k sqft11526 Aaron Ln, Nunnelly, TN 37137For Sale
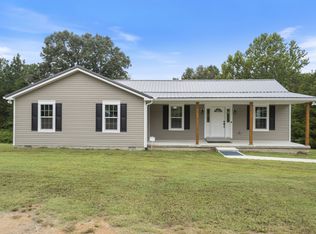 MLS ID #3592961, Ryan Rogers. RealTracs MLS as distributed by MLS GRID
 - $324,9003 bd2 ba1.8k sqft107 Cherry St, Centerville, TN 37033For Sale
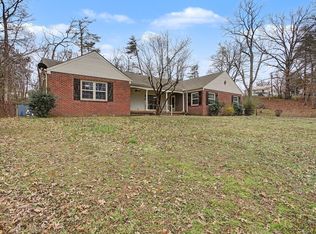 MLS ID #3168282, Elizabeth Chumbley. RealTracs MLS as distributed by MLS GRID
 - $375,0003 bd2 ba1.5k sqft2035 Skyview Dr, Centerville, TN 37033For SaleMLS ID #3251154, Holly Black. RealTracs MLS as distributed by MLS GRID
- $369,9003 bd2 ba1.3k sqft0 Pinewood Meadows Rd Lot 2, Nunnelly, TN 37137New ConstructionMLS ID #3309070, William (Austin) Ray Page. RealTracs MLS as distributed by MLS GRID
- $275,0002 bd2 ba1.4k sqft2650 Pretty Creek Rd, Nunnelly, TN 37137For SaleMLS ID #3547172, Emmy Tippett. RealTracs MLS as distributed by MLS GRID
- $357,9003 bd2 ba1.2k sqft8252 Pinewood Rd, Nunnelly, TN 37137For SaleMLS ID #3251973, Karen Russell. RealTracs MLS as distributed by MLS GRID
- $259,9003 bd1 ba1.4k sqft2540 Grays Bend Rd, Centerville, TN 37033For SaleMLS ID #2944120, DIANE MCKEE. RealTracs MLS as distributed by MLS GRID
- $319,9002 bd1 ba1.1k sqft6204 Highway 230, Lyles, TN 37098For SaleMLS ID #3179194, Jamie Hinson. RealTracs MLS as distributed by MLS GRID
- $270,9283 bd1 ba1.1k sqft9098 Redbud Ln, Nunnelly, TN 37137For SaleMLS ID #3269429, Sherry Patterson. RealTracs MLS as distributed by MLS GRID
- $339,0003 bd2 ba1.2k sqft1274 Oak Grove Rd, Dickson, TN 37055For SaleMLS ID #3526985, Cheryl Pitney. RealTracs MLS as distributed by MLS GRID
- $270,9283 bd1 ba1.1k sqft9106 Redbud Ln, Nunnelly, TN 37137For SaleMLS ID #3231631, Sherry Patterson. RealTracs MLS as distributed by MLS GRID
- $399,9003 bd2 ba1.2k sqft0 Pinewood Rd, Nunnelly, TN 37137For SaleMLS ID #3308994, William (Austin) Ray Page. RealTracs MLS as distributed by MLS GRID
- $223,5003 bd2 ba1.2k sqft990 Community Rd, Nunnelly, TN 37137For SaleMLS ID #3225882, Beth Baker. RealTracs MLS as distributed by MLS GRID
- $319,9003 bd2 ba1.2k sqft1466 W Grab Creek Rd, Dickson, TN 37055For SaleMLS ID #3261551, Jonathan Poindexter. RealTracs MLS as distributed by MLS GRID
- $319,9003 bd3 ba1.2k sqft17036 Pond Cir, Bon Aqua, TN 37025For SaleMLS ID #3510889, Chelsea Cox. RealTracs MLS as distributed by MLS GRID
- $324,9003 bd2 ba1k sqft1121 Blake Rd, Lyles, TN 37098For SaleMLS ID #3305385, Jamie Hinson. RealTracs MLS as distributed by MLS GRID
- $257,9003 bd2 ba1.6k sqft2056 Kristin Dr, Centerville, TN 37033For SaleMLS ID #3171320, Tiffany Ashmore. RealTracs MLS as distributed by MLS GRID
