Skip main navigation
Closed
  • $815,000

    4171 Blackland Dr, Marietta, GA 30067

    4beds
    2,647sqft
    Single Family Residence, Residential
    Built in 1976
    0.35 Acres Lot
    $821,000 Zestimate®
    $308/sqft
    $3,169 Estimated rent

    Home value

    $821,000

    $755,000 - $887,000

    $3,169/mo

    Zestimate® history
    Loading
    Loading...

    Owner options

    List your home for rent

    $3,169/mo

    Rent Zestimate®

    Find your next renter with Zillow Rental Manager. Plus, with online applications, you can quickly screen prospective tenants – for free.

    Learn more

    $3,169/mo

    Rent Zestimate®

    Refinance and save

    $4,910/mo

    Est. payment

    Refinancing to a lower rate could help reduce your monthly payments and save thousands over the life of the loan.

    See today's rates

    $4,910/mo

    Est. payment

    Explore your selling options

    Work with a Zillow partner agent

    Leverage their expertise and Zillow's premium Showcase listings to get your home seen by more buyers.

    Get started

    List with your own agent

    Get your home in front of millions of buyers by listing it on Zillow.

    Learn how to do it

    Sell it yourself

    Take full control of how buyers see your home on Zillow by listing For Sale by Owner (FSBO).

    List your home

    What's special

    Inviting sunroomSpacious pantryLow-maintenance hardscapesPicturesque creekside lotMultiple-level decksJenn-air appliancesSerene creek
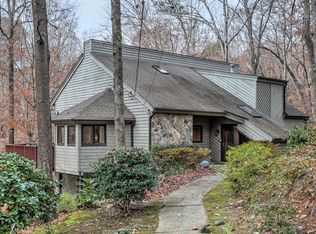
    Step into a charming blend of mid-century modern style and storybook cottage delight, nestled on a picturesque creekside lot in the Papermill area of Marietta! This gem is located in the sought-after Sope Creek district, serving the highly-rated Sope Creek, Dickerson, and Walton school district. Short minutes from the beautiful Chattahoochee River, McFarland Nature Preserve, and Sope Creek Park, you'll have nature at your doorstep. With easy access to I-75, 400, and I-285, your commute will be a breeze, and you'll find shopping and numerous dining options just minutes away. Step inside to a light filled open floor plan with beautiful heated stone flooring in the living and stunning tongue and groove vaulted ceilings. The primary suite on the main level features a luxurious separate tub and shower, double vanities, and a walk-in closet. The stunning kitchen equipped with Jenn-Air appliances, high ceilings, and a spacious pantry. Two separate staircases lead upstairs to three generously-sized bedrooms and two full bathrooms, offering ample space for everyone. Need a cozy workspace? The inviting sunroom off the kitchen is the ideal spot to work from home while soaking in the views. Step outside to your entertainer's paradise, complete with multiple-level decks that overlook the serene creek and low-maintenance hardscapes, perfect for hosting gatherings or enjoying quiet evenings. Plus, take advantage of swim and tennis options at Kings Cove and Indian Hills Country Club, subject to availability. The perfect blend of whimsy and modern living!

    Zillow last checked:

    Listing updated:

    Listed by:

    MIRANDA PENFIELD,

    Atlanta Fine Homes Sotheby's International 404-895-6678

    Bought with:

    Christin Henson, 354914

    Atlanta Communities

    Source: FMLS GA,MLS#: 7609482MLS Logo

    Facts & features

    Interior

    Bedrooms & bathrooms
    • Bedrooms: 4
    • Bathrooms: 3
    • Full bathrooms: 3
    • Main level bathrooms: 1
    • Main level bedrooms: 1
    Rooms
    • Room types: Other
    Primary bedroom
    • Features: Master on Main
    • Level: Master on Main
    Bedroom
    • Features: Master on Main
    Primary bathroom
    • Features: Double Vanity, Shower Only, Skylights, Vaulted Ceiling(s)
    Dining room
    • Features: Open Concept, Seats 12+
    Kitchen
    • Features: Breakfast Bar, Breakfast Room, Cabinets Stain, Kitchen Island, Pantry, Stone Counters, View to Family Room
    Heating
    • Central, Forced Air, Natural Gas
    Cooling
    • Ceiling Fan(s), Central Air, Electric, Electric Air Filter
    Appliances
    • Included: Dishwasher, Disposal, Dryer, Gas Range, Gas Water Heater, Microwave, Range Hood, Refrigerator, Washer, Other
    • Laundry: In Hall, Upper Level
    Features
    • Beamed Ceilings, Cathedral Ceiling(s), Double Vanity, High Ceilings 10 ft Main, Vaulted Ceiling(s)
    • Flooring: Ceramic Tile, Hardwood, Terrazzo
    • Windows: Bay Window(s)
    • Basement: None
    • Number of fireplaces: 1
    • Fireplace features: Family Room, Gas Starter, Insert
    • Common walls with other units/homes: No Common Walls
    Interior area
    • Total structure area: 2,647
    • Total interior livable area: 2,647 sqft
    • Finished area above ground: 2,647
    • Finished area below ground: 0

    Property

    Parking
    • Total spaces: 2
    • Parking features: Driveway, Garage, Garage Faces Front, Kitchen Level, Parking Pad
    • Garage spaces: 2
    • Has uncovered spaces: Yes
    Accessibility
    • Accessibility features: None
    Features
    • Levels: Two
    • Stories: 2
    • Patio & porch: Deck, Patio, Rear Porch, Side Porch, Wrap Around
    • Exterior features: Courtyard, Garden, Permeable Paving, Private Yard, No Dock
    • Pool features: None
    • Spa features: None
    • Fencing: None
    • Has view: Yes
    • View description: Creek/Stream
    • Has water view: Yes
    • Water view: Creek/Stream
    • Waterfront features: Creek
    • Body of water: Creek
    Lot
    • Size: 0.35 Acres
    • Features: Back Yard, Creek On Lot, Landscaped, Level, Private, Wooded
    Details
    • Additional structures: None
    • Parcel number: 16119100370
    • Other equipment: None
    • Horse amenities: None

    Construction

    Type & style
    • Home type: SingleFamily
    • Architectural style: Contemporary,Modern
    • Property subtype: Single Family Residence, Residential
    Materials
    • Cedar, Stone, Wood Siding
    • Foundation: None
    • Roof: Composition
    Condition
    • Resale
    • New construction: No
    • Year built: 1976

    Utilities & green energy

    • Electric: 220 Volts
    • Sewer: Public Sewer
    • Water: Public
    • Utilities for property: Cable Available, Electricity Available, Natural Gas Available, Phone Available, Sewer Available, Water Available
    Green energy
    • Energy efficient items: None
    • Energy generation: None

    Community & HOA

    Community
    • Features: Near Schools, Near Shopping, Near Trails/Greenway
    • Security: Carbon Monoxide Detector(s), Smoke Detector(s)
    • Subdivision: Blackland Ridge
    HOA
    • Has HOA: No
    Location
    • Region: Marietta

    Financial & listing details

    • Price per square foot: $308/sqft
    • Tax assessed value: $562,820
    • Annual tax amount: $5,800
    • Date on market: 7/3/2025
    • Cumulative days on market: 22 days
    • Ownership: Fee Simple
    • Electric utility on property: Yes
    • Road surface type: Asphalt

    Price history

    DateEventPrice
    8/28/2025Sold$815,000-2.4%$308/sqft
    Source: FMLS GA #7609482 Report a problem
    8/3/2025Pending sale$835,000$315/sqft
    Source: FMLS GA #7609482 Report a problem
    7/3/2025Listed for sale$835,000+0.6%$315/sqft
    Source: FMLS GA #7609482 Report a problem
    12/23/2024Sold$830,000+3.8%$314/sqft
    Source: FMLS GA #7477818 Report a problem
    12/2/2024Pending sale$800,000$302/sqft
    Source: FMLS GA #7477818 Report a problem
    11/7/2024Listed for sale$800,000+75.7%$302/sqft
    Source: GAMLS #10406978 Report a problem
    9/16/2015Sold$455,400-15.5%$172/sqft
    Source: Agent Provided Report a problem
    8/22/2015Pending sale$539,000$204/sqft
    Source: Harry Norman Realtors #5559491 Report a problem
    6/29/2015Listed for sale$539,000+325.4%$204/sqft
    Source: HARRY NORMAN REALTORS #5559491 Report a problem
    11/23/1993Sold$126,700$48/sqft
    Source: Public Record Report a problem

    Public tax history

    YearProperty taxesTax assessment
    2024$5,800 +10.3%$225,128
    2023$5,257 -4.2%$225,128 +7.7%
    2022$5,490 +5.8%$209,016 +7%
    2021$5,191 +5.9%$195,348 +7.3%
    2020$4,900 $182,032
    2019$4,900 $182,032
    2018$4,900 $182,032 +2.7%
    2017$4,900 +29.5%$177,320 +26.2%
    2016$3,784 +182.4%$140,500
    2015$1,340 +0.5%$140,500 +7%
    2014$1,333 -1.8%$131,284
    2013$1,357 -65.8%$131,284
    2012$3,966 +187.1%$131,284
    2011$1,381 +15.9%$131,284
    2010$1,192 $131,284
    2009$1,192 -62.1%$131,284
    2006$3,148 -0.4%$131,284
    2005$3,161 +10%$131,284 +10.5%
    2004$2,875 $118,840
    2003$2,875 -0.1%$118,840
    2002$2,877 +22.9%$118,840 +29.6%
    2001$2,341 +0.4%$91,680
    2000$2,332 $91,680
    Find assessor info on the county website

    Neighborhood: 30067

    Nearby schools

    GreatSchools rating
    Schools provided by the listing agent
    • Elementary: Sope Creek
    • Middle: Dickerson
    • High: Walton

    Source: FMLS GA. This data may not be complete. We recommend contacting the local school district to confirm school assignments for this home.

    Get a cash offer in 3 minutes
    Find out how much your home could sell for in as little as 3 minutes with a no-obligation cash offer.
    Estimated market value
    $821,000
    Get a cash offer in 3 minutes
    Find out how much your home could sell for in as little as 3 minutes with a no-obligation cash offer.
    Estimated market value
    $821,000