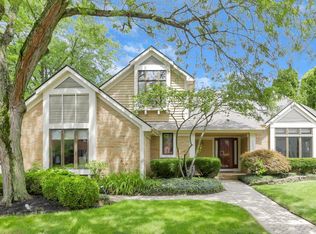
Offer Deadline is 6/21 at 8 pm please leave open for 24 hours. Welcome to this 5-bedroom, 3.5-bath incredible home in Upper Arlington. Stunning curb appeal with side-load garage and a functional layout. Dramatic entry with oversized family room, cozy living room with wood or gas burning fireplace, beamed ceiling, built ins and a bar. 5th bedroom is being used as a home office. Ensuite with new shower in 2026, and 2 laundry hooks up one upstairs and one in lower level. French doors lead to the inviting sunroom, gourmet kitchen includes island, granite and SS appliances, pantry and sun drenched eat in area. Extensive landscaping with multiple entertaining areas, a deck, dual paver patios, gas line hook up and a fenced-in yard. Enormous full basement with a studio-style apartment with range and microwave, a workout or hobby area, and even a full bath. Tons of additional storage and cabinets in the garage and basement. New paint throughout 2026, roof 2025, HWT 2025, windows 2019, sump 2026. Amazing location! Don't miss this one!
Pending
$987,900
4171 Daventry Rd, Columbus, OH 43220
5beds
4,407sqft
:
Get pre-qualified$7,082/mo
Single Family Residence
Built in 1970
0.34 Acres Lot
$-- Zestimate®
$224/sqft
$-- HOA
What's special
Side-load garageFenced-in yardStunning curb appealGas line hook upWorkout or hobby areaDual paver patiosDramatic entry
- 47 days |
- 218 |
- 4 |
Likely to sell faster than
Zillow last checked:
Listing updated:
Listed by:
Carlton J Shaffer 614-633-9390,
RE/MAX Partners
Source: Columbus and Central Ohio Regional MLS ,MLS#: 226022648
Facts & features
Interior
Bedrooms & bathrooms
- Bedrooms: 5
- Bathrooms: 4
- Full bathrooms: 3
- 1/2 bathrooms: 1
Heating
- Forced Air
Cooling
- Central Air
Appliances
- Included: Dishwasher, Gas Water Heater, Microwave, Refrigerator
Features
- Flooring: Stone, Carpet, Ceramic/Porcelain
- Windows: Insulated Windows
- Basement: Full
- Number of fireplaces: 1
- Fireplace features: Wood Burning, One, Gas Log
- Common walls with other units/homes: No Common Walls
Interior area
- Total structure area: 2,991
- Total interior livable area: 4,407 sqft
Property
Parking
- Total spaces: 2
- Parking features: Garage Door Opener, Attached, Side Load
- Garage spaces: 2
Features
- Levels: Two
- Patio & porch: Patio, Deck
- Fencing: Fenced
Lot
- Size: 0.34 Acres
Details
- Parcel number: 070011505
- Special conditions: Standard
Construction
Type & style
- Home type: SingleFamily
- Architectural style: Traditional
- Property subtype: Single Family Residence
Materials
- Foundation: Block
Condition
- New construction: No
- Year built: 1970
Utilities & green energy
- Sewer: Public Sewer
- Water: Public
Community & HOA
Community
- Subdivision: Stratford Place
HOA
- Has HOA: No
- Amenities included: Sidewalk
Location
- Region: Columbus
Financial & listing details
- Price per square foot: $224/sqft
- Tax assessed value: $785,000
- Annual tax amount: $15,922
- Date on market: 6/19/2026
Estimated market value
Not available
Estimated sales range
Not available
Not available
Price history
| Date | Event | Price |
|---|---|---|
| 6/22/2026 | Pending sale | $987,900$224/sqft |
Source:  Columbus and Central Ohio Regional MLS #226022648 Report a problem Columbus and Central Ohio Regional MLS #226022648 Report a problem | ||
| 6/19/2026 | Listed for sale | $987,900+160%$224/sqft |
Source: Columbus and Central Ohio Regional MLS #226022648 Report a problem | ||
| 11/20/2012 | Sold | $380,000-14.2%$86/sqft |
Source: Columbus and Central Ohio Regional MLS #212029960 Report a problem | ||
| 10/5/2012 | Price change | $442,900-4.1%$100/sqft |
Source: Homepath #212029960 Report a problem | ||
| 9/5/2012 | Price change | $462,000+0.5%$105/sqft |
Source: Homepath #212029960 Report a problem | ||
| 8/10/2012 | Listed for sale | -- |
Source: Homepath Report a problem | ||
| 6/8/2012 | Listing removed | $459,900$104/sqft |
Source: RE/MAX PREMIER CHOICE #212008597 Report a problem | ||
| 3/18/2012 | Listed for sale | $459,900$104/sqft |
Source: RE/MAX PREMIER CHOICE #212008597 Report a problem | ||
Public tax history
| Year | Property taxes | Tax assessment |
|---|---|---|
| 2024 | $15,906 +1.3% | $274,750 |
| 2023 | $15,709 +7.7% | $274,750 +31.6% |
| 2022 | $14,587 +13% | $208,750 |
| 2021 | $12,913 +0.9% | $208,750 |
| 2020 | $12,798 +7.1% | $208,750 +21.1% |
| 2019 | $11,949 +0.6% | $172,310 |
| 2018 | $11,881 | $172,310 |
| 2017 | $11,881 +35.1% | $172,310 +29.5% |
| 2016 | $8,794 +100.2% | $133,010 |
| 2015 | $4,393 | $133,010 |
| 2014 | $4,393 -4.9% | $133,010 +0% |
| 2013 | $4,621 -54.9% | $133,000 -16.6% |
| 2011 | $10,244 -11% | $159,460 -12.2% |
| 2010 | $11,510 +2.4% | $181,720 |
| 2008 | $11,243 +2.3% | $181,720 |
| 2007 | $10,985 +11.5% | -- |
| 2006 | $9,850 +1.4% | -- |
| 2005 | $9,718 +7.7% | -- |
| 2004 | $9,021 +13.2% | -- |
| 2003 | $7,972 -0.2% | -- |
| 2002 | $7,986 +7.2% | -- |
| 2001 | $7,448 +10.4% | -- |
| 2000 | $6,747 | -- |
Find assessor info on the county website
Monthly payment
Est. payment
Payment breakdown
Explore the cost of this home by adjusting the details. Changes won't be saved.Climate risks
Neighborhood: 43220
Nearby schools
GreatSchools rating
- 8/10Greensview Elementary SchoolGrades: K-5Distance: 0.4 mi
- 8/10Hastings Middle SchoolGrades: 6-8Distance: 1.1 mi
- 9/10Upper Arlington High SchoolGrades: 9-12Distance: 1.8 mi
- $939,4004 bd2 ba1.7k sqft1221 Carron Dr, Upper Arlington, OH 43220Off Market
- $909,6005 bd3 ba1.1k sqft1220 Marlyn Dr, Columbus, OH 43220Off Market
- $762,7004 bd2 ba1.1k sqft4168 Daventry Rd, Columbus, OH 43220Off Market
- $1,442,5005 bd5 ba1.2k sqft1210 Carron Dr, Columbus, OH 43220Off Market
- $1,098,4004 bd4 ba3.3k sqft1230 Marlyn Dr, Columbus, OH 43220Off Market
- $1,023,6004 bd3 ba2.9k sqft1231 Carron Dr, Columbus, OH 43220Off Market
- $1,019,2004 bd3 ba1.4k sqft4176 Daventry Rd, Columbus, OH 43220Off Market
- $1,094,6004 bd4 ba4k sqft1220 Carron Dr, Columbus, OH 43220Off Market
A local agent can set up tours, give advice and negotiate with sellers.
A local lender can help you make sure your offer is ready when you are.
Similar homes
- $849,0005 bd3 ba3.3k sqft1190 Kingsdale Ter, Columbus, OH 43220For Sale

 MLS ID #226028467, Kyle Edwards, The Brokerage House . Columbus and Central Ohio Regional MLS
 - $945,0004 bd3 ba3.7k sqft2252 Sedgwick Dr, Columbus, OH 43220For Sale
 MLS ID #226028559, Ling Q Hunter, Red 1 Realty. Columbus and Central Ohio Regional MLS
 - $799,9004 bd3 ba2.6k sqft4350 Crown Point Dr, Columbus, OH 43220For Sale
 MLS ID #226025446, Benjamin J Goodman, The Brokerage House . Columbus and Central Ohio Regional MLS
 - $685,0003 bd3 ba2.5k sqft3795 Surrey Hill Pl, Columbus, OH 43220For Sale
 MLS ID #226029053, Kacey A Wright, RE/MAX Partners. Columbus and Central Ohio Regional MLS
 - $899,0005 bd5 ba4.2k sqft869 Bluff Ridge Dr, Columbus, OH 43235For SaleMLS ID #226029070, Robert S Cassel, Cassel, Realtors & Auctioneers. Columbus and Central Ohio Regional MLS
- $669,9003 bd3 ba2.4k sqft2445 Haverford Rd, Columbus, OH 43220For SaleMLS ID #226027419, Ryan D Reynolds, Keller Williams Consultants. Columbus and Central Ohio Regional MLS
- $925,0005 bd6 ba4.8k sqft234 W Campus View Blvd, Columbus, OH 43235For SaleMLS ID #226020471, Butch Wahlsmith, Redfin Corporation. Columbus and Central Ohio Regional MLS
- $849,9004 bd3 ba4.2k sqft4356 Dublin Rd, Columbus, OH 43221For SaleMLS ID #226016965, DeLena Ciamacco, RE/MAX Connection. Columbus and Central Ohio Regional MLS
- $859,0004 bd5 ba4.3k sqft786 Robbins Way, Columbus, OH 43085For SaleMLS ID #226022949, Joshua Nungesser, Keller Williams Greater Cols. Columbus and Central Ohio Regional MLS
- $895,0004 bd5 ba5.8k sqft2227 Ashbury Close, Powell, OH 43065For SaleMLS ID #226028688, Sean M Carpenter, Coldwell Banker Realty. Columbus and Central Ohio Regional MLS
- $994,9997 bd5 ba4k sqft8575 Torwoodlee Ct, Dublin, OH 43017For SaleMLS ID #226020507, Ryan Lawasani, Coldwell Banker Realty. Columbus and Central Ohio Regional MLS
- $875,0005 bd5 ba4.5k sqft8423 Daventry Ct, Powell, OH 43065For SaleMLS ID #226027835, Saba Shujaat, RE/MAX Impact. Columbus and Central Ohio Regional MLS
- $999,0004 bd4 ba3.3k sqft2759 Plymouth Ave, Columbus, OH 43209For SaleMLS ID #226026788, Amy G Clark, Cutler Real Estate. Columbus and Central Ohio Regional MLS
- $1,050,0004 bd5 ba4.9k sqft8347 Amberleigh Way, Dublin, OH 43017For SaleMLS ID #226023939, Joni Orders, AshMoore Real Estate, LLC. Columbus and Central Ohio Regional MLS
- $789,9004 bd2 ba2.2k sqft1792 Andover Rd, Columbus, OH 43212For SaleMLS ID #226023306, Roger E Willcut, Keller Williams Consultants. Columbus and Central Ohio Regional MLS
- $699,9004 bd3 ba2.2k sqft1336 Hickory Ridge Ln, Columbus, OH 43235For SaleMLS ID #226028922, Lori Lynn, Keller Williams Consultants. Columbus and Central Ohio Regional MLS
- $999,6004 bd5 ba5.1k sqft746 Matthews Brook Ln, Powell, OH 43065For SaleMLS ID #226015019, Emma Pu, Red 1 Realty. Columbus and Central Ohio Regional MLS
- $974,9004 bd5 ba4.7k sqft9553 Alder Glen Ct, Dublin, OH 43017For SaleMLS ID #226012389, Lori Lynn, Keller Williams Consultants. Columbus and Central Ohio Regional MLS
- $1,140,0005 bd4 ba4.6k sqft7182 Hoover Reserve Ct N, Westerville, OH 43081For SaleMLS ID #226028306, Joseph A Janszen, Keller Williams Greater Cols. Columbus and Central Ohio Regional MLS
- $794,9004 bd4 ba3k sqft1818 Unbridled Way, Blacklick, OH 43004For SaleMLS ID #226029087, Brian J Thompson, Howard Hanna Real Estate Svcs. Columbus and Central Ohio Regional MLS
