Skip main navigation
Sold for $418,000
  • $418,000

    4171 E 46th St, Tulsa, OK 74135

    3beds
    2,140sqft
    Single Family Residence
    Built in 1955
    0.28 Acres Lot
    $418,500 Zestimate®
    $195/sqft
    $2,044 Estimated rent

    Home value

    $418,500

    $398,000 - $439,000

    $2,044/mo

    Zestimate® history
    Loading
    Loading...

    Owner options

    List your home for rent

    $2,044/mo

    Rent Zestimate®

    Find your next renter with Zillow Rental Manager. Plus, with online applications, you can quickly screen prospective tenants – for free.

    Learn more

    $2,044/mo

    Rent Zestimate®

    Refinance and save

    $2,563/mo

    Est. payment

    Refinancing to a lower rate could help reduce your monthly payments and save thousands over the life of the loan.

    See today's rates

    $2,563/mo

    Est. payment

    Explore your selling options

    Work with a Zillow partner agent

    Leverage their expertise and Zillow's premium Showcase listings to get your home seen by more buyers.

    Get started

    List with your own agent

    Get your home in front of millions of buyers by listing it on Zillow.

    Learn how to do it

    Sell it yourself

    Take full control of how buyers see your home on Zillow by listing For Sale by Owner (FSBO).

    List your home

    What's special

    Sleek glass enclosureSubway tile surroundUpdated bathroomInviting atmosphereStainless appliancesClassic fireplaceGranite countertops
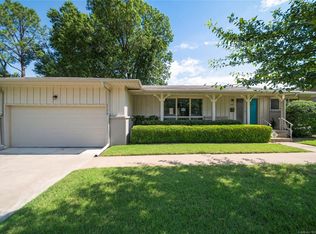
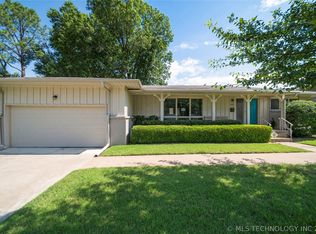
    Welcome to a beautifully reimagined mid-century ranch in the heart of Patrick Henry—one of Tulsa’s most beloved Midtown neighborhoods—where you’re right in the middle of everything, yet it still feels tucked away and peaceful. From the moment you step inside, the home unfolds effortlessly, with each space flowing with purpose, warmth, and just the right touch of sophistication. The living areas are anchored by a classic fireplace and filled with natural light, creating an inviting atmosphere that feels both refined and comfortable…the kind of place where conversations linger a little longer. The kitchen is bright, functional, and tastefully updated with granite countertops, stainless appliances, and clean cabinetry—designed for everyday living without sacrificing style. Just beyond, multiple living and dining spaces offer the flexibility to gather, spread out, and truly live in the home. The updated bathroom brings a quiet sense of luxury, featuring a subway tile surround, sleek glass enclosure, and a warm wood vanity with modern finishes—simple, clean, and done right. Step outside and the story continues. The backyard feels like a private retreat, complete with a pool, patio, and multiple seating areas designed for both relaxing evenings and effortless entertaining. It’s a space that invites you to slow down…or host everyone you know. This isn’t just a house—it’s a home that makes sense, feels right, and lives even better than it looks.

    Zillow last checked:

    Listing updated:

    Listed by:

    Jeff Boone 918-406-5685,

    Epique Realty

    Bought with:

    Jasmine Godwin, 202512

    Salt Real Estate, Inc (BO)

    Source: MLS Technology, Inc.,MLS#: 2609314MLS LogoOriginating MLS: MLS Technology

    Facts & features

    Interior

    Bedrooms & bathrooms
    • Bedrooms: 3
    • Bathrooms: 2
    • Full bathrooms: 2
    Primary bedroom
    • Description: Master Bedroom,Private Bath,Separate Closets
    • Level: First
    Bedroom
    • Description: Bedroom,No Bath
    • Level: First
    Bedroom
    • Description: Bedroom,No Bath
    • Level: First
    Primary bathroom
    • Description: Master Bath,Separate Shower
    • Level: First
    Bathroom
    • Description: Hall Bath,Full Bath
    • Level: First
    Bonus room
    • Description: Additional Room,Florida
    • Level: First
    Den
    • Description: Den/Family Room,Fireplace
    • Level: First
    Kitchen
    • Description: Kitchen,Breakfast Nook,Pantry
    • Level: First
    Utility room
    • Description: Utility Room,Inside
    • Level: First
    Heating
    • Central, Other
    Cooling
    • Central Air
    Appliances
    • Included: Dishwasher, Disposal, Gas Water Heater, Oven, Range, Plumbed For Ice Maker
    • Laundry: Washer Hookup
    Features
    • Attic, Granite Counters, High Speed Internet, Quartz Counters, Stone Counters, Cable TV, Wired for Data, Ceiling Fan(s)
    • Flooring: Carpet, Other, Tile, Wood Veneer
    • Windows: Vinyl
    • Basement: None
    • Number of fireplaces: 1
    • Fireplace features: Gas Log, Gas Starter
    Interior area
    • Total structure area: 2,140
    • Total interior livable area: 2,140 sqft

    Property

    Parking
    • Total spaces: 2
    • Parking features: Attached, Garage, Shelves
    • Attached garage spaces: 2
    Features
    • Levels: One
    • Stories: 1
    • Patio & porch: Covered, Deck, Patio, Porch
    • Exterior features: Concrete Driveway, Sprinkler/Irrigation, Rain Gutters
    • Pool features: None
    • Fencing: Chain Link
    Lot
    • Size: 0.28 Acres
    • Features: Mature Trees
    Details
    • Additional structures: Shed(s)
    • Parcel number: 02185032031670

    Construction

    Type & style
    • Home type: SingleFamily
    • Architectural style: Ranch
    • Property subtype: Single Family Residence
    Materials
    • Brick, Wood Frame
    • Foundation: Slab
    • Roof: Asphalt,Fiberglass
    Condition
    • Year built: 1955

    Utilities & green energy

    • Sewer: Public Sewer
    • Water: Public
    • Utilities for property: Cable Available, Electricity Available, Natural Gas Available, Phone Available, Water Available
    Green energy
    • Indoor air quality: Ventilation

    Community & neighborhood

    Security
    • Security features: No Safety Shelter, Security System Owned, Smoke Detector(s)
    Community
    • Community features: Gutter(s)
    Location
    • Region: Tulsa
    • Subdivision: Patrick Henry

    Other

    Other facts
    • Listing terms: Conventional,FHA,VA Loan

    Price history

    DateEventPrice
    5/29/2026Sold$418,000-0.5%$195/sqft
    Source: MLS Technology, Inc. #2609314 Report a problem
    4/9/2026Pending sale$420,000$196/sqft
    Source: MLS Technology, Inc. #2609314 Report a problem
    4/7/2026Price change$420,000-2.3%$196/sqft
    Source: MLS Technology, Inc. #2609314 Report a problem
    3/31/2026Price change$429,900-2.3%$201/sqft
    Source: MLS Technology, Inc. #2609314 Report a problem
    3/21/2026Price change$440,000-2.2%$206/sqft
    Source: MLS Technology, Inc. #2609314 Report a problem
    3/17/2026Listed for sale$450,000+83.7%$210/sqft
    Source: MLS Technology, Inc. #2609314 Report a problem
    8/11/2017Sold$245,000$114/sqft
    Source: MLS Technology, Inc. #1726072 Report a problem

    Public tax history

    Tax history is unavailable.

    Neighborhood: Patrick Henry

    Nearby schools

    GreatSchools rating
    Schools provided by the listing agent
    • Elementary: Patrick Henry
    • Middle: Edison Prep.
    • High: Edison
    • District: Tulsa - Sch Dist (1)

    Source: MLS Technology, Inc.. This data may not be complete. We recommend contacting the local school district to confirm school assignments for this home.

    Get pre-qualified for a loan
    At Zillow Home Loans, we can pre-qualify you in as little as 5 minutes with no impact to your credit score.

    An equal housing lender. NMLS #10287.

    Sell for more on Zillow
    Get a Zillow Showcase℠ listing at no additional cost and you could sell for .
    $418,500
    2% more
    +$8,370
    With Zillow Showcase(estimated)
    $426,870