Skip main navigation
Off market
  • $452,400

    4171 Edenrock Pl, Spring Hill, FL 34609

    4beds
    2,587sqft
    SingleFamily
    Built in 2006
    0.29 Acres Lot
    $452,400 Zestimate®
    $175/sqft
    $2,936 Estimated rent

    Home value

    $452,400

    $430,000 - $475,000

    $2,936/mo

    Zestimate® history
    Loading
    Loading...

    Owner options

    List your home for rent

    $2,936/mo

    Rent Zestimate®

    Find your next renter with Zillow Rental Manager. Plus, with online applications, you can quickly screen prospective tenants – for free.

    Learn more

    $2,936/mo

    Rent Zestimate®

    Refinance and save

    $3,070/mo

    Est. payment

    Refinancing to a lower rate could help reduce your monthly payments and save thousands over the life of the loan.

    See today's rates

    $3,070/mo

    Est. payment

    Explore your selling options

    Work with a Zillow partner agent

    Leverage their expertise and Zillow's premium Showcase listings to get your home seen by more buyers.

    Get started

    List with your own agent

    Get your home in front of millions of buyers by listing it on Zillow.

    Learn how to do it

    Sell it yourself

    Take full control of how buyers see your home on Zillow by listing For Sale by Owner (FSBO).

    List your home

    What's special

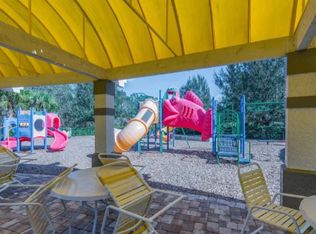
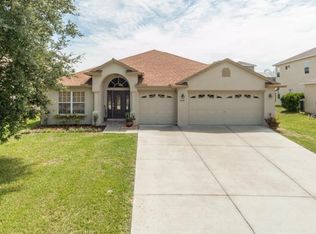
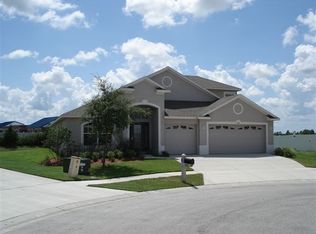
    Active With Contract. Located in the gated community of Sterling Hill. You will find a community pool, parks, basketball and tennis courts, exercise room, and a large dog run are available within the community. Crown molding can be found throughout the home as well for an added touch. The tile in the home is Italian and imported. The air conditioner and water heat have been updated within approx. the last 4 years, and the solar panels are still under warranty. An adorable bet door was added under the stairs to even give your furry friend a place of their own. A half bath on the first floor is an added convenience. Soaring ceilings in the family room really open up this already large area. The kitchen holds more than enough cabinet and counter space. The cabinets are wood, and the counters are granite. The stainless-steel appliances are updated, and the center island helps with meal prep. A closet pantry is available for storage and even a butler's pantry area off of the formal dining room. The master bedroom is on the first floor keeping it separate from the guest rooms. There is a large walk-in closet before you get to the master bath that holds a large walk-in shower, garden tub and a long vanity with dual sinks. Take the wood staircase up to 3 more bedrooms all a comfortable size with a guest bath just outside the hall. The pool area has a covered porch and the colorful pavers that surround it really bring it to life. There is a spa in ground and another above ground in a private area surrounded by grape vines.

    This property is off market, which means it's not currently listed for sale or rent on Zillow. This may be different from what's available on other websites or public sources.
    Facts & features

    Interior

    Bedrooms & bathrooms
    • Bedrooms: 4
    • Bathrooms: 3
    • Full bathrooms: 2
    • 1/2 bathrooms: 1
    Heating
    • Forced air, Electric
    Cooling
    • Central
    Appliances
    • Included: Dishwasher, Microwave, Range / Oven, Refrigerator
    Features
    • Breakfast Bar, Pantry, Walk-in Closet(s), Kitchen Isle, Counters-Solid Surface
    • Flooring: Tile, Carpet, Hardwood, Laminate
    Interior area
    • Total interior livable area: 2,587 sqft

    Property

    Parking
    • Total spaces: 3
    • Parking features: Garage - Attached
    Features
    • Exterior features: Stucco, Cement / Concrete
    • Has spa: Yes
    Lot
    • Size: 0.29 Acres
    Details
    • Parcel number: R0922318360101000530

    Construction

    Type & style
    • Home type: SingleFamily
    Materials
    • concrete
    • Foundation: Footing
    • Roof: Asphalt
    Condition
    • Year built: 2006

    Utilities & green energy

    • Sewer: Sewer - HCUD

    Community & neighborhood

    Location
    • Region: Spring Hill

    HOA & financial

    HOA
    • Has HOA: Yes
    • HOA fee: $75 monthly

    Other

    Other facts
    • Equip/Appliances: Dishwasher, Refrigerator, Oven/Range-Electric, Microwave Hood
    • Exterior Features: Door-Sliding Glass, Lanai, Landscaped, Patio-Open, Door-Double Entry
    • Flooring: Carpet, Ceramic Tile, Laminate Wood
    • Interior Features: Breakfast Bar, Pantry, Walk-in Closet(s), Kitchen Isle, Counters-Solid Surface
    • Master BR/BA: Dual Sinks, Separate Tub/Shower, Garden Tub, Master on Main
    • Roof: Asphalt/Fiberglass Shgl
    • Rooms: Dining Room, Kitchen, Living Room, Bedroom 2, Bedroom 3, Master Bedroom, Bedroom 4, Office
    • Style: Ranch
    • Cooling: Central Electric
    • Paved Road: Yes
    • Homestead: Yes
    • SqFt Source: Tax Roll
    • Construction: Concrete Block, Stucco
    • Water: HCUD
    • Level: Two
    • Heat: Central Electric
    • Community Restrict: Deed Restrictions, HOA Required
    • Pool/Pool Extras: Screen Enclosed, Hot Tub, In Ground Spa
    • Sewer: Sewer - HCUD
    • Sinkhole: Yes
    • Community Pool: Yes
    • Private Pool: Yes
    • Current Zoning: PDP
    • Acreage Info: Over 1/4 to 1/2 Acre
    • Community Amenities: Exercise Room, Gated Community, Tennis Court(s)
    • Lot Description: Cul-de-sac, Sidewalk
    • Rooms: Kitchen Level: Main
    • Property Type: A
    • Rooms: Dining Room Level: Main
    • Rooms: Living Room Level: Main
    • Rooms: Master Bedroom Level: Main
    • Rooms: Bedroom 2 Level: Upper
    • Rooms: Bedroom 3 Level: Upper
    • Rooms: Bedroom 4 Level: Upper
    • Community/Development: Sterling Hill
    • Tax ID: R09 223 18 3601 0100 0530
    • Legal Description: Sterling Hill Ph 1a Blk 10 Lot 53

    Price history

    DateEventPrice
    10/9/2020Sold$322,000+2.5%$124/sqft
    Source: HCMLS #2211188 Report a problem
    8/26/2020Listed for sale$314,000$121/sqft
    Source: Horizon Palm Realty Group #2211188 Report a problem
    8/26/2020Pending sale$314,000$121/sqft
    Source: Horizon Palm Realty Group #2211188 Report a problem
    8/14/2020Listed for sale$314,000+133.5%$121/sqft
    Source: HORIZON PALM REALTY GROUP #W7825651 Report a problem
    7/7/2011Sold$134,500-7.2%$52/sqft
    Source: Public Record Report a problem
    2/14/2011Price change$144,900-6.5%$56/sqft
    Source: Ashton Professional Realty, Inc. #2122123 Report a problem
    10/17/2010Price change$154,900-42.2%$60/sqft
    Source: foreclosure.com Report a problem
    9/11/2010Listed for sale--
    Source: foreclosure.com Report a problem
    5/8/2007Sold$268,000$104/sqft
    Source: Public Record Report a problem

    Public tax history

    YearProperty taxesTax assessment
    2024$6,390 +3%$288,580 +3%
    2023$6,205 +1.8%$280,175 +3%
    2022$6,098 +0.8%$272,015 +3%
    2021$6,047 +66.9%$264,092 +115.4%
    2020$3,623 $122,580 +3.3%
    2019-- $118,617 +1.9%
    2018$1,179 -63.6%$116,405 +2.1%
    2017$3,243 $114,011 +2.1%
    2016$3,243 +1.5%$111,666 +0.7%
    2015$3,195 +26%$110,890 +51.2%
    2014$2,535 +348.7%$73,340 +1.5%
    2013$565 -71.5%$72,256 -53%
    2012$1,979 -28.1%$153,730 -4.9%
    2011$2,754 $161,570 -14.5%
    2010-- $188,948 -17.4%
    2009$3,840 -13.3%$228,834 -11.8%
    2008$4,431 +291.8%$259,431 +343%
    2006$1,131 $58,557 +210%
    2005-- $18,890 +341.1%
    2004$89 $4,282

    Find assessor info on the county website

    Neighborhood: Sterling Hill

    Nearby schools

    GreatSchools rating
    Schools provided by the listing agent
    • Elementary: Pine Grove
    • Middle: West Hernando
    • High: Central

    Source: The MLS. This data may not be complete. We recommend contacting the local school district to confirm school assignments for this home.

    Get a cash offer in 3 minutes
    Find out how much your home could sell for in as little as 3 minutes with a no-obligation cash offer.
    Estimated market value
    $452,400
    Get a cash offer in 3 minutes
    Find out how much your home could sell for in as little as 3 minutes with a no-obligation cash offer.
    Estimated market value
    $452,400