Skip main navigation
Sold for $593,000
  • $593,000

    4171 Fletcher Dr, Greencastle, PA 17225

    4beds
    4,196sqft
    Single Family Residence
    Built in 2000
    0.57 Acres Lot
    $592,600 Zestimate®
    $141/sqft
    $3,090 Estimated rent

    Home value

    $592,600

    $563,000 - $622,000

    $3,090/mo

    Zestimate® history
    Loading
    Loading...

    Owner options

    List your home for rent

    $3,090/mo

    Rent Zestimate®

    Find your next renter with Zillow Rental Manager. Plus, with online applications, you can quickly screen prospective tenants – for free.

    Learn more

    $3,090/mo

    Rent Zestimate®

    Refinance and save

    $3,697/mo

    Est. payment

    Refinancing to a lower rate could help reduce your monthly payments and save thousands over the life of the loan.

    See today's rates

    $3,697/mo

    Est. payment

    Explore your selling options

    Work with a Zillow partner agent

    Leverage their expertise and Zillow's premium Showcase listings to get your home seen by more buyers.

    Get started

    List with your own agent

    Get your home in front of millions of buyers by listing it on Zillow.

    Learn how to do it

    Sell it yourself

    Take full control of how buyers see your home on Zillow by listing For Sale by Owner (FSBO).

    List your home

    What's special

    Pool deckIn-ground saltwater poolHot tubQuiet cul-de-sac streetFenced backyardAdditional storageBeautiful country views
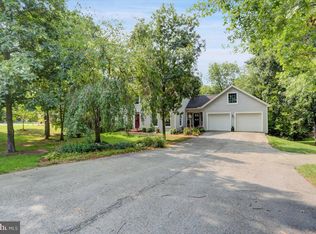
    If you’ve been searching for a home with space to spread out, a setup built for entertaining and a location that offers gorgeous views, this one deserves a closer look! Located within the Greencastle-Antrim School District, this home offers over 4,100 finished square feet of living space with 4 bedrooms, 3.5 baths and plenty of upgrades and amenities that are tough to find all at the same property. Originally designed as a 5-bedroom home, one bedroom was converted into a dedicated laundry room for added convenience, but could easily be converted back into a bedroom if desired. Set on a spacious 0.57-acre lot along a quiet cul-de-sac street, the property offers beautiful country views and a more rural feel while still maintaining the convenience of a neighborhood setting, just minutes from town. Inside and outside, the home provides multiple areas for gatherings, entertaining, relaxing and everyday living, including an open floor plan setup on the main level which leads out back to the pool deck. The primary bedroom features a walk-in closet with an additional separate hall closet, along with its own primary bathroom featuring a separate tub and tile shower, and a double sink vanity for convenience. The finished lower level adds even more usable space with a pool table area, surround sound hookups, kitchenette, and additional storage—creating an ideal setup for hosting guests or creating a private hangout space. Step outside and you’ll quickly see what makes this property stand out! The fenced backyard surrounds the stamped concrete pool deck for the in-ground saltwater pool and hot tub. And there’s even a fire ring area beyond the fence that creates the perfect setting for relaxing and taking in those beautiful countryside views. Additional standout features include geothermal heating and cooling for long-term efficiency, as well as 2 separate attached garages, one with vaulted ceilings equipped with a vehicle lift and air compressor—an impressive setup for car enthusiasts, hobbies, projects or workshop space. If you’ve been waiting for a property that combines indoor living space, outdoor entertaining, and a setting that offers both privacy and convenience, this is one you’ll want to experience in person!

    Zillow last checked:

    Listing updated:

    Listed by:

    Jake Statler 717-404-4753,

    Coldwell Banker Realty

    Bought with:

    Nick Gerhardt, 651867

    LPT Realty, LLC

    Source: Bright MLS,MLS#: PAFL2034986MLS Logo

    Facts & features

    Interior

    Bedrooms & bathrooms
    • Bedrooms: 4
    • Bathrooms: 4
    • Full bathrooms: 3
    • 1/2 bathrooms: 1
    • Main level bathrooms: 1
    Rooms
    • Room types: Living Room, Dining Room, Primary Bedroom, Bedroom 2, Bedroom 3, Bedroom 4, Kitchen, Family Room, Laundry, Office
    Primary bedroom
    • Features: Flooring - Carpet, Bathroom - Walk-In Shower, Soaking Tub, Walk-In Closet(s)
    • Level: Upper
    • Area: 240 Square Feet
    • Dimensions: 16 X 15
    Bedroom 2
    • Features: Flooring - Carpet
    • Level: Upper
    • Area: 460 Square Feet
    • Dimensions: 20 X 23
    Bedroom 3
    • Features: Flooring - Carpet
    • Level: Upper
    • Area: 156 Square Feet
    • Dimensions: 12 X 13
    Bedroom 4
    • Features: Flooring - Carpet
    • Level: Upper
    • Area: 156 Square Feet
    • Dimensions: 12 X 13
    Dining room
    • Features: Flooring - HardWood
    • Level: Main
    • Area: 156 Square Feet
    • Dimensions: 12 X 13
    Family room
    • Features: Flooring - Carpet
    • Level: Lower
    • Area: 540 Square Feet
    • Dimensions: 18 X 30
    Kitchen
    • Features: Flooring - Ceramic Tile, Granite Counters
    • Level: Main
    • Area: 180 Square Feet
    • Dimensions: 15 X 12
    Laundry
    • Level: Upper
    • Area: 132 Square Feet
    • Dimensions: 11 X 12
    Living room
    • Features: Flooring - HardWood, Fireplace - Gas
    • Level: Main
    • Area: 180 Square Feet
    • Dimensions: 15 X 12
    Office
    • Features: Flooring - HardWood, Built-in Features
    • Level: Main
    • Area: 192 Square Feet
    • Dimensions: 12 X 16
    Heating
    • Heat Pump, Forced Air, Geothermal, Electric
    Cooling
    • Central Air, Geothermal, Electric
    Appliances
    • Included: Dishwasher, Microwave, Oven/Range - Electric, Refrigerator, Freezer, Water Heater, Electric Water Heater
    • Laundry: Laundry Room
    Features
    • Family Room Off Kitchen, Primary Bath(s), Built-in Features, Crown Molding, Open Floorplan, Kitchenette, Wainscotting, Walk-In Closet(s)
    • Flooring: Ceramic Tile, Hardwood, Carpet
    • Basement: Connecting Stairway,Exterior Entry,Finished
    • Number of fireplaces: 1
    • Fireplace features: Gas/Propane, Stone, Mantel(s)
    Interior area
    • Total structure area: 4,536
    • Total interior livable area: 4,196 sqft
    • Finished area above ground: 3,174
    • Finished area below ground: 1,022

    Property

    Parking
    • Total spaces: 4
    • Parking features: Garage Door Opener, Attached
    • Attached garage spaces: 4
    Accessibility
    • Accessibility features: 2+ Access Exits
    Features
    • Levels: Three
    • Stories: 3
    • Patio & porch: Patio
    • Exterior features: Lighting
    • Has private pool: Yes
    • Pool features: Fenced, In Ground, Salt Water, Solar Heat, Private
    • Has spa: Yes
    • Spa features: Hot Tub
    • Fencing: Back Yard
    Lot
    • Size: 0.57 Acres
    Details
    • Additional structures: Above Grade, Below Grade
    • Parcel number: 010A11.278.000000
    • Zoning: RESIDENTIAL
    • Special conditions: Standard

    Construction

    Type & style
    • Home type: SingleFamily
    • Architectural style: Colonial
    • Property subtype: Single Family Residence
    Materials
    • Brick, Vinyl Siding
    • Foundation: Block
    Condition
    • New construction: No
    • Year built: 2000

    Utilities & green energy

    • Electric: 200+ Amp Service, 220 Volts
    • Sewer: On Site Septic, Mound System
    • Water: Well

    Community & HOA

    Community
    • Subdivision: Fletcher Drive
    HOA
    • Has HOA: No
    Location
    • Region: Greencastle
    • Municipality: ANTRIM TWP

    Financial & listing details

    • Price per square foot: $141/sqft
    • Tax assessed value: $40,300
    • Annual tax amount: $6,414
    • Date on market: 6/5/2026
    • Listing agreement: Exclusive Right To Sell
    • Inclusions: Oven / Range, Refrigerator, Dishwasher, Microwave, Salt Water Pool Equipment / Cover, Hot Tub, Basement Pool Table, Laundry Room Desk, Deep Freezer, Water Softener, Vehicle Lift, Air Compressor And Hose
    • Exclusions: Washer, Dryer
    • Ownership: Fee Simple

    Price history

    DateEventPrice
    8/24/2026Sold$593,000-1.2%$141/sqft
    Source: Bright MLS #PAFL2034986 Report a problem
    7/21/2026Pending sale$599,900$143/sqft
    Source: Bright MLS #PAFL2034986 Report a problem
    7/17/2026Listed for sale$599,900$143/sqft
    Source: Bright MLS #PAFL2034986 Report a problem
    6/21/2026Pending sale$599,900$143/sqft
    Source: Bright MLS #PAFL2034986 Report a problem
    6/18/2026Contingent$599,900$143/sqft
    Source: Bright MLS #PAFL2034986 Report a problem
    6/5/2026Listed for sale$599,900$143/sqft
    Source: Bright MLS #PAFL2034986 Report a problem

    Public tax history

    YearProperty taxesTax assessment
    2025$6,214 $40,300
    2024$6,214 +2.8%$40,300
    2023$6,044 $40,300
    2022$6,044 +2%$40,300
    2021$5,927 +2.7%$40,300
    2020$5,773 +2.7%$40,300
    2018$5,621 +386.9%$40,300
    2017$1,155 $40,300
    2016$1,155 +7.3%$40,300
    2015$1,076 $40,300
    2014$1,076 $40,300
    2013$1,076 +2.9%$40,300
    2012$1,046 $40,300
    2011$1,046 $40,300
    2010$1,046 +2%$40,300
    2009$1,026 +15.9%$40,300
    2008$885 +0.9%$40,300
    2007$877 $40,300
    2006$877 -73.3%$40,300
    2005$3,280 +500.6%$40,300 +23.6%
    2004$546 +13.6%$32,610
    2003$481 $32,610
    Find assessor info on the county website

    Neighborhood: 17225

    Nearby schools

    GreatSchools rating
    Schools provided by the listing agent
    • District: Greencastle-antrim

    Source: Bright MLS. This data may not be complete. We recommend contacting the local school district to confirm school assignments for this home.

    Sell for more on Zillow
    Get a Zillow Showcase℠ listing at no additional cost and you could sell for .
    $592,600
    2% more
    +$11,852
    With Zillow Showcase(estimated)
    $604,452
    Sell for more on Zillow
    Get a Zillow Showcase℠ listing at no additional cost and you could sell for .
    $592,600
    2% more
    +$11,852
    With Zillow Showcase(estimated)
    $604,452