Skip main navigation
Sold for $732,500
  • $732,500

    4171 Jeremy Grv, Fairfax, VA 22030

    3beds
    1,540sqft
    Townhouse
    Built in 2002
    1,567 Square Feet Lot
    $736,000 Zestimate®
    $476/sqft
    $3,453 Estimated rent

    Home value

    $736,000

    $692,000 - $780,000

    $3,453/mo

    Zestimate® history
    Loading
    Loading...

    Owner options

    List your home for rent

    $3,453/mo

    Rent Zestimate®

    Find your next renter with Zillow Rental Manager. Plus, with online applications, you can quickly screen prospective tenants – for free.

    Learn more

    $3,453/mo

    Rent Zestimate®

    Refinance and save

    $4,584/mo

    Est. payment

    Refinancing to a lower rate could help reduce your monthly payments and save thousands over the life of the loan.

    See today's rates

    $4,584/mo

    Est. payment

    Explore your selling options

    Work with a Zillow partner agent

    Leverage their expertise and Zillow's premium Showcase listings to get your home seen by more buyers.

    Get started

    List with your own agent

    Get your home in front of millions of buyers by listing it on Zillow.

    Learn how to do it

    Sell it yourself

    Take full control of how buyers see your home on Zillow by listing For Sale by Owner (FSBO).

    List your home

    What's special

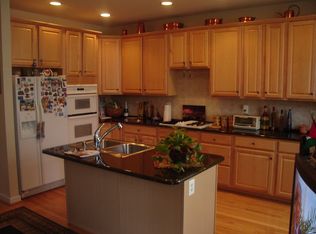
    Welcome to 4171 Jeremy Grove — a beautifully maintained 3-bedroom townhome in sought-after Wescott Ridge, right in the heart of Fairfax. With 2 full baths and 2 half baths, a smart layout, and tons of natural light, this home offers the perfect mix of comfort, space, and convenience. Recent upgrades include a completely updated primary bath, a newer roof, and a repainted deck, so you can move in and enjoy with confidence. The main level features an expansive, light-filled floorplan with hardwood floors throughout. The gourmet kitchen offers abundant storage, a center island, and a breakfast nook, plus a sliding door that makes indoor-outdoor living easy. The family room is a standout with a three-sided gas fireplace, creating a cozy focal point whether you’re relaxing or entertaining. Step outside to the huge deck, freshly repainted and ready for grilling, gathering, or unwinding at the end of the day. Upstairs, the primary suite includes a large walk-in closet and a beautifully renovated ensuite bath, giving you a true retreat. Parking is another major plus: you’ll have a 1-car garage that’s freshly sealed and equipped with built-in organization racks, plus a driveway and plenty of visitor parking nearby. Wescott Ridge also delivers on lifestyle with community amenities that include an outdoor pool, clubhouse, tennis and basketball courts, walking/jogging paths, playgrounds, snow removal, trash service, and more—plus you can walk to two great parks. And the location is hard to beat: minutes to everyday essentials and shopping at Wegmans, Costco, Walmart, Fairfax Corner, Fair Lakes, Fair Oaks Mall, and more, along with a huge variety of dining options and entertainment like the nearby movie theater. You’re also less than four miles to Penderbrook Golf Club and have easy access to major commuter routes including I-66, Route 29, Route 50, and Fairfax County Parkway. With its updates, amenities, and prime Fairfax location, 4171 Jeremy Grove is one you don’t want to miss — schedule your showing today! **Offer deadline set for Monday 4/13 at noon.

    Zillow last checked:

    Listing updated:

    Listed by:

    Candyce Astroth 703-853-7458,

    Samson Properties,

    Listing Team: Perfect Choice Real Estate

    Bought with:

    Ron Lenz, 0225251676

    Century 21 Redwood Realty

    Source: Bright MLS,MLS#: VAFX2296742MLS Logo

    Facts & features

    Interior

    Bedrooms & bathrooms
    • Bedrooms: 3
    • Bathrooms: 4
    • Full bathrooms: 2
    • 1/2 bathrooms: 2
    • Main level bathrooms: 1
    Rooms
    • Room types: Living Room, Dining Room, Primary Bedroom, Bedroom 2, Bedroom 3, Kitchen, Game Room, Family Room, Foyer, Breakfast Room, Laundry
    Primary bedroom
    • Features: Flooring - Carpet
    • Level: Upper
    Bedroom 2
    • Features: Flooring - Carpet
    • Level: Upper
    Bedroom 3
    • Features: Flooring - Carpet
    • Level: Upper
    Breakfast room
    • Features: Flooring - HardWood
    • Level: Main
    Dining room
    • Features: Flooring - HardWood
    • Level: Main
    Family room
    • Features: Flooring - HardWood
    • Level: Main
    Foyer
    • Features: Flooring - HardWood
    • Level: Main
    Game room
    • Features: Flooring - Carpet
    • Level: Lower
    Kitchen
    • Features: Flooring - HardWood
    • Level: Main
    Laundry
    • Features: Flooring - HardWood
    • Level: Upper
    Living room
    • Features: Flooring - HardWood
    • Level: Main
    Heating
    • Forced Air, Natural Gas
    Cooling
    • Central Air, Electric
    Appliances
    • Included: Cooktop, Dryer, Oven/Range - Gas, Refrigerator, Ice Maker, Water Heater, Microwave, Washer, Oven, Gas Water Heater
    • Laundry: Laundry Chute, Laundry Room
    Features
    • Dining Area, Primary Bath(s), Floor Plan - Traditional
    • Windows: Window Treatments
    • Basement: Front Entrance,Finished
    • Number of fireplaces: 1
    • Fireplace features: Glass Doors
    Interior area
    • Total structure area: 1,540
    • Total interior livable area: 1,540 sqft
    • Finished area above ground: 1,540
    • Finished area below ground: 0

    Property

    Parking
    • Total spaces: 1
    • Parking features: Garage Door Opener, Driveway, Attached
    • Attached garage spaces: 1
    • Has uncovered spaces: Yes
    Accessibility
    • Accessibility features: Other
    Features
    • Levels: Three
    • Stories: 3
    • Patio & porch: Deck
    • Has private pool: Yes
    • Pool features: Community, Private
    Lot
    • Size: 1,567 Square Feet
    • Features: Other
    Details
    • Additional structures: Above Grade, Below Grade
    • Parcel number: 0562 17 0069
    • Zoning: 312
    • Special conditions: Standard

    Construction

    Type & style
    • Home type: Townhouse
    • Architectural style: Colonial
    • Property subtype: Townhouse
    Materials
    • Combination
    • Foundation: Brick/Mortar, Other
    • Roof: Asphalt
    Condition
    • New construction: No
    • Year built: 2002

    Utilities & green energy

    • Sewer: Public Sewer
    • Water: Public

    Community & HOA

    Community
    • Subdivision: Wescott Ridge
    HOA
    • Has HOA: Yes
    • Amenities included: Clubhouse, Community Center, Pool, Tennis Court(s), Basketball Court
    • Services included: Trash
    • HOA fee: $88 monthly
    Location
    • Region: Fairfax

    Financial & listing details

    • Price per square foot: $476/sqft
    • Tax assessed value: $673,030
    • Annual tax amount: $7,780
    • Date on market: 4/9/2026
    • Listing agreement: Exclusive Right To Sell
    • Listing terms: Cash,Conventional,VA Loan
    • Ownership: Fee Simple

    Price history

    DateEventPrice
    5/11/2026Sold$732,500+1%$476/sqft
    Source: Bright MLS #VAFX2296742 Report a problem
    4/14/2026Contingent$725,000$471/sqft
    Source: Bright MLS #VAFX2296742 Report a problem
    4/9/2026Listed for sale$725,000+42.2%$471/sqft
    Source: Bright MLS #VAFX2296742 Report a problem
    6/17/2016Sold$510,000-2.8%$331/sqft
    Source: Public Record Report a problem
    3/31/2016Listed for sale$524,900+65.3%$341/sqft
    Source: Fairfax Realty Inc. #FX9600393 Report a problem
    5/28/2002Sold$317,570$206/sqft
    Source: Public Record Report a problem

    Public tax history

    YearProperty taxesTax assessment
    2025$7,694 +8%$665,550 +8.3%
    2024$7,121 +5.1%$614,700 +2.4%
    2023$6,774 +3.6%$600,270 +5%
    2022$6,536 $571,620 +12.9%
    2021-- $506,300 +1.4%
    2020$5,910 +1.3%$499,370 +1.3%
    2019$5,833 +1%$492,820 +1%
    2018$5,777 +6.1%$488,110 +4.1%
    2017$5,446 +3.6%$469,110 +3.4%
    2016$5,255 +3.8%$453,600
    2015$5,062 +1.8%$453,600 +1.6%
    2014$4,971 $446,460 +6.5%
    2013-- $419,080 +2.4%
    2012-- $409,220 +1.4%
    2011-- $403,700 +4.2%
    2010-- $387,540 -4.9%
    2009-- $407,300 -8.8%
    2008-- $446,490 -7.2%
    2007-- $480,920 +60.4%
    2003-- $299,750 +499.5%
    2002-- $50,000
    Find assessor info on the county website

    Neighborhood: Fair Oaks

    Nearby schools

    GreatSchools rating
    Schools provided by the listing agent
    • High: Fairfax
    • District: Fairfax County Public Schools

    Source: Bright MLS. This data may not be complete. We recommend contacting the local school district to confirm school assignments for this home.

    Get a cash offer in 3 minutes
    Find out how much your home could sell for in as little as 3 minutes with a no-obligation cash offer.
    Estimated market value
    $736,000
    Get a cash offer in 3 minutes
    Find out how much your home could sell for in as little as 3 minutes with a no-obligation cash offer.
    Estimated market value
    $736,000