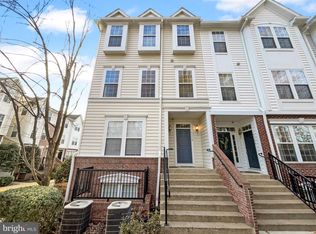
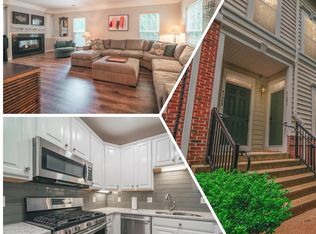
OPEN HOUSE SATURDAY MAY 11TH - 12PM-3PM! OPEN HOUSE SUNDAY MAY 12TH - 12PM-3PM! For open house feel free to park on unmarked spots on Cavalier Landing Ct or Lochleven Trail. Welcome home to this charming 3-level townhome style condo, where comfort meets convenience! Nestled in a desirable community, this residence boasts 3 ample bedrooms and 2 full baths on the upper level, offering privacy and functionality for every member of the household. Retreat to the spacious master bedroom featuring a coveted walk-in closet, offering ample storage for your wardrobe and personal belongings. Step into the inviting main level adorned with gleaming hardwood floors and bask in the warmth emanating from the peninsula gas fireplace, seamlessly providing coziness to multiple living spaces. while featuring a powder room for your guests as well. The fresh paint throughout the home adds a touch of modernity and vibrancy, creating a welcoming ambiance for both relaxation and entertainment. Prepare culinary delights in the kitchen illuminated by abundant natural light, while the adjacent dining room sets the stage for memorable gatherings and delicious meals shared with loved ones. Convenience is key with a one-car garage ensuring hassle-free parking and additional storage space. Indulge in the array of condo amenities including a refreshing pool, clubhouse, tennis courts, and more, perfect for leisure and recreation without leaving the comfort of your community. Enjoy the ease of access to major highways for seamless commuting and explore nearby shops, restaurants, and entertainment options just a short distance away. Experience the epitome of modern living in this meticulously maintained townhome style condo, where every detail is crafted to elevate your lifestyle. Schedule your tour today and make this your new haven! Community amenities include: Fitness center, clubhouse, swimming pool, tennis courts, trails, and more!
Sold for $550,000
$550,000
4171 Lochleven Trl #1504-B, Fairfax, VA 22030
3beds
1,900sqft
Townhouse
Built in 2002
-- sqft lot
$573,100 Zestimate®
$289/sqft
$3,371 Estimated rent
Home value
$573,100
$544,000 - $602,000
$3,371/mo
Zestimate® history
Owner options
List your home for rent
$3,371/mo
Rent Zestimate®
Find your next renter with Zillow Rental Manager. Plus, with online applications, you can quickly screen prospective tenants – for free.
$3,371/mo
Rent Zestimate®
Refinance and save
$3,456/mo
Est. payment
Refinancing to a lower rate could help reduce your monthly payments and save thousands over the life of the loan.
$3,456/mo
Est. payment
Explore your selling options
Work with a Zillow partner agent
Leverage their expertise and Zillow's premium Showcase listings to get your home seen by more buyers.
Get startedList with your own agent
Get your home in front of millions of buyers by listing it on Zillow.
Learn how to do itSell it yourself
Take full control of how buyers see your home on Zillow by listing For Sale by Owner (FSBO).
List your homeWhat's special
Peninsula gas fireplaceMultiple living spacesModern livingSpacious master bedroomTennis courtsAmple storageAdditional storage space
Zillow last checked:
Listing updated:
Listed by:
Miguel Jubiz 703-862-9005,
Spring Hill Real Estate, LLC.,
Co-Listing Agent: Gabriela M Ortega 202-336-4807,
Spring Hill Real Estate, LLC.
Bought with:
Derek Ahn, 0225258121
eXp Realty LLC
Source: Bright MLS,MLS#: VAFX2176412
Facts & features
Interior
Bedrooms & bathrooms
- Bedrooms: 3
- Bathrooms: 3
- Full bathrooms: 2
- 1/2 bathrooms: 1
- Main level bathrooms: 1
Basement
- Area: 0
Heating
- Forced Air, Natural Gas
Cooling
- Ceiling Fan(s), Central Air, Electric
Appliances
- Included: Microwave, Dishwasher, Disposal, Dryer, Energy Efficient Appliances, Ice Maker, Oven/Range - Gas, Refrigerator, Stainless Steel Appliance(s), Washer, Gas Water Heater
- Laundry: Dryer In Unit
Features
- Attic, Bar, Breakfast Area, Ceiling Fan(s), Chair Railings, Crown Molding, Dining Area, Floor Plan - Traditional, Kitchen - Table Space, Primary Bath(s), Soaking Tub, Bathroom - Tub Shower, Walk-In Closet(s)
- Flooring: Carpet, Wood
- Windows: Window Treatments
- Basement: Garage Access
- Number of fireplaces: 1
Interior area
- Total structure area: 1,900
- Total interior livable area: 1,900 sqft
- Finished area above ground: 1,900
- Finished area below ground: 0
Property
Parking
- Total spaces: 1
- Parking features: Garage Door Opener, Inside Entrance, Asphalt, Attached, Driveway
- Attached garage spaces: 1
- Has uncovered spaces: Yes
Accessibility
- Accessibility features: None
Features
- Levels: Three
- Stories: 3
- Pool features: Community
Details
- Additional structures: Above Grade, Below Grade
- Parcel number: 0562 23060008
- Zoning: 312
- Special conditions: Standard
Construction
Type & style
- Home type: Townhouse
- Architectural style: Traditional
- Property subtype: Townhouse
Materials
- Vinyl Siding, Brick
- Foundation: Block
Condition
- New construction: No
- Year built: 2002
Utilities & green energy
- Sewer: Public Sewer
- Water: Public
Community & HOA
Community
- Condo and coop fee: $323 monthly
- Subdivision: Wescott Ridge
HOA
- Has HOA: No
- Amenities included: Basketball Court, Jogging Path, Pool, Tennis Court(s), Tot Lots/Playground
- Services included: Common Area Maintenance, Maintenance Structure, Management, Pool(s), Trash
Location
- Region: Fairfax
Financial & listing details
- Price per square foot: $289/sqft
- Tax assessed value: $384,410
- Annual tax amount: $4,454
- Date on market: 4/30/2024
- Listing agreement: Exclusive Right To Sell
- Listing terms: Cash,Conventional,FHA,VA Loan
- Ownership: Condominium
Price history
| Date | Event | Price |
|---|---|---|
| 6/5/2024 | Sold | $550,000-5.2%$289/sqft |
Source:  Bright MLS #VAFX2176412 Report a problem Bright MLS #VAFX2176412 Report a problem | ||
| 5/14/2024 | Contingent | $579,900$305/sqft |
Source: Bright MLS #VAFX2176412 Report a problem | ||
| 5/8/2024 | Price change | $579,900-2.5%$305/sqft |
Source: Bright MLS #VAFX2176412 Report a problem | ||
| 4/30/2024 | Listed for sale | $595,000+24%$313/sqft |
Source: Bright MLS #VAFX2176412 Report a problem | ||
| 2/15/2022 | Sold | $479,900$253/sqft |
Source: Bright MLS #VAFX2036644 Report a problem | ||
| 1/10/2022 | Pending sale | $479,900$253/sqft |
Source: Bright MLS #VAFX2036644 Report a problem | ||
| 12/19/2021 | Listed for sale | $479,900+12.9%$253/sqft |
Source: Bright MLS #VAFX2036644 Report a problem | ||
| 5/18/2020 | Sold | $425,000+3.7%$224/sqft |
Source: Public Record Report a problem | ||
| 11/1/2019 | Sold | $410,000-2.4%$216/sqft |
Source: Public Record Report a problem | ||
| 6/29/2018 | Listing removed | $419,999$221/sqft |
Source: CENTURY 21 New Millennium #1000451174 Report a problem | ||
| 5/12/2018 | Price change | $419,999-2.3%$221/sqft |
Source: CENTURY 21 New Millennium #1000451174 Report a problem | ||
| 4/27/2018 | Listed for sale | $429,900+68.4%$226/sqft |
Source: CENTURY 21 New Millennium #1000451174 Report a problem | ||
| 8/28/2002 | Sold | $255,359$134/sqft |
Source: Public Record Report a problem | ||
Public tax history
| Year | Property taxes | Tax assessment |
|---|---|---|
| 2025 | $6,098 +5.8% | $527,540 +6% |
| 2024 | $5,766 +11.9% | $497,680 +9% |
| 2023 | $5,153 -0.3% | $456,590 +1% |
| 2022 | $5,169 | $452,070 +12% |
| 2021 | -- | $403,630 +5% |
| 2020 | -- | $384,410 +2.1% |
| 2019 | $4,454 | $376,380 |
| 2018 | $4,454 +8% | $376,380 +5.9% |
| 2017 | $4,125 -1.8% | $355,320 -2% |
| 2016 | $4,200 +3.8% | $362,570 |
| 2015 | $4,046 +3.2% | $362,570 +3% |
| 2014 | $3,921 | $352,110 +4% |
| 2013 | -- | $338,570 +6.9% |
| 2012 | -- | $316,800 -5% |
| 2011 | -- | $333,470 +6.1% |
| 2010 | -- | $314,300 |
| 2009 | -- | $314,300 -9% |
| 2008 | -- | $345,390 -5.6% |
| 2007 | -- | $365,700 +59% |
| 2003 | -- | $230,000 |
| 2002 | -- | -- |
Find assessor info on the county website
Neighborhood: Fair Oaks
Nearby homes
- $570,0003 bd3 ba1.9k sqft4177-B Lochleven Trl #1501B, Fairfax, VA 22030Sold
- $422,2002 bd2 ba1.2k sqft4169 A Lochleven Trl, Fairfax, VA 22030Off Market
- $585,8003 bd3 ba1.9k sqft4169 Lochleven Trl SUITE 1505-B, Fairfax, VA 22030Off Market
- $602,100-- bd-- ba-- sqft4171 Lochleven Trl, Fairfax, VA 22030Off Market
- $---- bd-- ba-- sqft4169 Lochleven Trl #B, Fairfax, VA 22030Off Market
- $587,1003 bd3 ba1.9k sqft4173 A Lochleven Trl, Fairfax, VA 22030Off Market
- $413,7002 bd2 ba1.1k sqft4173 A Lochleven Trl, Fairfax, VA 22030Off Market
- $423,4002 bd2 ba1.1k sqft4175 A Lochleven Trl, Fairfax, VA 22030Off Market
Nearby schools
GreatSchools rating
- 10/10Willow Springs Elementary SchoolGrades: PK-6Distance: 2.3 mi
- 6/10Johnson Middle SchoolGrades: 7-8Distance: 1.1 mi
- 6/10Fairfax High SchoolGrades: 9-12Distance: 3.3 mi
Schools provided by the listing agent
- High: Fairfax
- District: Fairfax County Public Schools
Source: Bright MLS. This data may not be complete. We recommend contacting the local school district to confirm school assignments for this home.
Get a cash offer in 3 minutes
Find out how much your home could sell for in as little as 3 minutes with a no-obligation cash offer.
Estimated market value
$573,100
Get a cash offer in 3 minutes
Find out how much your home could sell for in as little as 3 minutes with a no-obligation cash offer.
Estimated market value
$573,100
- Virginia
- Fairfax County
- Fairfax
- 22030
- Fair Oaks
- 4171 Lochleven Trl Unit 1504-B
Nearby cities
Nearby neighborhoods
Nearby zip codes
Other Fairfax Topics
