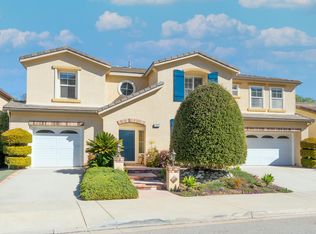
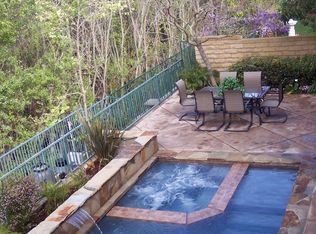
Welcome to this beautifully maintained 3-bedroom, 3-bathroom turnkey home, offering comfort, space, and a serene setting in a highly sought-after cul-de-sac neighborhood. Built in 2001, this gem boasts 2,243 sq. ft. of living space on a 6,098 sq. ft. lot, thoughtfully designed for modern living and entertaining. Step inside to a warm and inviting layout featuring a mix of carpet and tile flooring throughout. The bright living room is filled with natural light, creating the perfect place to relax or gather with guests, and adjoins to the dining room. The spacious family room features a cozy fireplace and elegant built-in cabinetry, seamlessly flowing into the heart of the home—the kitchen. The kitchen is a chef’s delight, complete with wood cabinetry, sleek granite countertops, stainless steel appliances, a gas range, large walk-in pantry, and a breakfast nook with glass sliding doors and garden views. Whether hosting a dinner party or enjoying a quiet night in, this space has it all. All three bedrooms are generously sized, including a luxurious primary suite with glass sliding doors that open directly to the backyard. The ensuite bathroom features a sunken jetted bathtub, separate shower, dual vanity, and a large walk-in closet. Additional features include a private laundry room, ample linen cabinets, and a 2-car garage. Step outside to your private backyard oasis, with no rear neighbors, mature trees, and fruit trees, including avocado, peach, fig, lemon and orange trees — the perfect space for morning coffee, gardening, or weekend barbecues. Ideally located just a short walk to Oak Ridge Trail and Cypress Park, and minutes from local shopping, dining, and more—this home offers the perfect blend of tranquility and convenience. Don’t miss your chance to own this beautiful, move-in ready home!
Sold for $1,115,000
Listed by: Berkshire Hathaway HomeServices California Properties • Leslie Nelson • Contact: 310-269-8490
Bought with: NONMEMBER MRML
Tax assessed value
$1,115,000
4171 Mountain Creek Dr, Thousand Oaks, CA 91320
3beds
2,243sqft
Single Family Residence
Built in 2001
6,098 Square Feet Lot
$1,134,300 Zestimate®
$497/sqft
$4,804 Estimated rent
Home value
$1,134,300
$1.03M - $1.25M
$4,804/mo
Zestimate® history
Owner options
List your home for rent
$4,804/mo
Rent Zestimate®
Find your next renter with Zillow Rental Manager. Plus, with online applications, you can quickly screen prospective tenants – for free.
$4,804/mo
Rent Zestimate®
Refinance and save
$7,148/mo
Est. payment
Refinancing to a lower rate could help reduce your monthly payments and save thousands over the life of the loan.
$7,148/mo
Est. payment
Explore your selling options
Work with a Zillow partner agent
Leverage their expertise and Zillow's premium Showcase listings to get your home seen by more buyers.
Get startedList with your own agent
Get your home in front of millions of buyers by listing it on Zillow.
Learn how to do itSell it yourself
Take full control of how buyers see your home on Zillow by listing For Sale by Owner (FSBO).
List your homeWhat's special
Fruit treesCozy fireplaceMature treesPrivate backyard oasisLuxurious primary suiteNatural lightSleek granite countertops
Zillow last checked:
Listing updated:
Listed by:
Leslie Nelson DRE #02263927 310-269-8490,
Berkshire Hathaway HomeServices California Properties
Bought with:
Jennie LaPerche, DRE #01892059
NONMEMBER MRML
Source: CRMLS,MLS#: SR25238439 Originating MLS: California Regional MLS
Originating MLS: California Regional MLSFacts & features
Interior
Bedrooms & bathrooms
- Bedrooms: 3
- Bathrooms: 3
- Full bathrooms: 2
- 3/4 bathrooms: 1
- Main level bathrooms: 3
- Main level bedrooms: 3
Rooms
- Room types: Bedroom, Family Room, Kitchen, Laundry, Living Room, Primary Bathroom, Primary Bedroom, Office, Other, Pantry
Primary bedroom
- Features: Main Level Primary
Bedroom
- Features: All Bedrooms Down
Bedroom
- Features: Bedroom on Main Level
Bathroom
- Features: Bathtub, Closet, Dual Sinks, Enclosed Toilet, Full Bath on Main Level, Granite Counters, Jetted Tub, Linen Closet, Soaking Tub, Separate Shower
Other
- Features: Walk-In Closet(s)
Heating
- Central
Cooling
- Central Air
Appliances
- Included: Dishwasher, Electric Oven, Disposal, Gas Range, Microwave, Refrigerator, Water Heater, Dryer, Washer
- Laundry: Laundry Room
Features
- Breakfast Bar, Built-in Features, Breakfast Area, Block Walls, Eat-in Kitchen, Granite Counters, Open Floorplan, Pantry, Tile Counters, Unfurnished, All Bedrooms Down, Bedroom on Main Level, Main Level Primary, Walk-In Pantry, Walk-In Closet(s)
- Flooring: Carpet, Tile
- Doors: Sliding Doors
- Windows: Blinds, Double Pane Windows
- Has fireplace: Yes
- Fireplace features: Family Room, Gas, Wood Burning
- Common walls with other units/homes: No Common Walls
Interior area
- Total interior livable area: 2,243 sqft
Property
Parking
- Total spaces: 2
- Parking features: Driveway, Garage Faces Front, Garage
- Attached garage spaces: 2
Accessibility
- Accessibility features: Safe Emergency Egress from Home
Features
- Levels: One
- Stories: 1
- Entry location: Front door
- Patio & porch: Concrete
- Exterior features: Rain Gutters
- Pool features: None
- Spa features: None
- Fencing: Block,Wrought Iron
- Has view: Yes
- View description: Park/Greenbelt, Neighborhood, Trees/Woods
Lot
- Size: 6,098 Square Feet
- Dimensions: 105.01' x 60'
- Features: 0-1 Unit/Acre, Back Yard, Cul-De-Sac, Front Yard, Gentle Sloping, Sprinklers In Rear, Sprinklers In Front, Lawn, Landscaped, Near Park, Sprinkler System, Yard
Details
- Parcel number: 6650260765
- Zoning: RPD-3U-SFD
- Special conditions: Trust
- Other equipment: Satellite Dish
Construction
Type & style
- Home type: SingleFamily
- Architectural style: Contemporary,Mid-Century Modern
- Property subtype: Single Family Residence
Materials
- Block, Drywall, Frame, Glass, Concrete, Synthetic Stucco
- Foundation: Slab
- Roof: Concrete,Tile
Condition
- Turnkey
- New construction: No
- Year built: 2001
Utilities & green energy
- Electric: Electricity - On Property, 220 Volts in Laundry
- Sewer: Public Sewer
- Water: Public
- Utilities for property: Cable Available, Electricity Available, Natural Gas Available, Phone Available, Sewer Available, Water Available
Community & HOA
Community
- Features: Biking, Curbs, Foothills, Gutter(s), Hiking, Preserve/Public Land, Storm Drain(s), Street Lights, Suburban, Sidewalks, Park
- Security: Carbon Monoxide Detector(s), Smoke Detector(s)
- Subdivision: Oak Creek Canyon
HOA
- Has HOA: Yes
- Amenities included: Trail(s)
- HOA fee: $144 monthly
- HOA name: Oak Creek Canyon
- HOA phone: 805-499-7800
Location
- Region: Thousand Oaks
Financial & listing details
- Price per square foot: $497/sqft
- Tax assessed value: $1,115,000
- Date on market: 10/15/2025
- Cumulative days on market: 7 days
- Listing terms: Conventional
- Inclusions: Refrigerator, washer and dryer without warranty
- Road surface type: Paved
Price history
| Date | Event | Price |
|---|---|---|
| 12/5/2025 | Sold | $1,115,000-0.9%$497/sqft |
Source:  CRMLS #SR25238439 Report a problem CRMLS #SR25238439 Report a problem | ||
| 11/3/2025 | Pending sale | $1,125,000$502/sqft |
Source: CRMLS #SR25238439 Report a problem | ||
| 10/23/2025 | Contingent | $1,125,000$502/sqft |
Source: CRMLS #SR25238439 Report a problem | ||
| 10/15/2025 | Listed for sale | $1,125,000+154.5%$502/sqft |
Source: CRMLS #SR25238439 Report a problem | ||
| 7/19/2001 | Sold | $442,000$197/sqft |
Source: Public Record Report a problem | ||
Public tax history
| Year | Property taxes | Tax assessment |
|---|---|---|
| 2026 | -- | $1,115,000 +583.2% |
| 2025 | $2,310 +8% | $163,200 +2% |
| 2024 | $2,138 | $160,000 +2% |
| 2023 | $2,138 +2.2% | $156,863 +2% |
| 2022 | $2,092 +2.2% | $153,788 +2% |
| 2021 | $2,047 +23% | $150,773 +1% |
| 2020 | $1,664 +2.8% | $149,230 +2% |
| 2019 | $1,619 +2.2% | $146,305 +2% |
| 2018 | $1,584 +2.1% | $143,437 +2% |
| 2017 | $1,552 +1.1% | $140,625 +2% |
| 2016 | $1,534 +1.8% | $137,868 +1.5% |
| 2015 | $1,508 +1.4% | $135,799 +2% |
| 2014 | $1,486 | $133,140 +0.5% |
| 2013 | -- | $132,541 +2% |
| 2012 | -- | $129,943 +2% |
| 2011 | -- | $127,396 +0.5% |
| 2009 | -- | $126,749 +4% |
| 2007 | -- | $121,829 +2% |
| 2006 | -- | $119,441 +2% |
| 2005 | -- | $117,100 +3.9% |
| 2003 | -- | $112,703 +2% |
| 2002 | -- | $110,495 -39.6% |
| 2001 | $2,014 +52.6% | $182,944 +55.2% |
| 2000 | $1,320 | $117,900 |
Find assessor info on the county website
Neighborhood: Newbury Park
Nearby homes
- $1,567,3004 bd5 ba3.4k sqft4179 Mountain Creek Dr, Thousand Oaks, CA 91320Off Market
- $1,494,5004 bd5 ba3.1k sqft4163 Mountain Creek Dr, Thousand Oaks, CA 91320Off Market
- $1,299,0004 bd4 ba2.8k sqft4183 Mountain Creek Dr, Thousand Oaks, CA 91320Off Market

- $1,307,2004 bd3 ba2.8k sqft4155 Mountain Creek Dr, Thousand Oaks, CA 91320Off Market
- $1,247,7004 bd2 ba2.5k sqft635 Rabbit Creek Ln, Thousand Oaks, CA 91320Off Market
- $1,515,2004 bd4 ba3.4k sqft4178 Mountain Creek Dr, Thousand Oaks, CA 91320Off Market
- $1,355,0003 bd3 ba2.2k sqft4147 Mountain Creek Dr, Thousand Oaks, CA 91320Sold
- $1,444,7005 bd5 ba3.1k sqft4187 Mountain Creek Dr, Thousand Oaks, CA 91320Off Market
Nearby schools
GreatSchools rating
- 8/10Cypress Elementary SchoolGrades: K-5Distance: 0.1 mi
- 5/10Sequoia Middle SchoolGrades: 6-8Distance: 1.8 mi
- 9/10Newbury Park High SchoolGrades: 9-12Distance: 1.3 mi
Schools provided by the listing agent
- Elementary: Cypress
- Middle: Sequoia
- High: Newbury Park
Source: CRMLS. This data may not be complete. We recommend contacting the local school district to confirm school assignments for this home.
Get a cash offer in 3 minutes
Find out how much your home could sell for in as little as 3 minutes with a no-obligation cash offer.
Estimated market value
$1,134,300
Get a cash offer in 3 minutes
Find out how much your home could sell for in as little as 3 minutes with a no-obligation cash offer.
Estimated market value
$1,134,300
- California
- Ventura County
- Thousand Oaks
- 91320
- Newbury Park
- 4171 Mountain Creek Dr
