Do not miss your opportunity… Discover the ultimate retreat or your dream home today! This stunning 6-bedroom pool home, fully furnished and decorated residence is a perfect blend of luxury, tasteful upgrades, and endless possibilities for both Airbnb investors seeking a turnkey opportunity or growing families seeking an expansive living space. The owners took pride in the home from the plantation shutters to the Corian countertops & backsplash to the stainless appliances to the floors. Whether you're envisioning a lucrative Airbnb investment or a spacious family home, this property is the perfect canvas for creating a lifetime of memories. Seize the opportunity to make this extraordinary residence your own and embark on a new chapter of luxury living near the magic of theme parks. All while you embrace the resort-style living with the community’s resort-style pool, lazy river, spa, fitness center, tennis courts, and more! Bring your family or your Airbnb guests as your dream lifestyle begins here!
Sold for $650,000
$650,000
4171 Oaktree Dr, Davenport, FL 33837
6beds
3,642sqft
Single Family Residence
Built in 2014
8,398 Square Feet Lot
$594,400 Zestimate®
$178/sqft
$3,862 Estimated rent
Home value
$594,400
$559,000 - $630,000
$3,862/mo
Zestimate® history
Owner options
List your home for rent
$3,862/mo
Rent Zestimate®
Find your next renter with Zillow Rental Manager. Plus, with online applications, you can quickly screen prospective tenants – for free.
$3,862/mo
Rent Zestimate®
Refinance and save
$4,523/mo
Est. payment
Refinancing to a lower rate could help reduce your monthly payments and save thousands over the life of the loan.
$4,523/mo
Est. payment
Explore your selling options
Work with a Zillow partner agent
Leverage their expertise and Zillow's premium Showcase listings to get your home seen by more buyers.
Get startedList with your own agent
Get your home in front of millions of buyers by listing it on Zillow.
Learn how to do itSell it yourself
Take full control of how buyers see your home on Zillow by listing For Sale by Owner (FSBO).
List your homeWhat's special
Zillow last checked:
Listing updated:
Listed by:
Tyler Somers 561-713-8728,
KELLER WILLIAMS REALTY AT THE PARKS 407-629-4420
Bought with:
Anne Silcock, 3119470
RE/MAX HERITAGE
Source: Stellar MLS,MLS#: O6159862 Originating MLS: Orlando Regional
Originating MLS: Orlando Regional
Facts & features
Interior
Bedrooms & bathrooms
- Bedrooms: 6
- Bathrooms: 7
- Full bathrooms: 6
- 1/2 bathrooms: 1
Rooms
- Room types: Bonus Room
Primary bedroom
- Features: Walk-In Closet(s)
- Level: Second
- Dimensions: 13x11
Bedroom 1
- Features: Built-in Closet
- Level: First
- Dimensions: 11x11
Bedroom 2
- Features: Built-in Closet
- Level: Second
- Dimensions: 10x11
Bedroom 3
- Features: Built-in Closet
- Level: Second
- Dimensions: 11x10
Bedroom 4
- Features: Built-in Closet
- Level: Second
- Dimensions: 11x10
Bedroom 5
- Features: Built-in Closet
- Level: Second
- Dimensions: 11x10
Bonus room
- Features: No Closet
- Level: Second
- Dimensions: 10x12
Dining room
- Level: First
- Dimensions: 11x11
Great room
- Level: First
- Dimensions: 13x13
Kitchen
- Level: First
- Dimensions: 12x12
Heating
- Central, Electric
Cooling
- Central Air
Appliances
- Included: Dishwasher, Dryer, Microwave, Range, Refrigerator, Washer
- Laundry: Inside, Laundry Room
Features
- Ceiling Fan(s), High Ceilings, Kitchen/Family Room Combo, Other
- Flooring: Ceramic Tile
- Doors: Outdoor Grill, Sliding Doors
- Has fireplace: No
Interior area
- Total structure area: 4,520
- Total interior livable area: 3,642 sqft
Property
Parking
- Total spaces: 2
- Parking features: Garage - Attached
- Attached garage spaces: 2
Features
- Levels: Two
- Stories: 2
- Patio & porch: Covered, Patio, Screened
- Exterior features: Balcony, Irrigation System, Lighting, Outdoor Grill, Sidewalk
- Has private pool: Yes
- Pool features: Gunite, In Ground, Screen Enclosure, Tile
Lot
- Size: 8,398 Square Feet
Details
- Parcel number: 272610701302000400
- Special conditions: None
Construction
Type & style
- Home type: SingleFamily
- Architectural style: Florida
- Property subtype: Single Family Residence
Materials
- Block, Stucco, Wood Frame
- Foundation: Slab
- Roof: Tile
Condition
- New construction: No
- Year built: 2014
Utilities & green energy
- Sewer: Public Sewer
- Water: Public
- Utilities for property: Cable Connected, Electricity Connected, Sewer Connected, Street Lights, Water Connected
Community & HOA
Community
- Features: Clubhouse, Deed Restrictions, Fitness Center, Gated Community - Guard, Park, Playground, Pool, Restaurant, Sidewalks
- Pet fee: $0 monthly
- Subdivision: SOLTERRA RESORT
HOA
- Has HOA: Yes
- Amenities included: Clubhouse, Fitness Center, Gated, Park, Playground, Pool, Recreation Facilities, Security, Spa/Hot Tub, Tennis Court(s)
- Services included: Manager, Other, Recreational Facilities, Security
- HOA fee: $237 monthly
- HOA name: Artemis Lifestyles
- HOA phone: 407-705-2190
Location
- Region: Davenport
Financial & listing details
- Price per square foot: $178/sqft
- Tax assessed value: $556,949
- Annual tax amount: $11,912
- Date on market: 11/27/2023
- Cumulative days on market: 223 days
- Ownership: Fee Simple
- Total actual rent: 0
- Electric utility on property: Yes
- Road surface type: Paved
Price history
| Date | Event | Price |
|---|---|---|
| 5/17/2024 | Sold | $650,000$178/sqft |
Source:  Stellar MLS #O6159862 Report a problem Stellar MLS #O6159862 Report a problem | ||
| 4/16/2024 | Pending sale | $650,000$178/sqft |
Source: Stellar MLS #O6159862 Report a problem | ||
| 3/19/2024 | Listed for sale | $650,000$178/sqft |
Source: Stellar MLS #O6159862 Report a problem | ||
| 3/18/2024 | Pending sale | $650,000$178/sqft |
Source: Stellar MLS #O6159862 Report a problem | ||
| 2/2/2024 | Price change | $650,000-3.7%$178/sqft |
Source: Stellar MLS #O6159862 Report a problem | ||
| 1/18/2024 | Price change | $675,000-3.6%$185/sqft |
Source: Stellar MLS #O6159862 Report a problem | ||
| 11/27/2023 | Listed for sale | $700,000-6.4%$192/sqft |
Source: Stellar MLS #O6159862 Report a problem | ||
| 10/2/2023 | Listing removed | -- |
Source: Stellar MLS #S5087709 Report a problem | ||
| 9/19/2023 | Price change | $747,900-1.3%$205/sqft |
Source: Stellar MLS #S5087709 Report a problem | ||
| 8/7/2023 | Price change | $757,900-0.9%$208/sqft |
Source: Stellar MLS #S5087709 Report a problem | ||
| 7/7/2023 | Listed for sale | $764,900+14.2%$210/sqft |
Source: Stellar MLS #S5087709 Report a problem | ||
| 2/17/2022 | Sold | $670,000+1.5%$184/sqft |
Source: Public Record Report a problem | ||
| 1/8/2022 | Pending sale | $659,990$181/sqft |
Source: Stellar MLS #S5060010 Report a problem | ||
| 1/1/2022 | Listed for sale | $659,990$181/sqft |
Source: Stellar MLS #S5060010 Report a problem | ||
| 12/14/2021 | Pending sale | $659,990$181/sqft |
Source: Stellar MLS #S5060010 Report a problem | ||
| 12/8/2021 | Listed for sale | $659,990+34.7%$181/sqft |
Source: Stellar MLS #S5060010 Report a problem | ||
| 4/22/2021 | Sold | $490,000-2%$135/sqft |
Source: Public Record Report a problem | ||
| 2/23/2021 | Pending sale | $500,000$137/sqft |
Source: Stellar MLS #O5895269 Report a problem | ||
| 2/15/2021 | Listing removed | -- |
Source: Stellar MLS Report a problem | ||
| 1/31/2021 | Pending sale | $500,000$137/sqft |
Source: BURNINGHAM REALTY #O5895269 Report a problem | ||
| 1/19/2021 | Listing removed | -- |
Source: Stellar MLS Report a problem | ||
| 10/9/2020 | Listed for sale | $500,000+9.9%$137/sqft |
Source: BURNINGHAM REALTY #O5895269 Report a problem | ||
| 12/5/2017 | Sold | $455,000-4.2%$125/sqft |
Source: Public Record Report a problem | ||
| 8/28/2017 | Listing removed | $475,000$130/sqft |
Source: JULIAN PROPERTIES, INC. #O5495494 Report a problem | ||
| 6/5/2017 | Price change | $475,000-2.1%$130/sqft |
Source: JULIAN PROPERTIES, INC. #O5495494 Report a problem | ||
| 3/4/2017 | Listed for sale | $485,000+9%$133/sqft |
Source: JULIAN PROPERTIES, INC. #O5495494 Report a problem | ||
| 8/21/2014 | Sold | $445,100$122/sqft |
Source: Public Record Report a problem | ||
Public tax history
| Year | Property taxes | Tax assessment |
|---|---|---|
| 2025 | $7,201 -4.9% | $556,949 -4.8% |
| 2024 | $7,574 -2.3% | $585,206 -0.9% |
| 2023 | $7,750 +22.3% | $590,771 +23.9% |
| 2022 | $6,336 +14.7% | $476,993 +19.6% |
| 2021 | $5,525 +3.2% | $398,784 +4.1% |
| 2020 | $5,352 +4.2% | $383,011 +7.3% |
| 2019 | $5,138 -40.3% | $356,905 -7.1% |
| 2018 | $8,604 -5.7% | $384,270 +6.1% |
| 2017 | $9,122 +59% | $362,304 -6.7% |
| 2016 | $5,738 +2.8% | $388,152 +5.4% |
| 2015 | $5,581 +96.9% | $368,302 +1234.4% |
| 2014 | $2,835 +1725.4% | $27,600 +176% |
| 2013 | $155 +0.9% | $10,000 |
| 2012 | $154 -5.8% | $10,000 -4.8% |
| 2011 | $163 -6.3% | $10,500 -4.5% |
| 2010 | $174 -23.4% | $11,000 -18.5% |
| 2009 | $228 -34.1% | $13,500 -38.6% |
| 2008 | $345 | $22,000 |
Find assessor info on the county website
Neighborhood: 33837
Nearby homes
- $470,0005 bd4 ba2k sqft4167 Oaktree Dr, Davenport, FL 33837Sold

- $510,0005 bd4 ba2k sqft4175 Oaktree Dr, Davenport, FL 33837Sold

- $565,0006 bd7 ba3.6k sqft4179 Oaktree Dr, Davenport, FL 33837Sold
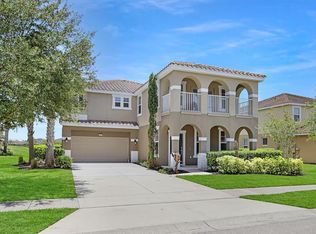
- $586,1006 bd6 ba3.6k sqft4163 Oaktree Dr, Davenport, FL 33837Off Market
- $546,0006 bd5 ba3.6k sqft4172 Oaktree Dr, Davenport, FL 33837Off Market
- $525,0004 bd3 ba2.1k sqft4168 Oaktree Dr, Davenport, FL 33837Sold
- $539,9006 bd5 ba2.8k sqft4176 Oaktree Dr, Davenport, FL 33837Off Market
- $630,6006 bd5 ba3.6k sqft4164 Oaktree Dr, Davenport, FL 33837Off Market
Nearby schools
GreatSchools rating
- 2/10Loughman Oaks Elementary SchoolGrades: PK-5Distance: 2.7 mi
- 3/10Shelley S. Boone Middle SchoolGrades: 6-8Distance: 9.7 mi
- 3/10Davenport High SchoolGrades: 9-12Distance: 1.4 mi
Get a cash offer in 3 minutes
Find out how much your home could sell for in as little as 3 minutes with a no-obligation cash offer.
Estimated market value
$594,400
Get a cash offer in 3 minutes
Find out how much your home could sell for in as little as 3 minutes with a no-obligation cash offer.
Estimated market value
$594,400
- Florida
- Polk County
- Davenport
- 33837
- 4171 Oaktree Dr
Nearby cities
Nearby neighborhoods
Nearby zip codes
Other Davenport Topics
