Welcome to this exceptional villa that perfectly combines modern comfort, accessibility, and a luxurious resort-style lifestyle. Located just 3 min north of the PGA Golf Course and situated in the highly sought-after Prosper ISD, this home is located within one of the area’s most amenity-rich communities. With greenbelts in both the front and back, creating a peaceful retreat. Step onto the inviting front patio, where you can enjoy your morning coffee while soaking in the tranquil views. Designed with functionality and comfort in mind, this home offers a split-bedroom layout, on opposite sides of the home providing maximum privacy. The home also features over sized doors, ensuring accessibility for everyone. The open-concept living area flows seamlessly into the dining space and kitchen, which boasts modern finishes and ample storage. Adjacent to the dining area is a flex nook, perfect for a home office. The spacious primary suite includes a luxurious bathroom with a large walk-in shower, creating a personal sanctuary to unwind. The community amenities are nothing short of extraordinary. Indulge in the 5-acre crystal lagoon pool, featuring a pristine beachfront with soft sand for lounging, playing, or soaking up the sun. Enjoy paddleboarding, kayaking, or simply relaxing by the water. Two additional swimming pools are located within a short walk to the amenity center. Stay active with pickleball, tennis, volleyball, disc golf, basketball, and the fitness center. Your furry friends will love the dedicated dog park, and scenic walking trails make it easy to explore the beautiful surroundings. The HOA takes care of all exterior maintenance, including the roof and landscaping. The home is also conveniently located near major highways, shopping, and restaurants, making it the perfect blend of convenience and tranquility. This villa is more than a home—it’s a lifestyle upgrade, offering unparalleled amenities and comfort. Schedule your private showing today!
Sold
Price Unknown
4171 Pavonia Ln, Prosper, TX 75078
2beds
1,622sqft
Townhouse
Built in 2017
3,963 Square Feet Lot
$444,800 Zestimate®
$--/sqft
$2,800 Estimated rent
Home value
$444,800
$418,000 - $476,000
$2,800/mo
Zestimate® history
Owner options
List your home for rent
$2,800/mo
Rent Zestimate®
Find your next renter with Zillow Rental Manager. Plus, with online applications, you can quickly screen prospective tenants – for free.
$2,800/mo
Rent Zestimate®
Refinance and save
$572/mo
Est. payment
Refinancing to a lower rate could help reduce your monthly payments and save thousands over the life of the loan.
$572/mo
Est. payment
Explore your selling options
Work with a Zillow partner agent
Leverage their expertise and Zillow's premium Showcase listings to get your home seen by more buyers.
Get startedList with your own agent
Get your home in front of millions of buyers by listing it on Zillow.
Learn how to do itSell it yourself
Take full control of how buyers see your home on Zillow by listing For Sale by Owner (FSBO).
List your homeWhat's special
Modern finishesDisc golfFitness centerFront patioPristine beachfrontTranquil viewsLarge walk-in shower
Zillow last checked:
Listing updated:
Listed by:
Glenda Fabregas 0732973 214-773-9669,
Monument Realty 214-705-7827
Bought with:
Holly Knapp
EXP REALTY
Source: NTREIS,MLS#: 20786051
Facts & features
Interior
Bedrooms & bathrooms
- Bedrooms: 2
- Bathrooms: 2
- Full bathrooms: 2
Primary bedroom
- Features: Dual Sinks, Double Vanity, Sitting Area in Primary, Separate Shower, Walk-In Closet(s)
- Level: First
- Dimensions: 14 x 17
Bedroom
- Features: Split Bedrooms
- Level: Second
- Dimensions: 10 x 12
Dining room
- Level: First
- Dimensions: 20 x 20
Kitchen
- Features: Kitchen Island, Stone Counters
- Level: First
- Dimensions: 16 x 9
Living room
- Level: First
- Dimensions: 15 x 17
Heating
- Central, Fireplace(s), Natural Gas
Cooling
- Central Air, Ceiling Fan(s), Electric
Appliances
- Included: Some Gas Appliances, Dishwasher, Gas Cooktop, Disposal, Gas Oven, Gas Water Heater, Microwave, Plumbed For Gas, Vented Exhaust Fan
Features
- Chandelier, Decorative/Designer Lighting Fixtures, Double Vanity, Eat-in Kitchen, High Speed Internet, Kitchen Island, Open Floorplan, Pantry, Vaulted Ceiling(s), Walk-In Closet(s), Wired for Sound
- Flooring: Carpet, Ceramic Tile, Engineered Hardwood
- Windows: Window Coverings
- Has basement: No
- Number of fireplaces: 1
- Fireplace features: Gas Log, Gas Starter
Interior area
- Total interior livable area: 1,622 sqft
Property
Parking
- Total spaces: 2
- Parking features: Garage, Garage Door Opener, Garage Faces Rear
- Attached garage spaces: 2
Features
- Levels: One
- Stories: 1
- Patio & porch: Front Porch, Patio, Covered
- Exterior features: Lighting, Rain Gutters
- Pool features: None, Community
- Fencing: Wood,Wrought Iron
Lot
- Size: 3,963 Square Feet
- Features: Interior Lot, Landscaped, Subdivision, Few Trees
Details
- Parcel number: R685546
Construction
Type & style
- Home type: Townhouse
- Architectural style: Contemporary/Modern,Traditional
- Property subtype: Townhouse
Materials
- Brick, Rock, Stone
- Foundation: Slab
- Roof: Composition
Condition
- Year built: 2017
Utilities & green energy
- Sewer: Public Sewer
- Water: Public
- Utilities for property: Sewer Available, Water Available
Green energy
- Water conservation: Low-Flow Fixtures
Community & HOA
Community
- Features: Clubhouse, Fitness Center, Lake, Other, Playground, Park, Pickleball, Pool, Sidewalks, Tennis Court(s), Trails/Paths, Community Mailbox
- Security: Prewired, Security System, Carbon Monoxide Detector(s), Firewall(s), Fire Sprinkler System, Smoke Detector(s), Security Lights
- Subdivision: Windsong Ranch Ph 2c-1
HOA
- Has HOA: Yes
- Amenities included: Maintenance Front Yard
- Services included: All Facilities, Association Management, Insurance, Maintenance Grounds, Maintenance Structure
- HOA fee: $572 monthly
- HOA name: CCMC
- HOA phone: 469-246-3500
Location
- Region: Prosper
Financial & listing details
- Tax assessed value: $463,000
- Annual tax amount: $8,702
- Date on market: 12/5/2024
- Cumulative days on market: 61 days
- Listing terms: Cash,Conventional,FHA,VA Loan
- Exclusions: Refrigerator, Washer, Dryer, Staging elements, Tesla Charger, TV & TV Mount
Price history
| Date | Event | Price |
|---|---|---|
| 2/24/2025 | Sold | -- |
Source: NTREIS #20786051 Report a problem | ||
| 2/11/2025 | Pending sale | $465,000$287/sqft |
Source: NTREIS #20786051 Report a problem | ||
| 2/5/2025 | Contingent | $465,000$287/sqft |
Source: NTREIS #20786051 Report a problem | ||
| 12/5/2024 | Listed for sale | $465,000$287/sqft |
Source: NTREIS #20786051 Report a problem | ||
| 2/14/2008 | Sold | -- |
Source: Public Record Report a problem | ||
Public tax history
| Year | Property taxes | Tax assessment |
|---|---|---|
| 2025 | $611 | $463,000 +3.7% |
| 2024 | $611 | $446,673 +10% |
| 2023 | $611 | $406,066 +10% |
| 2022 | $611 | $369,151 +7.2% |
| 2021 | $611 | $344,504 +3.9% |
| 2020 | $611 -5.2% | $331,570 -2.8% |
| 2019 | $645 -12.2% | $341,214 +4.8% |
| 2018 | $734 | $325,462 +242.1% |
| 2017 | -- | $95,135 |
Find assessor info on the county website
Neighborhood: Windsong Ranch
Nearby homes
- $367,1003 bd2 ba1.3k sqft4181 Pavonia Ln, Prosper, TX 75078Off Market

- $537,0003 bd2 ba1.7k sqft4161 Pavonia Ln, Prosper, TX 75078Off Market

- $490,6003 bd3 ba2.2k sqft4191 Pavonia Ln, Prosper, TX 75078Off Market
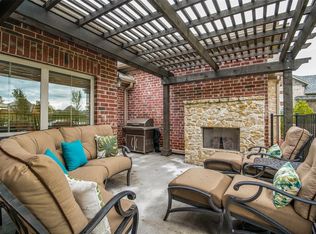
- $459,1003 bd2 ba1.7k sqft4201 Pavonia Ln, Prosper, TX 75078Off Market
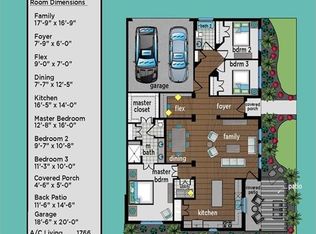
- $426,7002 bd2 ba1.5k sqft4151 Pavonia Ln, Prosper, TX 75078Off Market
- $464,7003 bd2 ba1.7k sqft4211 Pavonia Ln, Prosper, TX 75078Off Market
- $341,9003 bd2 ba1.3k sqft4141 Pavonia Ln, Prosper, TX 75078Off Market
- $490,4003 bd2 ba2.1k sqft4221 Pavonia Ln, Prosper, TX 75078Off Market
Nearby schools
GreatSchools rating
- 9/10Windsong Ranch ElementaryGrades: PK-5Distance: 0.3 mi
- 8/10William Rushing MiddleGrades: 6-8Distance: 1.2 mi
- NARichland High SchoolGrades: 9-12Distance: 0.7 mi
Schools provided by the listing agent
- Elementary: Windsong Ranch
- Middle: William Rushing
- High: Prosper
- District: Prosper ISD
Source: NTREIS. This data may not be complete. We recommend contacting the local school district to confirm school assignments for this home.
Get a cash offer in 3 minutes
Find out how much your home could sell for in as little as 3 minutes with a no-obligation cash offer.
Estimated market value
$444,800
Get a cash offer in 3 minutes
Find out how much your home could sell for in as little as 3 minutes with a no-obligation cash offer.
Estimated market value
$444,800
- Texas
- Denton County
- Prosper
- 75078
- Windsong Ranch
- 4171 Pavonia Ln
Nearby cities
Nearby neighborhoods
Nearby zip codes
Other Prosper Topics
