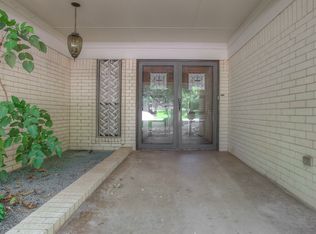
Set on an extraordinary 0.60-acre wooded lot in one of Fort Worth’s most sought-after neighborhoods, 4171 Sarita Drive presents a rare opportunity to own a truly exceptional property within the coveted Overton Park Elementary school district. Surrounded by mature trees and lush landscaping, the expansive grounds offer a private retreat complete with pool, covered patio, and large green space ideal for entertaining and relaxation. Designed for effortless single-level living, the home features four spacious bedrooms, three full bathrooms, and three distinct living rooms, providing remarkable flexibility for everyday living. One of the living spaces is highlighted by a vaulted ceiling overlooking the park-like grounds, creating an inviting gathering space filled with natural light. Terrazzo and hardwood floors add character and timeless appeal throughout the home. The chef's kitchen is anchored by a premium Wolf gas range, newer SS appliances, custom cabinetry, granite countertops and breakfast area. A standout feature of the property is the oversized detached 2-car garage, complete with large attic offers versatility for hobbies, workshop space, or future enhancement. There is additional parking behind the gated entry. Meticulously maintained and in excellent condition, this home presents a compelling opportunity for buyers seeking a home with exceptional bones, generous scale, and unlimited potential in a premier location. Ideally positioned near Overton Park, TCU, the Trinity Trails, Clearfork, Colonial Country Club, and Fort Worth’s renowned dining and cultural destinations. This quintessential ranch-style home combines an irreplaceable lot, established setting, and coveted location—an increasingly rare offering in the heart of Fort Worth.
Sold
Price Unknown
4171 Sarita Dr, Fort Worth, TX 76109
4beds
3,534sqft
Single Family Residence
Built in 1965
0.63 Acres Lot
$999,500 Zestimate®
$--/sqft
$5,657 Estimated rent
Home value
$999,500
$940,000 - $1.07M
$5,657/mo
Zestimate® history
Owner options
List your home for rent
$5,657/mo
Rent Zestimate®
Find your next renter with Zillow Rental Manager. Plus, with online applications, you can quickly screen prospective tenants – for free.
$5,657/mo
Rent Zestimate®
Refinance and save
Refinancing to a lower rate could help reduce your monthly payments and save thousands over the life of the loan.
Explore your selling options
Work with a Zillow partner agent
Leverage their expertise and Zillow's premium Showcase listings to get your home seen by more buyers.
Get startedList with your own agent
Get your home in front of millions of buyers by listing it on Zillow.
Learn how to do itSell it yourself
Take full control of how buyers see your home on Zillow by listing For Sale by Owner (FSBO).
List your homeWhat's special
Four spacious bedroomsGranite countertopsCovered patioCustom cabinetryBreakfast area
Zillow last checked:
Listing updated:
Listed by:
Ida Duwe Olsen 0527824 817-723-5166,
Compass RE Texas, LLC 214-814-8100,
Ted Olsen 0613466 805-252-2299,
Compass RE Texas, LLC
Bought with:
Corrine Hyman, 0499652
Williams Trew Real Estate
Source: NTREIS,MLS#: 21235894
Facts & features
Interior
Bedrooms & bathrooms
- Bedrooms: 4
- Bathrooms: 3
- Full bathrooms: 3
Primary bedroom
- Level: First
- Dimensions: 1 x 1
Bedroom
- Level: First
- Dimensions: 1 x 1
Bedroom
- Level: First
- Dimensions: 1 x 1
Bedroom
- Level: First
- Dimensions: 1 x 1
Primary bathroom
- Level: First
- Dimensions: 1 x 1
Dining room
- Level: First
- Dimensions: 1 x 1
Other
- Level: First
- Dimensions: 1 x 1
Other
- Level: First
- Dimensions: 1 x 1
Kitchen
- Level: First
- Dimensions: 1 x 1
Living room
- Level: First
- Dimensions: 1 x 1
Living room
- Level: First
- Dimensions: 1 x 1
Living room
- Level: First
- Dimensions: 1 x 1
Heating
- Central, Natural Gas
Cooling
- Central Air, Ceiling Fan(s), Electric
Appliances
- Included: Some Gas Appliances, Built-In Gas Range, Dishwasher, Disposal, Gas Range, Gas Water Heater, Microwave, Plumbed For Gas
- Laundry: Washer Hookup, Electric Dryer Hookup, Laundry in Utility Room
Features
- Chandelier, Decorative/Designer Lighting Fixtures, Double Vanity, Eat-in Kitchen, Granite Counters, High Speed Internet, Open Floorplan, Pantry, Cable TV, Vaulted Ceiling(s), Natural Woodwork, Walk-In Closet(s)
- Flooring: Brick, Carpet, Ceramic Tile, See Remarks, Terrazzo, Wood
- Windows: Bay Window(s), Window Coverings
- Has basement: No
- Number of fireplaces: 1
- Fireplace features: Gas Starter, Great Room, Masonry, See Remarks, Wood Burning
Interior area
- Total interior livable area: 3,534 sqft
Property
Parking
- Total spaces: 2
- Parking features: Additional Parking, Drive Through, Driveway, Electric Gate, Garage, Garage Door Opener, Oversized, See Remarks
- Garage spaces: 2
Features
- Levels: One
- Stories: 1
- Patio & porch: Rear Porch, Front Porch, Patio, See Remarks, Covered
- Exterior features: Private Yard, Rain Gutters
- Pool features: Fenced, Gunite, In Ground, Pool Cover, Pool, Pool Sweep, Pool/Spa Combo
- Fencing: Electric,Fenced,Gate,Other,Perimeter,Wood,Wrought Iron
Lot
- Size: 0.63 Acres
- Dimensions: 27,485
- Features: Back Yard, Interior Lot, Lawn, Landscaped, Many Trees, Subdivision, Sprinkler System, Few Trees
- Residential vegetation: Brush, Heavily Wooded, Wooded
Details
- Additional structures: Garage(s), See Remarks
- Parcel number: 03416631
- Other equipment: Satellite Dish
Construction
Type & style
- Home type: SingleFamily
- Architectural style: Ranch,Traditional,Detached
- Property subtype: Single Family Residence
Materials
- Brick
- Foundation: Slab
- Roof: Composition
Condition
- Year built: 1965
Utilities & green energy
- Sewer: Public Sewer
- Water: Public
- Utilities for property: Overhead Utilities, Sewer Available, Water Available, Cable Available
Green energy
- Energy efficient items: Appliances, Doors
Community & HOA
Community
- Features: Curbs
- Security: Security System Owned, Security System, Carbon Monoxide Detector(s), Security Service
- Subdivision: Westcliff Add
HOA
- Has HOA: No
Location
- Region: Fort Worth
Financial & listing details
- Tax assessed value: $833,000
- Annual tax amount: $18,235
- Date on market: 6/12/2026
- Cumulative days on market: 2 days
- Listing terms: Cash,Conventional
- Exclusions: Light fixture in formal dining room.
Price history
| Date | Event | Price |
|---|---|---|
| 7/4/2026 | Sold | -- |
Source: NTREIS #21235894 Report a problem | ||
| 6/21/2026 | Pending sale | $975,000$276/sqft |
Source: NTREIS #21235894 Report a problem | ||
| 6/15/2026 | Contingent | $975,000$276/sqft |
Source: NTREIS #21235894 Report a problem | ||
| 6/12/2026 | Listed for sale | $975,000$276/sqft |
Source: NTREIS #21235894 Report a problem | ||
Public tax history
| Year | Property taxes | Tax assessment |
|---|---|---|
| 2025 | $8,171 -12.2% | $833,000 -4% |
| 2024 | $9,303 -27.3% | $868,114 -27.1% |
| 2023 | $12,796 -1.6% | $1,190,825 +37.6% |
| 2022 | $13,003 +1.3% | $865,337 +12.3% |
| 2021 | $12,842 +1.2% | $770,668 +23.6% |
| 2020 | $12,684 -0.4% | $623,514 -2.8% |
| 2019 | $12,730 +1.1% | $641,759 +5.8% |
| 2018 | $12,589 +1.1% | $606,590 +10% |
| 2017 | $12,455 +0.8% | $551,445 +3.8% |
| 2016 | $12,360 +2.4% | $531,436 +15.5% |
| 2015 | $12,072 | $460,000 |
| 2014 | $12,072 | $460,000 -12% |
| 2013 | -- | $523,000 +3.8% |
| 2012 | -- | $503,900 +14.4% |
| 2011 | -- | $440,500 -0.1% |
| 2010 | -- | $441,000 -0.7% |
| 2009 | -- | $443,900 +3% |
| 2008 | -- | $431,100 +4.3% |
| 2007 | -- | $413,200 +12.4% |
| 2006 | -- | $367,600 |
| 2005 | -- | $367,600 +4.6% |
| 2004 | -- | $351,300 +17% |
| 2003 | -- | $300,200 +9.7% |
| 2002 | -- | $273,700 +15.1% |
| 2001 | -- | $237,800 +9.3% |
| 2000 | -- | $217,600 |
Find assessor info on the county website
Neighborhood: Overton Park
Nearby homes
- $879,1004 bd3 ba3.1k sqft4167 Sarita Dr, Fort Worth, TX 76109Off Market
- $917,0003 bd2 ba2.9k sqft4175 Sarita Dr, Fort Worth, TX 76109Off Market
- $1,195,4004 bd4 ba4.4k sqft4163 Sarita Dr, Fort Worth, TX 76109Off Market

- $1,442,8003 bd2 ba2.2k sqft4201 Sarita Dr, Fort Worth, TX 76109Off Market

- $877,9004 bd3 ba2.7k sqft4120 Hildring Dr W, Fort Worth, TX 76109Off Market
- $1,123,3003 bd3 ba3.7k sqft4300 Kirkland Dr, Fort Worth, TX 76109Off Market
- $675,4003 bd2 ba2.2k sqft4124 Hildring Dr W, Fort Worth, TX 76109Off Market
- $732,3003 bd2 ba2.5k sqft4166 Sarita Dr, Fort Worth, TX 76109Off Market
Nearby schools
GreatSchools rating
- 10/10Overton Park Elementary SchoolGrades: PK-5Distance: 0.6 mi
- 6/10McLean Middle SchoolGrades: 6-8Distance: 1.3 mi
- 5/10Paschal High SchoolGrades: 9-12Distance: 2.5 mi
Schools provided by the listing agent
- Elementary: Overton Park
- Middle: Mclean,Mclean 6Th
- High: Paschal
- District: Fort Worth ISD
Source: NTREIS. This data may not be complete. We recommend contacting the local school district to confirm school assignments for this home.
Get a cash offer in 3 minutes
Find out how much your home could sell for in as little as 3 minutes with a no-obligation cash offer.
Estimated market value
$999,500
Get a cash offer in 3 minutes
Find out how much your home could sell for in as little as 3 minutes with a no-obligation cash offer.
Estimated market value
$999,500
- Texas
- Tarrant County
- Fort Worth
- 76109
- Overton Park
- 4171 Sarita Dr
Nearby cities
Nearby neighborhoods
Nearby zip codes
Other Fort Worth Topics
