Skip main navigation
Sold for $770,000
  • $770,000

    4171 Southern Valley Loop, Brooksville, FL 34601

    3beds
    2,503sqft
    Single Family Residence
    Built in 2024
    0.36 Acres Lot
    $750,900 Zestimate®
    $308/sqft
    $3,133 Estimated rent

    Home value

    $750,900

    $691,000 - $818,000

    $3,133/mo

    Zestimate® history
    Loading
    Loading...

    Owner options

    List your home for rent

    $3,133/mo

    Rent Zestimate®

    Find your next renter with Zillow Rental Manager. Plus, with online applications, you can quickly screen prospective tenants – for free.

    Learn more

    $3,133/mo

    Rent Zestimate®

    Refinance and save

    $5,165/mo

    Est. payment

    Refinancing to a lower rate could help reduce your monthly payments and save thousands over the life of the loan.

    See today's rates

    $5,165/mo

    Est. payment

    Explore your selling options

    Work with a Zillow partner agent

    Leverage their expertise and Zillow's premium Showcase listings to get your home seen by more buyers.

    Get started

    List with your own agent

    Get your home in front of millions of buyers by listing it on Zillow.

    Learn how to do it

    Sell it yourself

    Take full control of how buyers see your home on Zillow by listing For Sale by Owner (FSBO).

    List your home

    What's special

    Electric carDouble garageSingle garageNew low country styleRecessed lighting throughoutCasual diningSprawling open floor plan
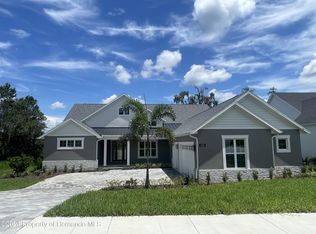
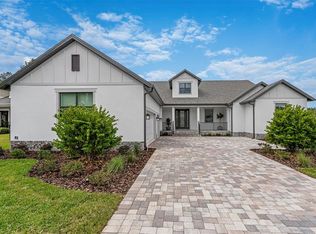
    Welcome to luxury living in the impressive guarded gated golf community of Southern Hills Plantation. This new low country style defines this farmhouse built with all the Southern charm on the 13th fairway of a Pete Dye master design 18-hole, 72 par golf Course in historic Brooksville. This exquisite estate home boasts a sprawling open floor plan with 12ft ceilings in main living areas, filled of opulent living space, nestled within the lush surroundings of this sought-after neighborhood. You have 3,640 sf under roof & 2,503 sf heated. As you walk through the entrance, you are greeted by a seamless blend of elegance and functionality. With 3 spacious bedrooms, 2.5 elegant bathrooms, Den, exquisite gas fireplace, 3 total garages, double garage is equipped 240v outlet for an electric car & single garage for golf cart, Casual dining overlooking the golf course, soft close barn doors and pocket doors, GE appliances, gas range, 13' X 6' butler's pantry, recessed lighting throughout, wi-fi ready throughout, enjoy your favorite beverage on your covered lanai while you take in the scenic views of nature & of the golf course. Laundry room equipped with a sink and ample storage makes household tasks trouble free. The layout of the home is thoughtfully designed to enhance both convenience and privacy. This home is ready & is BRAND NEW! You don’t have to wait to build. Just enjoy your time golfing, playing tennis or pickleball, swimming in the inviting community pool and spa with neighbors, friends or family, or using the fitness center, joining in the fitness classes, dining in the restaurant. Come start living your full-time vacation lifestyle in this marvelous resort community with endless amenities.

    Zillow last checked:

    Listing updated:

    Listing Provided by:

    Bonifacio Tejedor 813-477-2982,

    VANDERLEELIE & ASSOC.RE ESTATE 813-245-2068

    Bought with:

    Elizabeth Calleri, 3336171

    PEOPLE'S TRUST REALTY

    Source: Stellar MLS,MLS#: T3505273MLS LogoOriginating MLS: Tampa

    Facts & features

    Interior

    Bedrooms & bathrooms
    • Bedrooms: 3
    • Bathrooms: 3
    • Full bathrooms: 2
    • 1/2 bathrooms: 1
    Primary bedroom
    • Features: Tub with Separate Shower Stall, Walk-In Closet(s)
    • Level: First
    • Dimensions: 15x17
    Bedroom 2
    • Features: Ceiling Fan(s), Walk-In Closet(s)
    • Level: First
    • Dimensions: 12x13.6
    Bedroom 3
    • Features: Ceiling Fan(s), Walk-In Closet(s)
    • Level: First
    • Dimensions: 12x13.6
    Den
    • Level: First
    • Dimensions: 11.8x12
    Dining room
    • Level: First
    • Dimensions: 12x10
    Great room
    • Features: Ceiling Fan(s)
    • Level: First
    • Dimensions: 19.4x20
    Kitchen
    • Features: Breakfast Bar
    • Level: First
    • Dimensions: 18.8x12
    Heating
    • Central
    Cooling
    • Central Air
    Appliances
    • Included: Oven, Cooktop, Dishwasher, Electric Water Heater, Microwave, Range Hood, Refrigerator
    • Laundry: Inside, Laundry Room
    Features
    • Ceiling Fan(s), Eating Space In Kitchen, High Ceilings, Kitchen/Family Room Combo, Open Floorplan, Walk-In Closet(s)
    • Flooring: Ceramic Tile, Vinyl
    • Has fireplace: Yes
    • Fireplace features: Gas
    Interior area
    • Total structure area: 3,640
    • Total interior livable area: 2,503 sqft

    Property

    Parking
    • Total spaces: 3
    • Parking features: Garage Door Opener, Garage Faces Side, Golf Cart Garage
    • Attached garage spaces: 3
    Features
    • Levels: One
    • Stories: 1
    • Patio & porch: Covered, Patio
    • Exterior features: Irrigation System
    • Has view: Yes
    • View description: Golf Course
    Lot
    • Size: 0.36 Acres
    • Features: Landscaped, On Golf Course
    Details
    • Parcel number: R1022319357201100780
    • Zoning: RESIDENTIA
    • Special conditions: None

    Construction

    Type & style
    • Home type: SingleFamily
    • Property subtype: Single Family Residence
    Materials
    • Block, Stucco
    • Foundation: Slab
    • Roof: Shingle
    Condition
    • Completed
    • New construction: Yes
    • Year built: 2024

    Utilities & green energy

    • Sewer: Public Sewer
    • Water: Public
    • Utilities for property: Natural Gas Available, Sewer Connected

    Community & neighborhood

    Community
    • Community features: Clubhouse, Deed Restrictions, Fitness Center, Gated Community - Guard, Golf Carts OK, Golf, Irrigation-Reclaimed Water, No Truck/RV/Motorcycle Parking, Pool, Restaurant
    Location
    • Region: Brooksville
    • Subdivision: SOUTHERN HILLS PLANTATION PH 2

    HOA & financial

    HOA
    • Has HOA: Yes
    • HOA fee: $106 monthly
    • Association name: Cheri Schrubbe
    • Association phone: 352-397-2926
    Other fees
    • Pet fee: $0 monthly
    Other financial information
    • Total actual rent: 0

    Other

    Other facts
    • Listing terms: Cash,Conventional
    • Ownership: Fee Simple
    • Road surface type: Paved

    Price history

    DateEventPrice
    4/22/2024Sold$770,000+0%$308/sqft
    Source: Stellar MLS #T3505273 Report a problem
    3/25/2024Pending sale$769,900$308/sqft
    Source: Stellar MLS #T3505273 Report a problem
    3/14/2024Price change$769,900-8.3%$308/sqft
    Source: Stellar MLS #T3505273 Report a problem
    2/21/2024Listed for sale$839,900+2233.1%$336/sqft
    Source: Stellar MLS #T3505273 Report a problem
    12/20/2021Sold$36,000-78.4%$14/sqft
    Source: Public Record Report a problem
    11/18/2005Sold$166,500$67/sqft
    Source: Public Record Report a problem

    Public tax history

    YearProperty taxesTax assessment
    2024$1,737 -15.5%$63,893 +127.5%
    2023$2,054 +5.9%$28,079 +10%
    2022$1,941 -0.9%$25,526 +25.4%
    2021$1,958 -7.4%$20,358 -15.6%
    2020$2,115 +331.1%$24,116 +10%
    2019$491 +3.7%$21,924
    2018$473 -74.9%$21,924
    2017$1,883 $21,924 +16.7%
    2016$1,883 +3.2%$18,792
    2015$1,823 +3.5%$18,792
    2014$1,762 +312.2%$18,792
    2013$427 +3.7%$18,792
    2012$412 -23.1%$18,792 -25%
    2011$536 $25,056 -36%
    2010-- $39,150 -65.5%
    2009$2,400 -18.3%$113,535 -17.1%
    2008$2,938 -24.8%$137,025 -12.5%
    2006$3,904 $156,600

    Find assessor info on the county website

    Neighborhood: Southern Hills Plantation

    Nearby schools

    GreatSchools rating
    Get a cash offer in 3 minutes
    Find out how much your home could sell for in as little as 3 minutes with a no-obligation cash offer.
    Estimated market value
    $750,900
    Get a cash offer in 3 minutes
    Find out how much your home could sell for in as little as 3 minutes with a no-obligation cash offer.
    Estimated market value
    $750,900