Skip main navigation
Closed
  • $200,000

    4171 W 144th St, Cleveland, OH 44135

    3beds
    2,080sqft
    Single Family Residence
    Built in 1962
    5,998 Square Feet Lot
    $221,100 Zestimate®
    $96/sqft
    $1,868 Estimated rent

    Home value

    $221,100

    $210,000 - $232,000

    $1,868/mo

    Zestimate® history
    Loading
    Loading...

    Owner options

    List your home for rent

    $1,868/mo

    Rent Zestimate®

    Find your next renter with Zillow Rental Manager. Plus, with online applications, you can quickly screen prospective tenants – for free.

    Learn more

    $1,868/mo

    Rent Zestimate®

    Refinance and save

    $1,490/mo

    Est. payment

    Refinancing to a lower rate could help reduce your monthly payments and save thousands over the life of the loan.

    See today's rates

    $1,490/mo

    Est. payment

    Explore your selling options

    Work with a Zillow partner agent

    Leverage their expertise and Zillow's premium Showcase listings to get your home seen by more buyers.

    Get started

    List with your own agent

    Get your home in front of millions of buyers by listing it on Zillow.

    Learn how to do it

    Sell it yourself

    Take full control of how buyers see your home on Zillow by listing For Sale by Owner (FSBO).

    List your home

    What's special

    Double closetsMeticulously remodeledLuxury vinyl flooringLaundry areaPlush new carpetingPlenty of storageAmple cabinetry
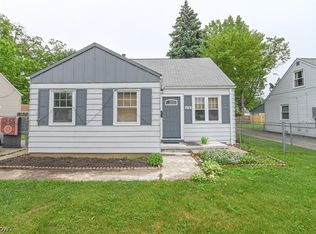
    Welcome to this completely redone Cleveland split level, offering three bedrooms and one full bath with a attached two-car heated garage with a brand new garage door. Meticulously remodeled, this home boasts fresh paint, new flooring, updated light fixtures, and more. As you enter through the front door, you're greeted by a sizable living room with a picture window and plush new carpeting. The beautifully updated kitchen features granite countertops, ample cabinetry, new sleek black appliances, luxury vinyl flooring, and a dining space with convenient access to the fully fenced-in backyard with an 6-foot privacy-fence. Head down to the family room, which offers access to the ground-level outside space. The basement provides plenty of storage along with a laundry area equipped with a utility sink. Moving upstairs, you'll find the spacious master bedroom with double closets and two additional bedrooms that share a beautifully updated full bath. Additional updates include an upgraded electrical box, new telephone and cable lines, wired smoke alarms and CO2 detectors, exterior light fixtures, repaired and refinished front entry steps, chimney maintenance, and lawn topsoiling and reseeding. This home is move-in ready, offering a perfect blend of comfort and modern updates. Schedule your private viewing today to experience the warmth and charm of this inviting Cleveland split level.

    Zillow last checked:

    Listing updated:

    Listed by:

    Sylvia Incorvaia sylvia@incteamrealestate.com(216)316-1893,

    EXP Realty, LLC.

    Bought with:

    Helen Clark Werb, 306305

    Keller Williams Living

    Source: MLS Now,MLS#: 4506885MLS LogoOriginating MLS: Medina County Board of REALTORS

    Facts & features

    Interior

    Bedrooms & bathrooms
    • Bedrooms: 3
    • Bathrooms: 1
    • Full bathrooms: 1
    Primary bedroom
    • Description: Flooring: Carpet
    • Level: Second
    • Dimensions: 16.00 x 14.00
    Bedroom
    • Description: Flooring: Carpet
    • Level: Second
    • Dimensions: 13.00 x 10.00
    Bedroom
    • Description: Flooring: Carpet
    • Level: Second
    • Dimensions: 11.00 x 11.00
    Family room
    • Description: Flooring: Carpet
    • Level: Lower
    • Dimensions: 14.00 x 10.00
    Kitchen
    • Description: Flooring: Luxury Vinyl Tile
    • Level: First
    • Dimensions: 19.00 x 11.00
    Living room
    • Description: Flooring: Carpet
    • Level: First
    • Dimensions: 19.00 x 13.00
    Heating
    • Forced Air, Gas
    Cooling
    • Central Air
    Appliances
    • Included: Dryer, Dishwasher, Microwave, Range, Refrigerator
    Features
    • Basement: Partial,Unfinished
    • Has fireplace: No
    Interior area
    • Total structure area: 2,080
    • Total interior livable area: 2,080 sqft
    • Finished area above ground: 1,560
    • Finished area below ground: 520

    Property

    Parking
    • Total spaces: 2
    • Parking features: Attached, Drain, Electricity, Garage, Heated Garage, Paved
    • Attached garage spaces: 2
    Features
    • Levels: Three Or More,Multi/Split
    • Stories: 3
    • Fencing: Privacy,Wood
    Lot
    • Size: 5,998 Square Feet
    • Dimensions: 50 x 120
    Details
    • Parcel number: 02739041

    Construction

    Type & style
    • Home type: SingleFamily
    • Architectural style: Split Level
    • Property subtype: Single Family Residence
    Materials
    • Vinyl Siding
    • Roof: Asphalt,Fiberglass
    Condition
    • Year built: 1962

    Utilities & green energy

    • Sewer: Public Sewer
    • Water: Public

    Community & HOA

    Community
    • Security: Carbon Monoxide Detector(s), Smoke Detector(s)
    • Subdivision: Workmens Housing Corp West 14
    HOA
    • Has HOA: No
    Location
    • Region: Cleveland

    Financial & listing details

    • Price per square foot: $96/sqft
    • Tax assessed value: $140,100
    • Annual tax amount: $1,724
    • Date on market: 12/1/2023
    • Cumulative days on market: 4 days
    • Listing terms: Cash,Conventional,VA Loan

    Price history

    DateEventPrice
    1/2/2024Sold$200,000+8.2%$96/sqft
    Source: MLS Now #4506885 Report a problem
    12/5/2023Pending sale$184,900$89/sqft
    Source: MLS Now #4506885 Report a problem
    12/1/2023Listed for sale$184,900+117.5%$89/sqft
    Source: MLS Now #4506885 Report a problem
    10/16/2023Sold$85,000$41/sqft
    Source: Public Record Report a problem

    Public tax history

    YearProperty taxesTax assessment
    2025$3,216 -1.9%$49,040
    2024$3,279 +92.7%$49,040 +55.1%
    2023$1,702 -1.3%$31,610
    2022$1,724 +1%$31,610
    2021$1,707 +25.5%$31,610 +29%
    2020$1,360 -58.3%$24,500
    2019$3,258 +159.9%$24,500
    2018$1,253 -69.2%$24,500 -6.3%
    2017$4,070 +14%$26,150
    2016$3,569 +3.2%$26,150
    2015$3,459 +49.3%$26,150 -4.9%
    2014$2,317 -31.6%$27,510
    2013$3,385 +52.9%$27,510
    2012$2,214 +8.5%$27,510 -16.7%
    2011$2,042 +0.2%$33,010
    2010$2,038 +0.8%$33,010
    2009$2,022 -6.5%$33,010 -11%
    2008$2,163 +3.3%$37,110
    2007$2,093 +0.1%$37,110
    2006$2,091 +4.8%$37,110 +7.2%
    2005$1,995 +1.2%$34,620
    2004$1,972 +1.1%$34,620
    2003$1,951 +11.8%$34,620 +10.7%
    2002$1,746 -42.8%$31,260
    2001$3,054 +4.5%$31,260
    2000$2,923 $31,260
    Find assessor info on the county website

    Neighborhood: Jefferson

    Nearby schools

    GreatSchools rating
    Schools provided by the listing agent
    • District: Cleveland Municipal - 1809

    Source: MLS Now. This data may not be complete. We recommend contacting the local school district to confirm school assignments for this home.

    Get a cash offer in 3 minutes
    Find out how much your home could sell for in as little as 3 minutes with a no-obligation cash offer.
    Estimated market value
    $221,100
    Get a cash offer in 3 minutes
    Find out how much your home could sell for in as little as 3 minutes with a no-obligation cash offer.
    Estimated market value
    $221,100