Skip main navigation
Sold for $508,000
  • $508,000

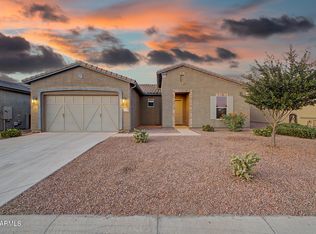
    41710 W CACTUS FLOWER Drive, Maricopa, AZ 85138

    2beds
    1,833sqft
    Single Family Residence
    Built in 2020
    7,910 Square Feet Lot
    $503,700 Zestimate®
    $277/sqft
    $1,975 Estimated rent

    Home value

    $503,700

    $468,000 - $544,000

    $1,975/mo

    Zestimate® history
    Loading
    Loading...

    Owner options

    List your home for rent

    $1,975/mo

    Rent Zestimate®

    Find your next renter with Zillow Rental Manager. Plus, with online applications, you can quickly screen prospective tenants – for free.

    Learn more

    $1,975/mo

    Rent Zestimate®

    Refinance and save

    $3,821/mo

    Est. payment

    Refinancing to a lower rate could help reduce your monthly payments and save thousands over the life of the loan.

    See today's rates

    $3,821/mo

    Est. payment

    Explore your selling options

    Work with a Zillow partner agent

    Leverage their expertise and Zillow's premium Showcase listings to get your home seen by more buyers.

    Get started

    List with your own agent

    Get your home in front of millions of buyers by listing it on Zillow.

    Learn how to do it

    Sell it yourself

    Take full control of how buyers see your home on Zillow by listing For Sale by Owner (FSBO).

    List your home

    What's special

    Self-cleaning heated poolResort outdoor poolCalifornia redwood oak shelvesWall ovenLarge pantryPlantation shuttersCustom mirrors
    HIGHLY UPGRADED! SELF-CLEANING HEATED POOL!! From the moment you walk into this stunning home thru the custom designed iron security doors on courtyard and front door you see the sparkling pool in the backyard. Inside, you'll see custom touches everywhere! Plantation shutters, No carpet. 4'' baseboards, Skylights, Custom mirrors, Hunter Douglas custom window coverings, Soft water, Kitchen: pull out shelves, granite countertops with tile back splash, island, skylight, Bosche dishwasher, wall oven, gas cooktop with custom exhaust hood, California Redwood Oak shelves, large pantry, Custom closet in primary, Walk-in shower w rain-glass, Extended Garage: epoxy floors, built in cabinets, workbench. New irrigation in front, Eavestroughs, Cool decking in front and back yard. Province is an award-winning 55+ Active Adult Community. Plenty of greenbelts and lakes, over 25 miles of walking paths, pickleball, tennis, resort outdoor pool, clubhouse with sewing, crafts, library, cafe, billiards and hosts numerous dances and events. Clubs, social events, classes and activities galore. RETIRE LIKE YOU MEAN IT!

    Zillow last checked:

    Listing updated:

    Listed by:

    Carol Martin 480-216-7620,

    Cactus Mountain Properties, LLC

    Bought with:

    Paulette Phillips, SA671115000

    HomeSmart Lifestyles

    Source: ARMLS,MLS#: 6978109MLS Logo

    Facts & features

    Interior

    Bedrooms & bathrooms
    • Bedrooms: 2
    • Bathrooms: 3
    • Full bathrooms: 2
    • 1/2 bathrooms: 1
    Heating
    • Forced Air, ENERGY STAR Qualified Equipment
    Cooling
    • Central Air, Ceiling Fan(s), Programmable Thmstat
    Appliances
    • Included: Dryer, Washer, Water Softener Owned, Refrigerator, Built-in Microwave, Dishwasher, Disposal, Gas Cooktop, Built-In Gas Oven
    • Laundry: Inside
    Features
    • Pantry, High Speed Internet, Granite Counters, Double Vanity, Breakfast Bar, 9+ Flat Ceilings, No Interior Steps, Kitchen Island, 3/4 Bath Master Bdrm
    • Flooring: Vinyl, Tile
    • Windows: Screens, Skylight(s), Double Pane Windows, Vinyl Frame
    • Has basement: No
    • Has fireplace: No
    Interior area
    • Total structure area: 1,833
    • Total interior livable area: 1,833 sqft

    Property

    Parking
    • Total spaces: 4
    • Parking features: Attached, Garage Door Opener, Extended Length Garage, Attch'd Gar Cabinets
    • Attached garage spaces: 2
    • Uncovered spaces: 2
    Accessibility
    • Accessibility features: Hard/Low Nap Floors, Bath Roll-In Shower, Bath Raised Toilet, Bath Grab Bars
    Features
    • Stories: 1
    • Patio & porch: Covered
    • Exterior features: Rain Gutters, Private Yard
    • Has private pool: Yes
    • Pool features: Outdoor Pool, Fenced, Heated
    • Spa features: None
    • Fencing: Back Yard,Other
    • Waterfront features: Wash
    Lot
    • Size: 7,910 Square Feet
    • Features: Borders Common Area, North/South Exposure, Sprinklers In Rear, Sprinklers In Front, Desert Back, Desert Front, Auto Timer H2O Front, Auto Timer H2O Back
    Details
    • Parcel number: 51212106
    • Special conditions: Age Restricted (See Remarks)

    Construction

    Type & style
    • Home type: SingleFamily
    • Property subtype: Single Family Residence
    Materials
    • Stucco, Wood Frame, Painted
    • Roof: Tile
    Condition
    • Year built: 2020
    Details
    • Builder name: Meritage

    Utilities & green energy

    • Sewer: Public Sewer
    • Water: Pvt Water Company

    Community & HOA

    Community
    • Features: Pool, Pickleball, Lake, Gated, Community Spa, Community Spa Htd, Community Media Room, Guarded Entry, Tennis Court(s), Biking/Walking Path, Fitness Center
    • Security: Security Guard
    • Senior community: Yes
    • Subdivision: PROVINCE PARCEL 8
    HOA
    • Has HOA: Yes
    • Services included: Maintenance Grounds
    • HOA fee: $875 quarterly
    • HOA name: Province
    • HOA phone: 520-568-8315
    Location
    • Region: Maricopa

    Financial & listing details

    • Price per square foot: $277/sqft
    • Tax assessed value: $343,542
    • Annual tax amount: $2,689
    • Date on market: 2/5/2026
    • Cumulative days on market: 56 days
    • Listing terms: Cash,Conventional,FHA,VA Loan
    • Ownership: Fee Simple

    Price history

    DateEventPrice
    4/1/2026Sold$508,000-1.4%$277/sqft
    Source: ARMLS #6978109 Report a problem
    3/30/2026Pending sale$515,000$281/sqft
    Source: ARMLS #6978109 Report a problem
    2/18/2026Contingent$515,000$281/sqft
    Source: ARMLS #6978109 Report a problem
    2/2/2026Listed for sale$515,000+68%$281/sqft
    Source: ARMLS #6978109 Report a problem
    4/20/2021Sold$306,600$167/sqft
    Source: Public Record Report a problem

    Public tax history

    YearProperty taxesTax assessment
    2026$2,689 +3.6%$34,354 -0.2%
    2025$2,596 +2.7%$34,436 -18.2%
    2024$2,528 +2.9%$42,086 +45.2%
    2023$2,456 +1844%$28,980 -16.2%
    2022$126 +4.4%$34,586 +386.1%
    2021$121 +7.7%$7,115
    2020$112 -2.8%$7,115 +1170.5%
    2019$116 -1.7%$560
    2018$118 +9.1%$560
    2017$108 $560
    2016-- --
    2014-- $560
    Find assessor info on the county website

    Neighborhood: Province

    Nearby schools

    GreatSchools rating
    Schools provided by the listing agent
    • Elementary: Saddleback Elementary School
    • Middle: Maricopa Wells Middle School
    • High: Maricopa High School
    • District: Maricopa Unified School District

    Source: ARMLS. This data may not be complete. We recommend contacting the local school district to confirm school assignments for this home.

    Get a cash offer in 3 minutes
    Find out how much your home could sell for in as little as 3 minutes with a no-obligation cash offer.
    Estimated market value
    $503,700
    Get a cash offer in 3 minutes
    Find out how much your home could sell for in as little as 3 minutes with a no-obligation cash offer.
    Estimated market value
    $503,700