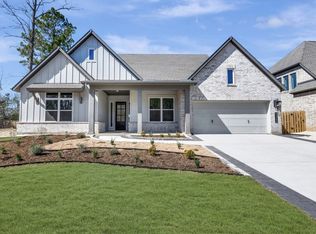
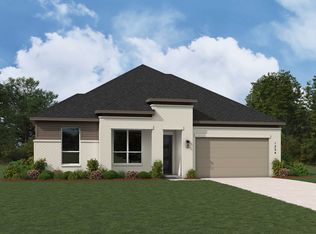
The one-story Ramsey has a great open living, dining and kitchen in the heart of the home. The game room and covered patio off the back of the family room are great for entertaining or just relaxing at home. There are 4 bedrooms, 3 full baths, one powder bath and a study complete the home. The primary suite with a bay window, separate tub and shower, dual sinks and large walk-in closet will be a nice place to unwind at the end of the day.
Pending
$524,990
41711 Big Red Dr, Montgomery, TX 77316
4beds
2,893sqft
:
Get pre-qualified$3,780/mo
Single Family Residence
Built in 2026
8,001 Square Feet Lot
$514,300 Zestimate®
$181/sqft
$115/mo HOA
What's special
Game roomOne powder bath
- 65 days |
- 117 |
- 6 |
Likely to sell faster than
Zillow last checked:
Listing updated:
Listed by:
Dina Verteramo TREC #0523468 346-438-6544,
Highland Homes Realty
Source: HAR,MLS#: 62357822
Facts & features
Interior
Bedrooms & bathrooms
- Bedrooms: 4
- Bathrooms: 4
- Full bathrooms: 3
- 1/2 bathrooms: 1
Rooms
- Room types: Family Room, Game Room
Kitchen
- Features: Kitchen Island, Kitchen open to Family Room, Pantry, Walk-in Pantry
Heating
- Natural Gas
Cooling
- Electric
Appliances
- Included: ENERGY STAR Qualified Appliances, Water Heater, Disposal, Electric Oven, Microwave, Gas Cooktop, Gas Range, Dishwasher
- Laundry: Electric Dryer Hookup, Washer Hookup
Features
- High Ceilings, All Bedrooms Down, Primary Bed - 1st Floor, Walk-In Closet(s)
- Flooring: Carpet, Vinyl
- Number of fireplaces: 1
- Fireplace features: Gas
Interior area
- Total structure area: 2,893
- Total interior livable area: 2,893 sqft
Property
Parking
- Total spaces: 3
- Parking features: Attached
- Attached garage spaces: 3
Features
- Stories: 1
- Patio & porch: Covered
- Exterior features: Sprinkler System
- Fencing: Back Yard,Full
Lot
- Size: 8,001 Square Feet
- Features: Back Yard, Subdivided, 0 Up To 1/4 Acre
Details
- Parcel number: 823271
Construction
Type & style
- Home type: SingleFamily
- Architectural style: Contemporary,Traditional
- Property subtype: Single Family Residence
Materials
- Blown-In Insulation, Brick, Cement Siding
- Foundation: Slab
- Roof: Composition
Condition
- New construction: Yes
- Year built: 2026
Details
- Builder name: Highland Homes
Utilities & green energy
- Water: Water District
Green energy
- Green verification: ENERGY STAR Certified Homes
- Energy efficient items: Thermostat, Lighting, HVAC, HVAC>13 SEER
Community & HOA
Community
- Subdivision: Colton
HOA
- Has HOA: Yes
- HOA fee: $1,385 annually
Location
- Region: Montgomery
Financial & listing details
- Price per square foot: $181/sqft
- Annual tax amount: $356
- Date on market: 5/21/2026
- Listing terms: Cash,Conventional,FHA,VA Loan
Estimated market value
$514,300
$489,000 - $540,000
$3,753/mo
Price history
| Date | Event | Price |
|---|---|---|
| 7/22/2026 | Pending sale | $524,990$181/sqft |
Source:  HAR #62357822 Report a problem HAR #62357822 Report a problem | ||
| 4/23/2026 | Price change | $524,990-2.7%$181/sqft |
Source: HAR #57774917 Report a problem | ||
| 3/2/2026 | Listed for sale | $539,290$186/sqft |
Source: HAR #57774917 Report a problem | ||
Public tax history
Tax history is unavailable.
Monthly payment
Est. payment
Payment breakdown
Explore the cost of this home by adjusting the details. Changes won't be saved.Climate risks
Neighborhood: 77316
Nearby schools
GreatSchools rating
- 7/10Willie E Williams Elementary SchoolGrades: PK-4Distance: 3 mi
- NAAEPGrades: 4-12Distance: 3.5 mi
- 5/10Magnolia West High SchoolGrades: 9-12Distance: 1.9 mi
Schools provided by the listing agent
- Elementary: Willie E. Williams Elementary School
- Middle: Magnolia Parkway Junior High
- High: Magnolia West High School
Source: HAR. This data may not be complete. We recommend contacting the local school district to confirm school assignments for this home.
- $549,9904 bd4 ba3k sqft41715 Big Red Dr, Todd Mission, TX 77316New Construction

- $632,4004 bd4 ba3.2k sqft41742 Wendele Way, Montgomery, TX 77316Off Market
- $557,800-- bd-- ba-- sqft41714 Big Red Dr, Montgomery, TX 77316Off Market
- $555,400-- bd-- ba-- sqft41719 Big Red Dr, Montgomery, TX 77316Off Market
- $558,0004 bd5 ba3.8k sqft41734 Wendele Way Todd, Mission, TX 77316Off Market
- $499,9904 bd3 ba3.4k sqft41738 Wendele Way Todd, Mission, TX 77316Pending
- $557,300-- bd-- ba-- sqft41723 Big Red Dr, Montgomery, TX 77316Off Market
- $581,9004 bd4 ba3.6k sqft41730 Wendele Way Todd, Mission, TX 77316Off Market
A local agent can set up tours, give advice and negotiate with sellers.
A local lender can help you make sure your offer is ready when you are.
Similar homes
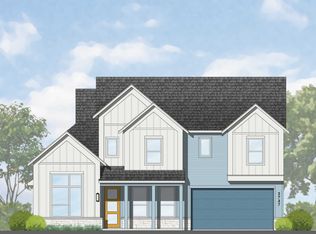
- from $516,9904 bd3 ba2.7k sqftPlan Nelson Plan, COLTON: 60ft. lots, Todd Mission, TX 77316New Construction
 Highland Homes
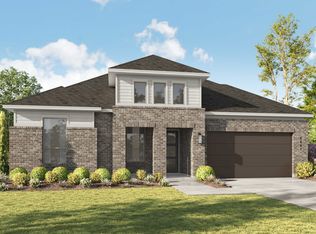
 - from $490,9904 bd3 ba2.6k sqftPlan Fleetwood Plan, COLTON: 60ft. lots, Montgomery, TX 77316New Construction
 Highland Homes
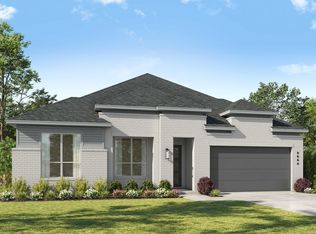
 - from $517,9904 bd4 ba2.8k sqftPlan Ramsey Plan, COLTON: 60ft. lots, Montgomery, TX 77316New Construction
 Highland Homes
 - from $517,9904 bd4 ba2.7k sqftPlan Birchwood Plan, COLTON: 60ft. lots, Montgomery, TX 77316New Construction
 Highland Homes
 - from $552,9904 bd4 ba3.4k sqftPlan Stanley Plan, COLTON: 60ft. lots, Montgomery, TX 77316New ConstructionHighland Homes
- from $552,9904 bd3 ba3.3k sqftPlan Leyland Plan, COLTON: 60ft. lots, Montgomery, TX 77316New ConstructionHighland Homes
- from $491,9904 bd3 ba2.7k sqftPlan Canterbury Plan, COLTON: 60ft. lots, Montgomery, TX 77316New ConstructionHighland Homes
- from $501,9904 bd4 ba2.5k sqftPlan Surrey Plan, Kresston: 55ft. lots, Montgomery, TX 77316New ConstructionHighland Homes
- from $559,9904 bd4 ba3.4k sqftPlan Foxleigh Plan, COLTON: 60ft. lots, Montgomery, TX 77316New ConstructionHighland Homes
- from $616,9004 bd4 ba3.1k sqftELLIOT Plan, COLTON, Todd Mission, TX 77316New ConstructionDrees Homes
- from $523,9904 bd4 ba2.7k sqftPlan Fordham Plan, Kresston: 55ft. lots, Montgomery, TX 77316New ConstructionHighland Homes
- from $531,9904 bd5 ba3.2k sqftPlan Kent Plan, Kresston: 55ft. lots, Montgomery, TX 77316New ConstructionHighland Homes
- from $415,9904 bd3 ba2.4k sqftPlan Kingston Plan, COLTON: 50ft. lots, Todd Mission, TX 77316New ConstructionHighland Homes
- from $573,9904 bd3 ba3.6k sqftPlan Sheffield Plan, COLTON: 60ft. lots, Montgomery, TX 77316New ConstructionHighland Homes
- from $472,9904 bd3 ba2.4k sqftPlan Kingston Plan, Kresston: 55ft. lots, Montgomery, TX 77316New ConstructionHighland Homes
- from $512,9904 bd3 ba2.7k sqftPlan Middleton Plan, Kresston: 55ft. lots, Montgomery, TX 77316New ConstructionHighland Homes
- from $519,9904 bd4 ba2.9k sqftPlan Cambridge Plan, Kresston: 55ft. lots, Montgomery, TX 77316New ConstructionHighland Homes
- $489,5914 bd4 ba2.6k sqft26456 N Wayland Chase, Montgomery, TX 77316New ConstructionHAR
- from $448,9904 bd3 ba2.7k sqftPlan Middleton Plan, COLTON: 50ft. lots, Todd Mission, TX 77316New ConstructionHighland Homes
- from $433,9904 bd3 ba2.7k sqftPlan Rodin Plan, COLTON: 50ft. lots, Montgomery, TX 77316New ConstructionHighland Homes
