Skip main navigation
Off market
  • Tax assessed value
    $187,600

    41711 Utica Rd, Sterling Heights, MI 48313

    3beds
    1,321sqft
    Condo
    Built in 1974
    -- sqft lot
    $-- Zestimate®
    $142/sqft
    $1,731 Estimated rent

    Home value

    Not available

    Estimated sales range

    Not available

    $1,731/mo

    Zestimate® history
    Loading
    Loading...

    Owner options

    List your home for rent

    $1,731/mo

    Rent Zestimate®

    Find your next renter with Zillow Rental Manager. Plus, with online applications, you can quickly screen prospective tenants – for free.

    Learn more

    $1,731/mo

    Rent Zestimate®

    Refinance and save

    $1,670/mo

    Est. payment

    Refinancing to a lower rate could help reduce your monthly payments and save thousands over the life of the loan.

    See today's rates

    $1,670/mo

    Est. payment

    Explore your selling options

    Work with a Zillow partner agent

    Leverage their expertise and Zillow's premium Showcase listings to get your home seen by more buyers.

    Get started

    List with your own agent

    Get your home in front of millions of buyers by listing it on Zillow.

    Learn how to do it

    Sell it yourself

    Take full control of how buyers see your home on Zillow by listing For Sale by Owner (FSBO).

    List your home

    What's special

    Stylish finishesModern walk-in showerFinished basementAbundant natural lightPeaceful surroundingsBeautiful viewsVersatile additional living space

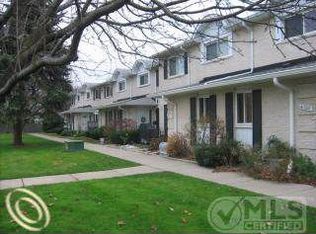
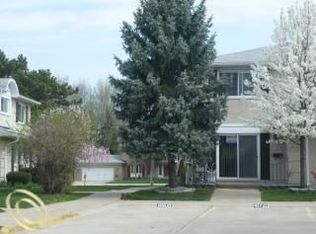
    Welcome to 41711 Utica Road! This exceptionally clean, move-in-ready corner condo offers wonderful privacy, beautiful views, and a convenient Sterling Heights location. Updated throughout in 2021, including the kitchen, bathrooms, and flooring, this home features attractive vinyl flooring, stainless steel kitchen appliances, abundant natural light, and stylish finishes. The updated bathrooms are exceptionally clean and well maintained, featuring a modern walk-in shower for added comfort and convenience. The finished basement features tile flooring and provides versatile additional living space, perfect for entertaining, relaxing, or creating a home office. Enjoy the privacy of a desirable corner unit, peaceful surroundings, lovely outdoor views, and two included parking spaces. Conveniently located near Dodge Park, Sterling Heights City Hall, shopping, restaurants, and community amenities. Exceptionally clean, thoughtfully updated, and meticulously maintained — truly move-in ready! For Sale by Owner — Contact us to schedule your private showing!

    This property is not currently displayed as for sale or rent on Zillow. This may be different from what's on other websites or public sources.
    Facts & features

    Interior

    Bedrooms & bathrooms
    • Bedrooms: 3
    • Bathrooms: 2
    • Full bathrooms: 1
    • 1/2 bathrooms: 1
    Heating
    • Forced air, Gas
    Cooling
    • Central
    Appliances
    • Included: Dishwasher, Garbage disposal, Microwave, Range / Oven, Refrigerator
    Features
    • Flooring: Laminate
    • Basement: Finished
    • Has fireplace: Yes
    Interior area
    • Total interior livable area: 1,321 sqft
    • Finished area below ground: 663

    Property

    Features
    • Patio & porch: Porch
    • Exterior features: Brick
    Details
    • Parcel number: 101010328048
    • Special conditions: Sale

    Construction

    Type & style
    • Home type: Condo
    Materials
    • special
    Condition
    • Remodeled
    • Year built: 1974
    • Major remodel year: 2014

    Utilities & green energy

    • Gas: Natural Gas
    • Sewer: Sewer-Sanitary
    • Water: Municipal Water

    Community & HOA

    HOA
    • Has HOA: Yes
    • Services included: Water, Gas
    • HOA fee: $372 monthly
    Location
    • Region: Sterling Heights

    Financial & listing details

    • Price per square foot: $142/sqft
    • Tax assessed value: $187,600
    • Annual tax amount: $2,631
    • Exclusions: No Exclusions
    • Road surface type: Paved

    Price history

    DateEventPrice
    8/28/2020Sold$120,000$91/sqft
    Source: Public Record Report a problem
    7/3/2020Pending sale$120,000$91/sqft
    Source: EXP Realty LLC #2200049229 Report a problem
    6/30/2020Listed for sale$120,000$91/sqft
    Source: EXP Realty LLC #2200049229 Report a problem

    Public tax history

    YearProperty taxesTax assessment
    2026$2,631 +5.5%$93,800 +26.8%
    2025$2,495 +5.6%$74,000 +8.5%
    2024$2,362 +5.2%$68,200 +5.1%
    2023$2,245 +2.1%$64,900 +6.4%
    2022$2,199 $61,000 +7%
    2021-- $57,000 +3.4%
    2020-- $55,100 +9.3%
    2019-- $50,400 +2.9%
    2018$1,003 $49,000 -3.9%
    2017-- $51,000
    2016-- $51,000 +33.5%
    2015-- $38,200 +46.4%
    2014-- $26,100
    2012-- --
    2009-- --
    2001$960 +3.3%$33,500 +3.1%
    2000$930 $32,500
    Find assessor info on the county website

    Neighborhood: 48313

    Nearby schools

    GreatSchools rating
    Schools provided by the listing agent
    • District: Utica

    Source: The MLS. This data may not be complete. We recommend contacting the local school district to confirm school assignments for this home.

    Get pre-qualified for a loan
    At Zillow Home Loans, we can pre-qualify you in as little as 5 minutes with no impact to your credit score.

    An equal housing lender. NMLS #10287.