Situated on a private half-acre lot in picturesque Historic Selma Estates, this 6,200+ square foot residence with three car garage offers refined living amid rolling hills and preserved open space — a rare balance of privacy, community, and convenience in one of Leesburg’s most established settings. The thoughtfully designed main level features a spacious first-floor primary suite with newly installed hardwood flooring, a large private office ideal for hybrid work, and a gourmet kitchen with newer appliances and a walk-in pantry. The kitchen flows seamlessly into the main living areas and sunroom overlooking the backyard, complemented by a low-maintenance deck, flagstone front porch, and irrigation system for effortless outdoor living. Upstairs, four generously sized bedrooms and two full baths provide comfort and flexibility for family and guests. The recently finished lower level adds a sixth bedroom, full bath, and expansive recreation area perfectly suited for entertaining, extended stays, or multi-generational living. Recent capital improvements — including a tankless water heater (2023), new HVAC system (2025), newer kitchen appliances, new upper-level carpet, LVP flooring in the lower level, and hardwood flooring in the primary suite — offer peace of mind and long-term value. A whole-house water treatment system and dual electrical panels further enhance functionality. Located just minutes from historic downtown Leesburg, wineries, breweries, dining, and major commuter routes, this property is a refined residence offering space, privacy, and thoughtful updates in a setting that truly stands apart. Please refer to listing information sheet in documents.
Sold for $1,215,000
$1,215,000
41712 Wakehurst Pl, Leesburg, VA 20176
6beds
6,230sqft
Single Family Residence
Built in 2014
0.5 Acres Lot
$-- Zestimate®
$195/sqft
$6,022 Estimated rent
Home value
Not available
Estimated sales range
Not available
$6,022/mo
Zestimate® history
Owner options
List your home for rent
$6,022/mo
Rent Zestimate®
Find your next renter with Zillow Rental Manager. Plus, with online applications, you can quickly screen prospective tenants – for free.
$6,022/mo
Rent Zestimate®
Refinance and save
$7,462/mo
Est. payment
Refinancing to a lower rate could help reduce your monthly payments and save thousands over the life of the loan.
$7,462/mo
Est. payment
Explore your selling options
Work with a Zillow partner agent
Leverage their expertise and Zillow's premium Showcase listings to get your home seen by more buyers.
Get startedList with your own agent
Get your home in front of millions of buyers by listing it on Zillow.
Learn how to do itSell it yourself
Take full control of how buyers see your home on Zillow by listing For Sale by Owner (FSBO).
List your homeWhat's special
Zillow last checked:
Listing updated:
Listed by:
Debbie Melia 703-220-8864,
RE/MAX Distinctive Real Estate, Inc.,
Co-Listing Agent: Beth O Anton 703-470-8821,
RE/MAX Distinctive Real Estate, Inc.
Bought with:
Meg Slimp, 0225236497
Samson Properties
Caitlin Ellis
Samson Properties
Source: Bright MLS,MLS#: VALO2116794
Facts & features
Interior
Bedrooms & bathrooms
- Bedrooms: 6
- Bathrooms: 5
- Full bathrooms: 4
- 1/2 bathrooms: 1
- Main level bathrooms: 2
- Main level bedrooms: 1
Rooms
- Room types: Dining Room, Primary Bedroom, Bedroom 2, Bedroom 3, Bedroom 4, Bedroom 5, Kitchen, Family Room, Study, Sun/Florida Room, Laundry, Other, Recreation Room, Storage Room, Bedroom 6, Bathroom 2, Bathroom 3, Primary Bathroom
Primary bedroom
- Features: Walk-In Closet(s), Flooring - Wood
- Level: Main
- Area: 306 Square Feet
- Dimensions: 18 X 17
Bedroom 2
- Features: Flooring - Carpet
- Level: Upper
- Area: 342 Square Feet
- Dimensions: 18 X 19
Bedroom 3
- Features: Flooring - Carpet, Walk-In Closet(s)
- Level: Upper
- Area: 306 Square Feet
- Dimensions: 18 X 17
Bedroom 4
- Features: Flooring - Carpet, Walk-In Closet(s)
- Level: Upper
- Area: 182 Square Feet
- Dimensions: 13 X 14
Bedroom 5
- Features: Flooring - Carpet, Walk-In Closet(s), Attached Bathroom
- Level: Upper
- Area: 234 Square Feet
- Dimensions: 13 X 18
Bedroom 6
- Features: Flooring - Luxury Vinyl Plank, Walk-In Closet(s), Attached Bathroom
- Level: Lower
- Area: 234 Square Feet
- Dimensions: 13 X 18
Primary bathroom
- Features: Granite Counters, Double Sink, Walk-In Closet(s), Flooring - Ceramic Tile
- Level: Main
- Area: 182 Square Feet
- Dimensions: 14 X 13
Bathroom 2
- Features: Attached Bathroom, Granite Counters, Flooring - Ceramic Tile
- Level: Upper
- Area: 40 Square Feet
- Dimensions: 5 X 8
Bathroom 3
- Features: Granite Counters, Flooring - Ceramic Tile
- Level: Upper
- Area: 45 Square Feet
- Dimensions: 5 X 9
Bathroom 3
- Features: Flooring - Ceramic Tile, Attached Bathroom
- Level: Lower
- Area: 63 Square Feet
- Dimensions: 9 X 7
Dining room
- Features: Flooring - HardWood
- Level: Main
- Area: 192 Square Feet
- Dimensions: 12 X 16
Family room
- Features: Fireplace - Gas, Flooring - HardWood
- Level: Main
- Area: 306 Square Feet
- Dimensions: 17 X 18
Kitchen
- Features: Granite Counters, Dining Area, Flooring - HardWood, Kitchen Island, Recessed Lighting, Pantry
- Level: Main
- Area: 378 Square Feet
- Dimensions: 18 X 21
Laundry
- Level: Main
- Area: 42 Square Feet
- Dimensions: 7 X 6
Other
- Level: Lower
- Area: 480 Square Feet
- Dimensions: 15 X 32
Recreation room
- Features: Flooring - Luxury Vinyl Plank
- Level: Lower
- Area: 903 Square Feet
- Dimensions: 21 X 43
Storage room
- Features: Flooring - Luxury Vinyl Plank
- Level: Lower
- Area: 240 Square Feet
- Dimensions: 12 X 20
Study
- Features: Flooring - HardWood
- Level: Main
- Area: 182 Square Feet
- Dimensions: 14 X 13
Other
- Features: Flooring - HardWood
- Level: Main
- Area: 231 Square Feet
- Dimensions: 11 X 21
Heating
- Forced Air, Propane
Cooling
- Central Air, Electric
Appliances
- Included: Microwave, Cooktop, Dishwasher, Disposal, Dryer, Extra Refrigerator/Freezer, Ice Maker, Refrigerator, Stainless Steel Appliance(s), Washer, Tankless Water Heater, Oven, Water Treat System, Water Heater
- Laundry: Main Level, Washer In Unit, Dryer In Unit, Laundry Room
Features
- Ceiling Fan(s), Entry Level Bedroom, Family Room Off Kitchen, Open Floorplan, Formal/Separate Dining Room, Kitchen Island, Pantry, Walk-In Closet(s), 9'+ Ceilings
- Flooring: Carpet, Laminate, Wood
- Basement: Partial,Finished,Exterior Entry,Walk-Out Access,Windows
- Number of fireplaces: 1
- Fireplace features: Mantel(s), Glass Doors, Gas/Propane
Interior area
- Total structure area: 6,230
- Total interior livable area: 6,230 sqft
- Finished area above ground: 4,198
- Finished area below ground: 2,032
Property
Parking
- Total spaces: 3
- Parking features: Garage Faces Side, Garage Faces Front, Garage Door Opener, Oversized, Asphalt, Driveway, Attached
- Attached garage spaces: 3
- Has uncovered spaces: Yes
Accessibility
- Accessibility features: None
Features
- Levels: Three
- Stories: 3
- Patio & porch: Deck
- Exterior features: Underground Lawn Sprinkler
- Pool features: Community
- Has view: Yes
- View description: Trees/Woods
Lot
- Size: 0.5 Acres
- Features: Backs to Trees, Landscaped
Details
- Additional structures: Above Grade, Below Grade
- Parcel number: 224205318000
- Zoning: AR1
- Special conditions: Standard
Construction
Type & style
- Home type: SingleFamily
- Architectural style: Colonial
- Property subtype: Single Family Residence
Materials
- Combination
- Foundation: Concrete Perimeter
- Roof: Architectural Shingle
Condition
- Excellent
- New construction: No
- Year built: 2014
Utilities & green energy
- Sewer: Public Sewer
- Water: Community, Public
Community & HOA
Community
- Security: Security System, Fire Sprinkler System
- Subdivision: Historic Selma Estates
HOA
- Has HOA: Yes
- Amenities included: Pool
- Services included: Pool(s), Common Area Maintenance
- HOA fee: $150 monthly
Location
- Region: Leesburg
Financial & listing details
- Price per square foot: $195/sqft
- Tax assessed value: $1,173,830
- Annual tax amount: $9,378
- Date on market: 3/6/2026
- Listing agreement: Exclusive Right To Sell
- Ownership: Fee Simple
Price history
| Date | Event | Price |
|---|---|---|
| 4/6/2026 | Sold | $1,215,000+1.3%$195/sqft |
Source:  Bright MLS #VALO2116794 Report a problem Bright MLS #VALO2116794 Report a problem | ||
| 3/31/2026 | Pending sale | $1,199,900$193/sqft |
Source: Bright MLS #VALO2116794 Report a problem | ||
| 3/9/2026 | Contingent | $1,199,900$193/sqft |
Source: Bright MLS #VALO2116794 Report a problem | ||
| 3/6/2026 | Listed for sale | $1,199,900+62.2%$193/sqft |
Source: Bright MLS #VALO2116794 Report a problem | ||
| 12/30/2014 | Sold | $739,885$119/sqft |
Source: Public Record Report a problem | ||
Public tax history
| Year | Property taxes | Tax assessment |
|---|---|---|
| 2026 | $9,449 +0.8% | $1,173,830 +0.8% |
| 2025 | $9,378 +3.3% | $1,165,020 +11% |
| 2024 | $9,081 +11% | $1,049,850 +12.3% |
| 2023 | $8,183 +4.9% | $935,150 +6.7% |
| 2022 | $7,804 +4.5% | $876,800 +15.1% |
| 2021 | $7,467 +4.5% | $761,970 +10.4% |
| 2020 | $7,144 +0% | $690,250 -0.7% |
| 2019 | $7,144 -8.3% | $694,950 -3.2% |
| 2018 | $7,787 -2% | $717,650 +1.6% |
| 2017 | $7,949 -4.8% | $706,570 -4% |
| 2016 | $8,348 | $736,140 +32.5% |
| 2015 | $8,348 +366.3% | $555,520 |
| 2014 | $1,790 | -- |
Find assessor info on the county website
Neighborhood: 20176
Nearby homes
- $1,150,0005 bd4 ba3.9k sqft41708 Wakehurst Pl, Leesburg, VA 20176Sold
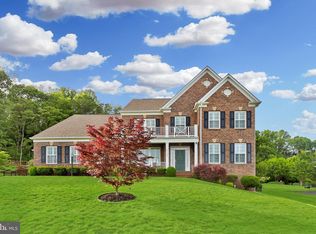
- $1,239,7004 bd4 ba4.3k sqft41716 Wakehurst Pl, Leesburg, VA 20176Off Market
- $1,155,3004 bd4 ba3.9k sqft41704 Wakehurst Pl, Leesburg, VA 20176Off Market
- $1,183,0004 bd4 ba4k sqft41720 Wakehurst Pl, Leesburg, VA 20176Off Market
- $1,174,3005 bd5 ba4k sqft41700 Wakehurst Place, Leesburg, VA 20176Off Market
- $1,219,8005 bd5 ba4.2k sqft41759 Ilam Park Ln, Leesburg, VA 20176Off Market
- $1,329,9006 bd6 ba6k sqft41759 Ilam Park, Leesburg, VA 20176Off Market
- $1,149,9005 bd5 ba5k sqft41700 Wakehurst Pl, Leesburg, VA 20176For Sale
Nearby schools
GreatSchools rating
- 5/10Tuscarora High SchoolGrades: PK-12Distance: 3.8 mi
- 5/10Smart's Mill Middle SchoolGrades: 6-8Distance: 3.8 mi
- 4/10Frances Hazel Reid Elementary SchoolGrades: PK-5Distance: 4 mi
Schools provided by the listing agent
- High: Tuscarora
- District: Loudoun County Public Schools
Source: Bright MLS. This data may not be complete. We recommend contacting the local school district to confirm school assignments for this home.


Get pre-qualified for a loan
At Zillow Home Loans, we can pre-qualify you in as little as 5 minutes with no impact to your credit score.An equal housing lender. NMLS #10287.
- Virginia
- Loudoun County
- Leesburg
- 20176
- 41712 Wakehurst Pl
