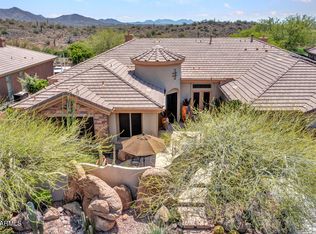
Welcome to your dream home nestled on the 18th hole of the prestigious Ironwood course in Anthem Country Club. This captivating Brentwood model with Casita boasts breathtaking views that extend toward the majestic mountains, providing a serene backdrop for your everyday life. With access to two championship golf courses and top-tier practice facilities, tennis courts, and swimming pools, this property offers unparalleled opportunities for both fitness and leisure. Whether you're honing your swing or unwinding by the poolside, this community has everything you need for a lifestyle of luxury and enjoyment. Step inside to discover an inviting open floor plan that seamlessly blends functionality with elegance. The chef's kitchen is a culinary masterpiece, featuring a spacious center island, breakfast bar, and high-end appliances that are sure to impress even the most discerning chef. Enjoy meals with a view in the dining area, where large windows frame the picturesque scenery. Perfect for hosting gatherings, the entertainer's backyard is a true oasis, complete with a built-in BBQ and seating area, as well as a covered patio where you can relax and soak in the beauty of your surroundings.Experience the pride of ownership as you make your way through this beautiful home, where every detail has been thoughtfully designed to enhance your living experience. Don't miss your chance to call this exquisite property your own and start living the life you've always dreamed of.
Sold for $1,075,000
$1,075,000
41715 N SPY GLASS Drive, Anthem, AZ 85086
4beds
4baths
3,659sqft
Single Family Residence
Built in 2005
0.32 Acres Lot
$1,162,600 Zestimate®
$294/sqft
$3,755 Estimated rent
Home value
$1,162,600
$1.08M - $1.26M
$3,755/mo
Zestimate® history
Owner options
List your home for rent
$3,755/mo
Rent Zestimate®
Find your next renter with Zillow Rental Manager. Plus, with online applications, you can quickly screen prospective tenants – for free.
$3,755/mo
Rent Zestimate®
Refinance and save
$5,480/mo
Est. payment
Refinancing to a lower rate could help reduce your monthly payments and save thousands over the life of the loan.
$5,480/mo
Est. payment
Explore your selling options
Work with a Zillow partner agent
Leverage their expertise and Zillow's premium Showcase listings to get your home seen by more buyers.
Get startedList with your own agent
Get your home in front of millions of buyers by listing it on Zillow.
Learn how to do itSell it yourself
Take full control of how buyers see your home on Zillow by listing For Sale by Owner (FSBO).
List your homeWhat's special
Swimming poolsCovered patioOpen floor planTennis courtsAnthem country clubBreakfast barSpacious center island
Zillow last checked:
Listing updated:
Listed by:
Jeff Huff 480-888-6361,
Berkshire Hathaway HomeServices Arizona Properties
Bought with:
Mark McKenzie, SA542130000
RE/MAX Professionals
Source: ARMLS,MLS#: 6675860
Facts & features
Interior
Bedrooms & bathrooms
- Bedrooms: 4
- Bathrooms: 4
Heating
- Natural Gas
Cooling
- Central Air
Appliances
- Included: Gas Cooktop
Features
- High Speed Internet, Granite Counters, Double Vanity, Eat-in Kitchen, Breakfast Bar, 9+ Flat Ceilings, No Interior Steps, Kitchen Island, Full Bth Master Bdrm, Separate Shwr & Tub
- Flooring: Carpet, Tile
- Windows: Solar Screens, Double Pane Windows
- Has basement: No
Interior area
- Total structure area: 3,659
- Total interior livable area: 3,659 sqft
Property
Parking
- Total spaces: 3
- Parking features: Extended Length Garage
- Garage spaces: 3
Features
- Stories: 1
- Patio & porch: Patio
- Exterior features: Built-in Barbecue
- Pool features: None
- Spa features: None
- Fencing: Block
- Has view: Yes
- View description: Mountain(s)
Lot
- Size: 0.32 Acres
- Features: Sprinklers In Front, Desert Back, Desert Front, On Golf Course, Auto Timer H2O Front, Auto Timer H2O Back
Details
- Additional structures: Guest House
- Parcel number: 21122039
Construction
Type & style
- Home type: SingleFamily
- Architectural style: Other
- Property subtype: Single Family Residence
Materials
- Stucco, Wood Frame, Painted
- Roof: Tile
Condition
- Year built: 2005
Details
- Builder name: DEL WEBB
Utilities & green energy
- Sewer: Private Sewer
- Water: Pvt Water Company
Community & HOA
Community
- Features: Pool, Golf, Pickleball, Gated, Community Spa, Community Spa Htd, Guarded Entry, Tennis Court(s), Playground, Biking/Walking Path
- Security: Fire Sprinkler System
- Subdivision: Anthem Country Club
HOA
- Has HOA: Yes
- Services included: Maintenance Grounds, Street Maint
- HOA fee: $569 quarterly
- HOA name: ACCA
- HOA phone: 623-742-6050
- Second HOA fee: $310 monthly
- Second HOA name: InvitedClubs
- Second HOA phone: 623-742-6200
Location
- Region: Phoenix
Financial & listing details
- Price per square foot: $294/sqft
- Tax assessed value: $974,200
- Annual tax amount: $6,261
- Date on market: 4/7/2024
- Cumulative days on market: 42 days
- Listing terms: Cash,Conventional
- Ownership: Fee Simple
Price history
| Date | Event | Price |
|---|---|---|
| 6/10/2024 | Sold | $1,075,000-8.5%$294/sqft |
Source:  ARMLS #6675860 Report a problem ARMLS #6675860 Report a problem | ||
| 5/9/2024 | Pending sale | $1,175,000$321/sqft |
Source: BHHS broker feed #6675860 Report a problem | ||
| 5/8/2024 | Contingent | $1,175,000$321/sqft |
Source:  Berkshire Hathaway HomeServices Arizona Properties #6675860 Report a problem Berkshire Hathaway HomeServices Arizona Properties #6675860 Report a problem | ||
| 5/4/2024 | Price change | $1,175,000-8.2%$321/sqft |
Source: ARMLS #6675860 Report a problem | ||
| 4/7/2024 | Listed for sale | $1,280,000+60.2%$350/sqft |
Source: ARMLS #6675860 Report a problem | ||
| 3/17/2006 | Sold | $799,000$218/sqft |
Source: ARMLS #2443404 Report a problem | ||
Public tax history
| Year | Property taxes | Tax assessment |
|---|---|---|
| 2025 | $4,298 +0.4% | $97,420 -3.7% |
| 2024 | $4,282 +1.1% | $101,150 +82% |
| 2023 | $4,236 -29.6% | $55,562 -8.2% |
| 2022 | $6,019 +0.3% | $60,500 +4.8% |
| 2021 | $5,999 +3.5% | $57,710 +7.1% |
| 2020 | $5,797 +3.8% | $53,900 +3.9% |
| 2019 | $5,586 | $51,870 +11.1% |
| 2018 | $5,586 +2.1% | $46,680 +2.5% |
| 2017 | $5,470 +20.4% | $45,550 +1% |
| 2016 | $4,542 +1.6% | $45,080 -3.8% |
| 2015 | $4,469 | $46,880 +21.8% |
| 2014 | -- | $38,500 +18.2% |
| 2013 | -- | $32,560 -0.8% |
| 2012 | -- | $32,830 -4.8% |
| 2011 | -- | $34,470 -11.3% |
| 2010 | -- | $38,880 -37.9% |
| 2009 | -- | $62,560 -21.1% |
| 2008 | -- | $79,250 +314.5% |
| 2007 | -- | $19,120 +3.9% |
| 2006 | -- | $18,400 +15% |
| 2005 | -- | $16,000 |
Find assessor info on the county website
Neighborhood: 85086
Nearby homes
- $1,148,0003 bd3 ba3.4k sqft41709 N Spy Glass Dr, Phoenix, AZ 85086Off Market
- $1,292,600-- bd4 ba4k sqft41721 N Spy Glass Dr, Phoenix, AZ 85086Off Market
- $1,315,4005 bd5 ba4.3k sqft41712 N Spy Glass Dr, Phoenix, AZ 85086Off Market

- $1,301,900-- bd6 ba4.5k sqft41718 N Spy Glass Dr, Phoenix, AZ 85086Off Market
- $1,600,1004 bd5 ba4.5k sqft41805 N Spy Glass Dr, Phoenix, AZ 85086Off Market
- $1,453,100-- bd6 ba4.5k sqft41703 N Spy Glass Dr, Phoenix, AZ 85086Off Market
- $1,275,0005 bd5 ba4.3k sqft41706 N Spy Glass Dr, Phoenix, AZ 85086Sold
- $1,049,6003 bd3 ba3.7k sqft41802 N Spy Glass Dr, Phoenix, AZ 85086Off Market
Nearby schools
GreatSchools rating
- 9/10Diamond Canyon Elementary SchoolGrades: PK-8Distance: 1.2 mi
- 10/10Boulder Creek High SchoolGrades: 7-12Distance: 2.9 mi
Schools provided by the listing agent
- Elementary: Gavilan Peak Elementary
- Middle: Gavilan Peak Elementary
- High: Boulder Creek High School
- District: Deer Valley Unified District
Source: ARMLS. This data may not be complete. We recommend contacting the local school district to confirm school assignments for this home.
Get a cash offer in 3 minutes
Find out how much your home could sell for in as little as 3 minutes with a no-obligation cash offer.
Estimated market value
$1,162,600
Get a cash offer in 3 minutes
Find out how much your home could sell for in as little as 3 minutes with a no-obligation cash offer.
Estimated market value
$1,162,600
- Arizona
- Maricopa County
- Anthem
- 85086
- 41715 N SPY GLASS Drive
Nearby cities
Nearby zip codes
Other Anthem Topics
