Beautifully cared for and thoughtfully updated, this East-facing single-story ranch home offers seamless living with no interior step-downs, situated on a large premium lot with beautifully landscaped front and backyards. Step into the formal front living room with classic hardwood flooring, with the living room and family room framed by large picture windows and a separate office/bonus bedroom. The heart of the home is a large custom kitchen appointed with high-end stainless-steel appliances and solid granite stone countertops. Updated bathrooms, recessed lighting, and dual pane windows throughout ensure brightness and comfort. Practical features include an inside laundry room, central air conditioning, updated forced-air heating, and copper plumbing. Completing the property is a detached large workshop with large windows, offering endless possibilities like an additional bonus room or recreational space.
Pending
$2,688,000
41717 Covington Dr, Fremont, CA 94539
4beds
1,968sqft
Residential, Single Family Residence
Built in 1958
9,840 Square Feet Lot
$-- Zestimate®
$1,366/sqft
$-- HOA
What's special
Large premium lotLarge custom kitchenSolid granite stone countertopsClassic hardwood flooringHigh-end stainless-steel appliancesRecessed lightingUpdated bathrooms
- 12 days
- 358
- 9
Zillow last checked:
Listing updated:
Listed by:
Joe Schembri DRE #00890599 510-608-7667,
Coldwell Banker Realty
Source: Bay East AOR,MLS#: 41145087
Facts & features
Interior
Bedrooms & bathrooms
- Bedrooms: 4
- Bathrooms: 3
- Full bathrooms: 2
- Partial bathrooms: 1
Rooms
- Room types: 4 Bedrooms, 3 Baths, Main Entry, Dining Room, Family Room, Dining Area
Bathroom
- Features: Updated Baths
Kitchen
- Features: Updated Kitchen
Heating
- Forced Air
Cooling
- Central Air
Appliances
- Laundry: Laundry Room
Features
- Updated Kitchen
- Flooring: Hardwood
- Number of fireplaces: 1
- Fireplace features: Living Room
Interior area
- Total structure area: 1,968
- Total interior livable area: 1,968 sqft
Property
Parking
- Total spaces: 2
- Parking features: Attached, Garage Door Opener
- Garage spaces: 2
Features
- Levels: One
- Stories: 1
- Pool features: None
Lot
- Size: 9,840 Square Feet
- Features: Landscaped, Landscape Back, Landscape Front
Details
- Parcel number: 52523338
- Special conditions: Standard
Construction
Type & style
- Home type: SingleFamily
- Architectural style: Ranch
- Property subtype: Residential, Single Family Residence
Materials
- Stucco
- Roof: Composition
Condition
- Existing
- New construction: No
- Year built: 1958
Utilities & green energy
- Electric: No Solar
- Sewer: Public Sewer
- Water: Public
Community & HOA
Community
- Subdivision: Mission
HOA
- Has HOA: No
Location
- Region: Fremont
Financial & listing details
- Price per square foot: $1,366/sqft
- Tax assessed value: $846,871
- Price range: $2.7M - $2.7M
- Date on market: 9/10/2026
- Listing agreement: Excl Right
- Listing terms: Cash,Conventional
Estimated market value
Not available
Estimated sales range
Not available
$4,901/mo
Price history
| Date | Event | Price |
|---|---|---|
| 9/10/2026 | Pending sale | $2,688,000$1,366/sqft |
Source:  Bay East AOR #41145087 Report a problem Bay East AOR #41145087 Report a problem | ||
| 9/10/2026 | Listed for sale | $2,688,000+416.9%$1,366/sqft |
Source: Bay East AOR #41145087 Report a problem | ||
| 4/2/1998 | Sold | $520,000$264/sqft |
Source: Bay East AOR #10507565 Report a problem | ||
Public tax history
| Year | Property taxes | Tax assessment |
|---|---|---|
| 2026 | -- | $846,871 +2% |
| 2025 | $10,446 +4.8% | $830,267 +2% |
| 2024 | $9,968 +2.8% | $813,991 +2% |
| 2023 | $9,700 +1.3% | $798,033 +2% |
| 2022 | $9,573 +2.5% | $782,386 +2% |
| 2021 | $9,338 -0.3% | $767,046 +1% |
| 2020 | $9,361 +1.2% | $759,184 +2% |
| 2019 | $9,254 +4.6% | $744,301 +2% |
| 2018 | $8,845 | $729,710 +2% |
| 2017 | $8,845 +1.7% | $715,404 +2% |
| 2016 | $8,694 +1.4% | $701,380 +1.5% |
| 2015 | $8,578 +1.8% | $690,845 +2% |
| 2014 | $8,430 | $677,314 +0.5% |
| 2013 | -- | $674,257 +2% |
| 2012 | -- | $661,038 +2% |
| 2011 | -- | $648,080 +0.8% |
| 2010 | -- | $643,240 -0.2% |
| 2009 | -- | $644,768 +2% |
| 2008 | -- | $632,127 +2% |
| 2007 | -- | $619,735 +2% |
| 2006 | -- | $607,588 +2% |
| 2005 | -- | $595,674 +2% |
| 2004 | -- | $583,996 +1.9% |
| 2003 | -- | $573,294 +2% |
| 2002 | -- | $562,053 +2% |
| 2001 | $5,917 | $551,034 |
Find assessor info on the county website
Monthly payment
Est. payment
Payment breakdown
Explore the cost of this home by adjusting the details. Changes won't be saved.Climate risks
Neighborhood: Mission Valley
Nearby schools
Schools provided by the listing agent
- District: Fremont (510) 657-2350
Source: Bay East AOR. This data may not be complete. We recommend contacting the local school district to confirm school assignments for this home.

Similar homes
- $2,399,8004 bd3 ba1.9k sqft40249 San Sebastian Pl, Fremont, CA 94539For Sale
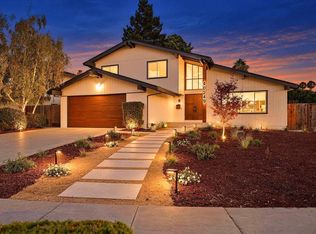 MLS ID #ML82061142, Mindy Ni. MLSListings Inc
 - $3,250,0005 bd3 ba2.1k sqft865 Kensington Dr, Fremont, CA 94539For Sale
 MLS ID #41147531, Basil Yaqub. Bay East AOR
 - $1,900,0004 bd3 ba2.2k sqft38793 Fenton Way, Fremont, CA 94536For Sale
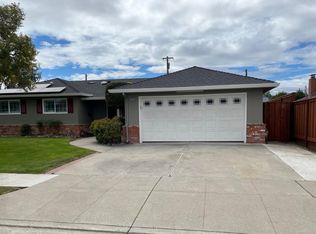 MLS ID #ML82060029, Tony Gabb. MLSListings Inc
 - $2,290,0003 bd2 ba1.6k sqft39827 San Moreno Ct, Fremont, CA 94539For Sale
 MLS ID #41134459, Cynthia Gao. Bay East AOR
Local buyer's agents are ready to help
