This DREAM HOME is for the most selective buyers wanting the BEST of everything: walk (not too far / too close) to all three Irvington schools (elementary, middle, high) without crossing major streets, East facing, large/flat/quiet lot, no through traffic, expanded/remodeled in 2022, 10-foot high ceiling, enormous kitchen/dining rooms w/ food pantry, GREAT expansive/open floor plan on ONE level, NO step-down areas and curb-less, morning sun pouring into the house, 4B/3B, large primary suite w/ HUGE walk-in closet, LOW maintenance yards w/ fruit trees! The street is the most desirable in the area, surrounded by many brand new and remodeled homes. Close to stores: Apni Mandi, future Indian Bazar, farmers market, restaurants, parks, hospitals, Costco's etc. Those who truly know the area understand deeply this is one of THE BEST locations you can get. High end engineered hardwood flooring, custom solid core interior doors thru-out. Spacious food pantry! Separate island sink for fruits and veg. Grohe faucets. $8K front door! 11 KW of NEM 2 solar, fully owned. No lien! New buyer will inherit our NEM 2. Everything runs on electric except the gas stove. Save thousands on electricity /gas money. Enjoy your dream home immediately without rebuilding, stress or uncertainty! Go Golden House!
For sale
$2,298,000
41717 Gifford St, Fremont, CA 94538
4beds
1,959sqft
Single Family Residence, Residential
Built in 1958
6,120 Square Feet Lot
$2,211,800 Zestimate®
$1,173/sqft
$-- HOA
What's special
- 14 hours
- 266
- 11
Zillow last checked:
Listing updated:
Listed by:
Charles Liu 01467514 650-999-3888,
Compass 650-462-1111
Source: MLSListings Inc,MLS#: ML82057982
Facts & features
Interior
Bedrooms & bathrooms
- Bedrooms: 4
- Bathrooms: 3
- Full bathrooms: 3
Bedroom
- Features: WalkinCloset
Bathroom
- Features: PrimaryStallShowers, SolidSurface, Tile
Dining room
- Features: FormalDiningRoom
Family room
- Features: KitchenFamilyRoomCombo
Kitchen
- Features: Island, Pantry
Heating
- Heat Pump
Cooling
- Central Air
Appliances
- Included: Gas Cooktop, Dishwasher, Gas Oven, Refrigerator, Washer, Washer/Dryer
- Laundry: In Garage, Tub/Sink
Features
- One Or More Skylights
- Flooring: Hardwood
Interior area
- Total structure area: 1,959
- Total interior livable area: 1,959 sqft
Property
Parking
- Total spaces: 2
- Parking features: Attached
- Attached garage spaces: 2
Accessibility
- Accessibility features: Grip-Accessible Features
Features
- Stories: 1
Lot
- Size: 6,120 Square Feet
Details
- Parcel number: 5251116017
- Zoning: R1
- Special conditions: Standard
Construction
Type & style
- Home type: SingleFamily
- Property subtype: Single Family Residence, Residential
Materials
- Foundation: Pillar/Post/Pier, Raised, Slab
- Roof: Composition
Condition
- New construction: No
- Year built: 1958
Utilities & green energy
- Gas: PublicUtilities
- Sewer: Public Sewer
- Water: Public
- Utilities for property: Public Utilities, Water Public
Community & HOA
Location
- Region: Fremont
Financial & listing details
- Price per square foot: $1,173/sqft
- Tax assessed value: $1,506,155
- Date on market: 9/4/2026
- Listing agreement: ExclusiveAgency
Estimated market value
$2,211,800
$2.10M - $2.32M
$4,408/mo
Price history
| Date | Event | Price |
|---|---|---|
| 9/4/2026 | Listed for sale | $2,298,000+76.8%$1,173/sqft |
Source:  MLSListings Inc #ML82057982 Report a problem MLSListings Inc #ML82057982 Report a problem | ||
| 11/17/2021 | Listing removed | -- |
Source: Zillow Rental Manager Report a problem | ||
| 10/17/2021 | Listed for rent | $3,200$2/sqft |
Source: Zillow Rental Manager Report a problem | ||
| 9/30/2021 | Sold | $1,300,000$664/sqft |
Source: Public Record Report a problem | ||
Public tax history
| Year | Property taxes | Tax assessment |
|---|---|---|
| 2026 | -- | $1,506,155 +2% |
| 2025 | $18,035 +5.2% | $1,476,629 +2% |
| 2024 | $17,146 +6.6% | $1,447,686 +6.1% |
| 2023 | $16,079 +884.9% | $1,364,000 +1499.9% |
| 2022 | $1,633 +2.1% | $85,253 +2% |
| 2021 | $1,600 +6.1% | $83,581 +1% |
| 2020 | $1,508 +0.9% | $82,724 +2% |
| 2019 | $1,495 +4.9% | $81,102 +2% |
| 2018 | $1,425 | $79,513 +2% |
| 2017 | $1,425 +2.9% | $77,953 +2% |
| 2016 | $1,384 +5.2% | $76,424 +1.5% |
| 2015 | $1,316 | $75,277 +2% |
| 2014 | $1,316 | $73,803 +0.5% |
| 2013 | -- | $73,469 +2% |
| 2012 | -- | $72,028 +2% |
| 2011 | -- | $70,617 +0.8% |
| 2010 | -- | $70,089 -0.2% |
| 2009 | -- | $70,256 +2% |
| 2008 | -- | $68,878 +2% |
| 2007 | -- | $67,527 +2% |
| 2006 | -- | $66,203 +2% |
| 2005 | -- | $64,906 +2% |
| 2004 | -- | $63,634 +1.9% |
| 2003 | -- | $62,468 +2% |
| 2002 | -- | $61,243 +2% |
| 2001 | $826 | $60,042 |
Find assessor info on the county website
Monthly payment
Est. payment
Payment breakdown
Explore the cost of this home by adjusting the details. Changes won't be saved.Climate risks
Neighborhood: Irvington
Nearby schools
Schools provided by the listing agent
- District: FremontUnified
Source: MLSListings Inc. This data may not be complete. We recommend contacting the local school district to confirm school assignments for this home.
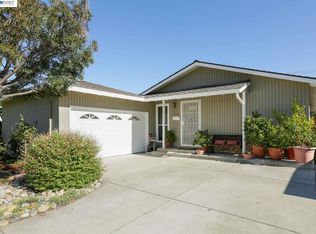
Similar homes
- $1,199,0003 bd2 ba1k sqft42663 Hamilton Way, Fremont, CA 94538For Sale
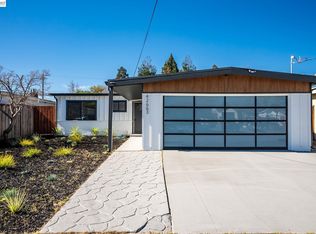 MLS ID #41147092, Iker Barrera Allende. Bay East AOR
 - $1,699,8884 bd3 ba1.6k sqft4294 Delaware Dr, Fremont, CA 94538For Sale
 MLS ID #41146578, Dashna Mahmood. Bay East AOR
 - $2,290,0003 bd2 ba1.6k sqft39827 San Moreno Ct, Fremont, CA 94539For Sale
 MLS ID #41134459, Cynthia Gao. Bay East AOR
 - $2,999,9985 bd4 ba2.3k sqft4309 Bora Bora Ave, Fremont, CA 94538New Construction
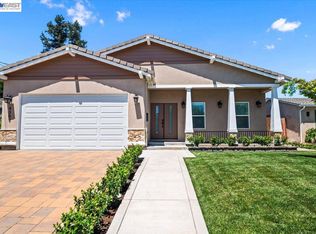 MLS ID #41136932, Roby Thomas. Bay East AOR
Local buyer's agents are ready to help
