Experience the perfect blend of private retreat and convenience in this remarkable Leesburg property! Set on 8.58 acres of tranquil beauty, this newly updated home is enveloped by mature trees and features a mix of level land and gentle hills, offering serenity without compromising on access to shopping, dining, schools, and major commuter routes. A paved driveway ('18) leads to a stately brick-front colonial, showcasing a new roof (’23) and gutters ('23), professionally painted exterior (’22), and a spacious 2-car garage. The backyard is your personal oasis, complete with an in-ground pool with updated fencing (’21), ample decking for sunbathing, and a maintenance-free deck ('22) perfect for entertaining. Enjoy outdoor adventures, from peaceful walks in your park-like setting to cozy evenings by the firepit, plus a chicken coop, original outbuildings, and playset ready for fun. Step through the bricked entry into a stunning 2-Story Foyer, where a soaring ceiling and a sunlit palladian window catch your eye, enhanced by a beautiful chandelier (’24) Gleaming HDWDs flow throughout most of the main level, leading to an elegant Living Room with custom moldings and a sunlit Private Study featuring a bay window. The expansive Family Room, filled with natural light from plantation-shuttered windows, boasts a vaulted ceiling with fan ('20) and a striking floor-to-ceiling stone fireplace. A french door ('13) opens from the Family Room to the Backyard Oasis, seamlessly connecting indoor and outdoor living. The Chef's Delight Kitchen is a culinary dream with sleek quartz countertops (’20), ample 42" cabinetry with new trendy pulls (’24), and upgraded stainless appliances, including a KitchenAid downdraft slide-in range (’20) and LG dishwasher (’19). The sunlit Breakfast Room, with a charming bay window and timeless light fixture (’24), is the perfect spot for morning coffee. A Butler Pantry leads to your spacious Dining Room, elegantly appointed for gatherings, while a convenient Mud Room provides easy access to the garage or back deck. Ascend the HDWD staircase to the Upper Level Hallway overlooking the Foyer and Family Room, where gleaming HDWDs lead you to a spacious and serene Owner's Suite, complete with a cathedral ceiling, HDWD flooring, and Sitting Area—perfect for relaxing. The large walk-in closet offers abundant storage, while the newly updated Owner's Bath (’24) evokes a private spa feel. It features polished tile flooring, raised double vanities with quartz countertops, a luxurious standalone tub, an oversized shower (’23), and stylish fixtures. Bedrooms 2, 3, and 4 are equally impressive, each offering ample space and comfort. They share a refreshed Full Hall Bath with a single vanity with quartz (’24), a shower/tub, and new commode. Heading down to the newly remodeled (’19) Finished Lower Level, you'll discover a versatile space with a walk-out stairs elevation. The expansive Recreation Room is perfect for gatherings, complemented by a Media Area for movie nights. This level also includes a Full Bath featuring a single vanity, tile flooring, and a shower/tub combo, and a 5th Bedroom, with a sunlit window and closet, offering plenty of natural light. Additionally, there’s a Utility Room and a spacious Storage Room providing ample space for all your needs. TONS OF UPDATES: Brand new Half Bath ('24) & Owner's Bath ('24), newly refinished HDWDs on entire main level ('24), upper level carpet ('22), fresh interior paint ('24), HVAC--Dual Zoned ('22 & '21), newer washing machine ('21), electrical sub panel ('20), water heater ('17), water filtration systems ('17), well pump & tank ('16), chimney crown ('13), extensive tree work ('24) & more!
Sold for $1,170,000
$1,170,000
41719 Browns Farm Ln, Leesburg, VA 20176
5beds
4,459sqft
Single Family Residence
Built in 1992
8.58 Acres Lot
$1,246,600 Zestimate®
$262/sqft
$4,692 Estimated rent
Home value
$1,246,600
$1.18M - $1.32M
$4,692/mo
Zestimate® history
Owner options
List your home for rent
$4,692/mo
Rent Zestimate®
Find your next renter with Zillow Rental Manager. Plus, with online applications, you can quickly screen prospective tenants – for free.
$4,692/mo
Rent Zestimate®
Refinance and save
$7,533/mo
Est. payment
Refinancing to a lower rate could help reduce your monthly payments and save thousands over the life of the loan.
$7,533/mo
Est. payment
Explore your selling options
Work with a Zillow partner agent
Leverage their expertise and Zillow's premium Showcase listings to get your home seen by more buyers.
Get startedList with your own agent
Get your home in front of millions of buyers by listing it on Zillow.
Learn how to do itSell it yourself
Take full control of how buyers see your home on Zillow by listing For Sale by Owner (FSBO).
List your homeWhat's special
In-ground poolStately brick-front colonialTimeless light fixtureSunlit breakfast roomFinished lower levelRecreation roomMaintenance-free deck
Zillow last checked:
Listing updated:
Listed by:
Angela Smoot 571-330-5554,
Coldwell Banker Realty
Bought with:
Bahar Dowlatshahi
Samson Properties
Source: Bright MLS,MLS#: VALO2080128
Facts & features
Interior
Bedrooms & bathrooms
- Bedrooms: 5
- Bathrooms: 4
- Full bathrooms: 3
- 1/2 bathrooms: 1
- Main level bathrooms: 1
Rooms
- Room types: Living Room, Dining Room, Primary Bedroom, Bedroom 2, Bedroom 3, Bedroom 4, Bedroom 5, Kitchen, Family Room, Foyer, Breakfast Room, Study, Laundry, Recreation Room, Storage Room, Utility Room, Primary Bathroom, Full Bath, Half Bath
Primary bedroom
- Features: Attached Bathroom, Cathedral/Vaulted Ceiling, Ceiling Fan(s), Flooring - HardWood, Primary Bedroom - Sitting Area, Walk-In Closet(s)
- Level: Upper
Bedroom 2
- Features: Ceiling Fan(s), Flooring - Carpet
- Level: Upper
Bedroom 3
- Features: Ceiling Fan(s), Flooring - Carpet
- Level: Upper
Bedroom 4
- Features: Flooring - HardWood
- Level: Upper
Bedroom 5
- Features: Flooring - Carpet, Recessed Lighting
- Level: Lower
Primary bathroom
- Features: Soaking Tub, Bathroom - Stall Shower, Cathedral/Vaulted Ceiling, Countertop(s) - Quartz, Double Sink, Flooring - Ceramic Tile, Skylight(s)
- Level: Upper
Breakfast room
- Features: Chair Rail, Crown Molding, Flooring - Ceramic Tile
- Level: Main
Dining room
- Features: Chair Rail, Crown Molding, Flooring - HardWood
- Level: Main
Family room
- Features: Cathedral/Vaulted Ceiling, Ceiling Fan(s), Chair Rail, Crown Molding, Fireplace - Wood Burning, Flooring - HardWood
- Level: Main
Foyer
- Features: Chair Rail, Crown Molding, Flooring - HardWood
- Level: Main
Other
- Features: Bathroom - Tub Shower, Countertop(s) - Quartz, Flooring - Ceramic Tile
- Level: Upper
Other
- Features: Bathroom - Tub Shower, Flooring - Ceramic Tile
- Level: Lower
Half bath
- Features: Flooring - Ceramic Tile, Lighting - Wall sconces
- Level: Main
Kitchen
- Features: Breakfast Bar, Breakfast Room, Chair Rail, Countertop(s) - Quartz, Crown Molding, Flooring - Ceramic Tile, Kitchen Island, Kitchen - Propane Cooking, Recessed Lighting, Pantry
- Level: Main
Laundry
- Level: Upper
Living room
- Features: Chair Rail, Crown Molding, Flooring - HardWood
- Level: Main
Mud room
- Features: Chair Rail, Crown Molding, Flooring - Ceramic Tile
- Level: Main
Recreation room
- Features: Flooring - Carpet, Recessed Lighting, Lighting - Wall sconces
- Level: Lower
Storage room
- Level: Lower
Study
- Features: Chair Rail, Crown Molding, Flooring - HardWood
- Level: Main
Utility room
- Level: Lower
Heating
- Forced Air, Zoned, Propane
Cooling
- Attic Fan, Ceiling Fan(s), Central Air, Zoned, Electric
Appliances
- Included: Built-In Range, Dishwasher, Dryer, Exhaust Fan, Microwave, Double Oven, Self Cleaning Oven, Oven, Oven/Range - Gas, Refrigerator, Stainless Steel Appliance(s), Washer, Water Heater, Water Treat System
- Laundry: Upper Level, Dryer In Unit, Washer In Unit, Laundry Room, Mud Room
Features
- Attic, Attic/House Fan, Soaking Tub, Bathroom - Stall Shower, Bathroom - Tub Shower, Breakfast Area, Butlers Pantry, Ceiling Fan(s), Chair Railings, Crown Molding, Family Room Off Kitchen, Open Floorplan, Formal/Separate Dining Room, Kitchen - Gourmet, Kitchen Island, Pantry, Primary Bath(s), Recessed Lighting, Upgraded Countertops, Walk-In Closet(s), 2 Story Ceilings, 9'+ Ceilings, Cathedral Ceiling(s), Dry Wall, Vaulted Ceiling(s)
- Flooring: Carpet, Ceramic Tile, Hardwood, Wood
- Doors: French Doors, Insulated, Six Panel
- Windows: Bay/Bow, Casement, Palladian, Skylight(s), Transom, Window Treatments
- Basement: Connecting Stairway,Finished,Sump Pump,Walk-Out Access,Windows
- Number of fireplaces: 1
- Fireplace features: Mantel(s), Stone
Interior area
- Total structure area: 4,459
- Total interior livable area: 4,459 sqft
- Finished area above ground: 3,159
- Finished area below ground: 1,300
Property
Parking
- Total spaces: 6
- Parking features: Garage Faces Front, Garage Door Opener, Inside Entrance, Driveway, Attached
- Attached garage spaces: 2
- Uncovered spaces: 4
Accessibility
- Accessibility features: None
Features
- Levels: Three
- Stories: 3
- Patio & porch: Deck, Patio
- Exterior features: Chimney Cap(s), Flood Lights, Play Equipment, Satellite Dish
- Has private pool: Yes
- Pool features: In Ground, Private
- Fencing: Wood
- Has view: Yes
- View description: Trees/Woods
Lot
- Size: 8.58 Acres
- Features: Landscaped, Private, Stream/Creek, Wooded
Details
- Additional structures: Above Grade, Below Grade, Outbuilding
- Parcel number: 221101482000
- Zoning: AR1
- Special conditions: Standard
Construction
Type & style
- Home type: SingleFamily
- Architectural style: Colonial
- Property subtype: Single Family Residence
Materials
- Brick Front, Vinyl Siding
- Foundation: Concrete Perimeter, Slab
- Roof: Architectural Shingle
Condition
- Excellent
- New construction: No
- Year built: 1992
- Major remodel year: 2024
Utilities & green energy
- Sewer: On Site Septic, Septic < # of BR
- Water: Well
Community & HOA
Community
- Security: Smoke Detector(s)
- Subdivision: Catoctin Mt
HOA
- Has HOA: No
Location
- Region: Leesburg
Financial & listing details
- Price per square foot: $262/sqft
- Tax assessed value: $877,580
- Annual tax amount: $7,590
- Date on market: 10/16/2024
- Listing agreement: Exclusive Right To Sell
- Listing terms: Cash,Conventional
- Inclusions: Chicken Coop, Playset, And Additional Outbuildings Convey As-is.
- Exclusions: Starlink System.
- Ownership: Fee Simple
Price history
| Date | Event | Price |
|---|---|---|
| 11/15/2024 | Sold | $1,170,000+1.7%$262/sqft |
Source:  Bright MLS #VALO2080128 Report a problem Bright MLS #VALO2080128 Report a problem | ||
| 10/20/2024 | Pending sale | $1,150,000$258/sqft |
Source: Bright MLS #VALO2080128 Report a problem | ||
| 10/16/2024 | Listed for sale | $1,150,000+87%$258/sqft |
Source: Bright MLS #VALO2080128 Report a problem | ||
| 8/14/2013 | Sold | $615,000-5.4%$138/sqft |
Source: Agent Provided Report a problem | ||
| 5/23/2013 | Listed for sale | $650,000$146/sqft |
Source: RE/MAX PREMIER #LO8088426 Report a problem | ||
Public tax history
| Year | Property taxes | Tax assessment |
|---|---|---|
| 2026 | $8,701 +3.2% | $1,080,850 +3.2% |
| 2025 | $8,428 +11% | $1,046,970 +19.3% |
| 2024 | $7,591 +2.3% | $877,580 +3.4% |
| 2023 | $7,423 +9.7% | $848,370 +11.5% |
| 2022 | $6,769 +2.7% | $760,550 +13.1% |
| 2021 | $6,589 -5.3% | $672,330 0% |
| 2020 | $6,960 | $672,460 +10.3% |
| 2019 | $6,960 +11% | $609,820 +5.5% |
| 2018 | $6,269 +0.8% | $577,800 +4.5% |
| 2017 | $6,221 -2.2% | $553,020 +1.8% |
| 2016 | $6,364 | $543,150 +46.6% |
| 2015 | $6,364 +0.2% | $370,480 +2.9% |
| 2014 | $6,354 | $359,890 |
Find assessor info on the county website
Neighborhood: 20176
Nearby homes
- $942,1004 bd4 ba3.3k sqft41659 Browns Farm Ln, Leesburg, VA 20176Off Market
- $832,4004 bd2 ba3.1k sqft41729 Browns Farm Ln, Leesburg, VA 20176Off Market
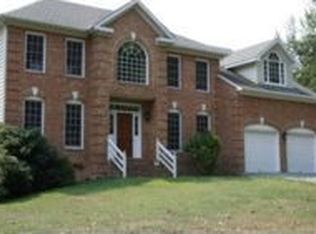
- $532,8002 bd2 ba1.6k sqft41718 Browns Farm Ln, Leesburg, VA 20176Off Market
- $1,034,0003 bd2 ba3.9k sqft41665 Browns Farm Ln, Leesburg, VA 20176Off Market
- $899,9004 bd4 ba2.8k sqft41945 Bald Hill Rd, Leesburg, VA 20176Sold
- $1,763,0004 bd3 ba4.2k sqft41985 Bald Hill Rd, Leesburg, VA 20176Off Market
- $665,2003 bd2 ba1.4k sqft41873 Bald Hill Rd, Leesburg, VA 20176Off Market
- $171,300-- bd-- ba-- sqft41873 Bald Hill Rd, Leesburg, VA 20176Off Market
Nearby schools
GreatSchools rating
- 6/10Lucketts Elementary SchoolGrades: PK-5Distance: 1.3 mi
- 5/10Tuscarora High SchoolGrades: PK-12Distance: 6 mi
- 5/10Smart's Mill Middle SchoolGrades: 6-8Distance: 6 mi
Schools provided by the listing agent
- Elementary: Lucketts
- Middle: Smart's Mill
- High: Tuscarora
- District: Loudoun County Public Schools
Source: Bright MLS. This data may not be complete. We recommend contacting the local school district to confirm school assignments for this home.
Get a cash offer in 3 minutes
Find out how much your home could sell for in as little as 3 minutes with a no-obligation cash offer.
Estimated market value
$1,246,600
Get a cash offer in 3 minutes
Find out how much your home could sell for in as little as 3 minutes with a no-obligation cash offer.
Estimated market value
$1,246,600
- Virginia
- Loudoun County
- Leesburg
- 20176
- 41719 Browns Farm Ln
