Skip main navigation
Sold for $930,000
  • $930,000

    41719 Sudbury Ct, Novi, MI 48375

    5beds
    5,166sqft
    Single Family Residence
    Built in 1995
    0.42 Acres Lot
    $931,200 Zestimate®
    $180/sqft
    $5,649 Estimated rent

    Home value

    $931,200

    $885,000 - $978,000

    $5,649/mo

    Zestimate® history
    Loading
    Loading...

    Owner options

    List your home for rent

    $5,649/mo

    Rent Zestimate®

    Find your next renter with Zillow Rental Manager. Plus, with online applications, you can quickly screen prospective tenants – for free.

    Learn more

    $5,649/mo

    Rent Zestimate®

    Refinance and save

    $6,309/mo

    Est. payment

    Refinancing to a lower rate could help reduce your monthly payments and save thousands over the life of the loan.

    See today's rates

    $6,309/mo

    Est. payment

    Explore your selling options

    Work with a Zillow partner agent

    Leverage their expertise and Zillow's premium Showcase listings to get your home seen by more buyers.

    Get started

    List with your own agent

    Get your home in front of millions of buyers by listing it on Zillow.

    Learn how to do it

    Sell it yourself

    Take full control of how buyers see your home on Zillow by listing For Sale by Owner (FSBO).

    List your home

    What's special

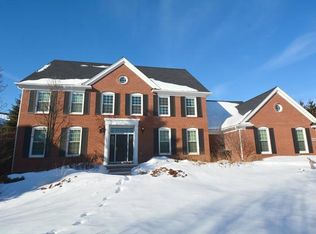
    Welcome to 41719 Sudbury Court at Chase Farms. This impressive residence showcases exceptional design and luxury finishes throughout. From the moment you step into the stunning front foyer with soaring 20-foot ceilings and a dramatic freestanding staircase, this home makes a lasting impression. The spacious family room features a natural fireplace and breathtaking floor-to-ceiling windows that flood the space with natural light, creating the perfect setting for both entertaining and everyday living. The impressive dining room flows seamlessly into the expansive eat-in kitchen. Designed for the modern chef, complete with high-end stainless steel appliances, granite countertops, and a large center island ideal for gatherings. Large elegant home office. 1st floor laundry. Custom hardwood on the first floor. Two staircases lead up to the 4 spacious bedrooms with two ensuites offering plenty of room for family and guests. Retreat to the incredible primary suite featuring elegant cove ceilings, a luxurious large walk-in closet, and bathroom designed for comfort and relaxation. The walk-out basement features another large bedroom with a full bath perfect for guests, temperature controlled walk-in wine cellar, kitchenette area, and 2 recreation rooms making the area ideal for entertaining family and friends. The exterior of the home is as impressive as its interior, featuring a multi-tiered Trex deck and mature landscaping around the grounds. This home boasts an oversized three car garage. Situated on a desirable cul de sac court location, this home combines sophistication, functionality, and timeless style in one exceptional property.

    Zillow last checked:

    Listing updated:

    Listed by:

    Michael DeFauw 313-820-5428,

    Sine & Monaghan LLC

    Bought with:

    Yu Ning, 6501445742

    AutoCity Realty LLC

    Source: MiRealSource,MLS#: 50207737MLS LogoOriginating MLS: MiRealSource

    Facts & features

    Interior

    Bedrooms & bathrooms
    • Bedrooms: 5
    • Bathrooms: 5
    • Full bathrooms: 4
    • 1/2 bathrooms: 1
    Bedroom 1
    • Level: Second
    • Area: 260
    • Dimensions: 13 x 20
    Bedroom 2
    • Level: Second
    • Area: 156
    • Dimensions: 13 x 12
    Bedroom 3
    • Level: Second
    • Area: 208
    • Dimensions: 16 x 13
    Bedroom 4
    • Level: Second
    • Area: 154
    • Dimensions: 11 x 14
    Bedroom 5
    • Level: Basement
    • Area: 273
    • Dimensions: 13 x 21
    Bathroom 1
    • Level: Second
    • Area: 120
    • Dimensions: 10 x 12
    Bathroom 2
    • Level: Second
    • Area: 40
    • Dimensions: 5 x 8
    Bathroom 3
    • Level: Second
    • Area: 56
    • Dimensions: 7 x 8
    Bathroom 4
    • Level: Basement
    • Area: 55
    • Dimensions: 5 x 11
    Dining room
    • Level: First
    • Area: 154
    • Dimensions: 14 x 11
    Family room
    • Level: First
    • Area: 308
    • Dimensions: 22 x 14
    Kitchen
    • Level: First
    • Area: 130
    • Dimensions: 10 x 13
    Living room
    • Level: First
    • Area: 368
    • Dimensions: 16 x 23
    Office
    • Level: First
    • Area: 154
    • Dimensions: 11 x 14
    Heating
    • Forced Air, Natural Gas
    Features
    • Has basement: Yes
    • Number of fireplaces: 1
    • Fireplace features: Living Room
    Interior area
    • Total structure area: 5,639
    • Total interior livable area: 5,166 sqft
    • Finished area above ground: 3,666
    • Finished area below ground: 1,500

    Property

    Parking
    • Total spaces: 3
    • Parking features: Attached
    • Attached garage spaces: 3
    Features
    • Levels: Two
    • Stories: 2
    • Frontage type: Road
    • Frontage length: 89
    Lot
    • Size: 0.42 Acres
    • Dimensions: 89 x 132
    Details
    • Parcel number: 502235201009
    • Special conditions: Private

    Construction

    Type & style
    • Home type: SingleFamily
    • Architectural style: Traditional
    • Property subtype: Single Family Residence
    Materials
    • Brick
    • Foundation: Basement
    Condition
    • Year built: 1995

    Utilities & green energy

    • Sewer: Public Sanitary
    • Water: Public

    Community & HOA

    Community
    • Subdivision: Chase Farms Sub
    HOA
    • Has HOA: No
    • HOA fee: $280 annually
    • HOA name: CHASE FARMS SUBDIVISION HOMEOWNERS ASSOCIATION
    Location
    • Region: Novi

    Financial & listing details

    • Price per square foot: $180/sqft
    • Tax assessed value: $652,520
    • Annual tax amount: $9,703
    • Date on market: 5/15/2026
    • Cumulative days on market: 31 days
    • Listing agreement: Exclusive Right To Sell
    • Listing terms: Cash,Conventional

    Price history

    DateEventPrice
    6/26/2026Sold$930,000+0.5%$180/sqft
    Source: MiRealSource #50207737 Report a problem
    6/15/2026Pending sale$925,000$179/sqft
    Source: MiRealSource #50207737 Report a problem
    5/22/2026Listed for sale$925,000+127.3%$179/sqft
    Source: MiRealSource #50207737 Report a problem
    8/10/1995Sold$407,000$79/sqft
    Source: Public Record Report a problem

    Public tax history

    YearProperty taxesTax assessment
    2024-- $326,260 +13%
    2023-- $288,800 +2.5%
    2022-- $281,720 +2%
    2021-- $276,300 +0.2%
    2020-- $275,750 +2.8%
    2019-- $268,250 +7.5%
    2015-- $249,500 +8.1%
    2014-- $230,800 +19.6%
    2011-- $193,000 -9.6%
    2010-- $213,600
    2009-- $213,600 -21.1%
    2003-- $270,800 +4.7%
    2002-- $258,700 +14.8%
    2001$8,652 +12.4%$225,380 +3.2%
    2000$7,695 $218,400
    Find assessor info on the county website

    Neighborhood: 48375

    Nearby schools

    GreatSchools rating
    Schools provided by the listing agent
    • District: Novi Community School District

    Source: MiRealSource. This data may not be complete. We recommend contacting the local school district to confirm school assignments for this home.

    Get a cash offer in 3 minutes
    Find out how much your home could sell for in as little as 3 minutes with a no-obligation cash offer.
    Estimated market value
    $931,200
    Get a cash offer in 3 minutes
    Find out how much your home could sell for in as little as 3 minutes with a no-obligation cash offer.
    Estimated market value
    $931,200