*NEW BUILD CONSTRUCTION | MOVE-IN READY NOW!!! Ranch Home with Loft, Finished Walk-Out Basement. Welcome to Spring Meadows, Sterling Heights newest Luxury New Home Community. Experience the difference of Palazzolo Building Co., a fourth-generation builder celebrated for exceptional craftsmanship and timeless design. This ranch-style home with a loft combines modern comfort with thoughtful design. The open floor plan features arched entryways, 8-foot doors, with an abundant natural light throughout. The gourmet kitchen includes upgraded quartz countertops, a walk-in pantry, and overlooks a spacious great room with a cozy fireplace—perfect for gathering and entertaining. The loft area offers flexibility, ideal as a fourth bedroom, media space, or guest retreat and includes a full bathroom. The primary ensuite includes a luxury bathroom with high-end finishes, dual sinks, separate shower, a free-standing bathtub, and generous size walk-in closet. Enjoy premium builder upgrades including: finished walk-out basement, back patio with poured concrete, premium lot, sod and sprinklers, and enhanced exterior finishes. Additional homesites are available to Build to Suit—choose from a collection of Ranch, Colonial, or Split-Level designs, all customizable to fit your lifestyle.
Sold for $745,000
$745,000
4172 Blossom Dr, Sterling Heights, MI 48314
4beds
3,821sqft
Single Family Residence
Built in 2025
5,662 Square Feet Lot
$752,700 Zestimate®
$195/sqft
$5,205 Estimated rent
Home value
$752,700
$715,000 - $790,000
$5,205/mo
Zestimate® history
Owner options
List your home for rent
$5,205/mo
Rent Zestimate®
Find your next renter with Zillow Rental Manager. Plus, with online applications, you can quickly screen prospective tenants – for free.
$5,205/mo
Rent Zestimate®
Refinance and save
$5,369/mo
Est. payment
Refinancing to a lower rate could help reduce your monthly payments and save thousands over the life of the loan.
$5,369/mo
Est. payment
Explore your selling options
Work with a Zillow partner agent
Leverage their expertise and Zillow's premium Showcase listings to get your home seen by more buyers.
Get startedList with your own agent
Get your home in front of millions of buyers by listing it on Zillow.
Learn how to do itSell it yourself
Take full control of how buyers see your home on Zillow by listing For Sale by Owner (FSBO).
List your homeWhat's special
Cozy fireplaceHigh-end finishesLoft area offers flexibilityFinished walk-out basementSpacious great roomAbundant natural light throughoutArched entryways
Zillow last checked:
Listing updated:
Listed by:
George J Shaheen 586-214-2106,
The Entity Realty Group, LLC
Bought with:
Jessica Chang, 6501392038
Real Estate One-Rochester
Source: Realcomp II,MLS#: 20261007839
Facts & features
Interior
Bedrooms & bathrooms
- Bedrooms: 4
- Bathrooms: 5
- Full bathrooms: 4
- 1/2 bathrooms: 1
Primary bedroom
- Level: Entry
- Area: 192
- Dimensions: 16 X 12
Bedroom
- Level: Entry
- Area: 144
- Dimensions: 12 X 12
Bedroom
- Level: Entry
- Area: 156
- Dimensions: 13 X 12
Bedroom
- Level: Second
- Area: 100
- Dimensions: 10 X 10
Primary bathroom
- Level: Entry
- Area: 120
- Dimensions: 24 X 5
Other
- Level: Entry
- Area: 55
- Dimensions: 11 X 5
Other
- Level: Second
- Area: 35
- Dimensions: 7 X 5
Other
- Level: Basement
- Area: 40
- Dimensions: 8 X 5
Other
- Level: Entry
- Area: 30
- Dimensions: 6 X 5
Heating
- Forced Air, Natural Gas
Cooling
- Ceiling Fans, Central Air
Features
- Basement: Daylight,Finished,Full,Walk Out Access
- Has fireplace: Yes
- Fireplace features: Gas, Great Room
Interior area
- Total interior livable area: 3,821 sqft
- Finished area above ground: 2,321
- Finished area below ground: 1,500
Property
Parking
- Total spaces: 2
- Parking features: Two Car Garage, Attached, Garage Faces Front, Garage Door Opener
- Attached garage spaces: 2
Features
- Levels: One
- Stories: 1
- Entry location: GroundLevel
- Pool features: None
Lot
- Size: 5,662 Square Feet
- Dimensions: 60 x 127
- Features: Wooded
Details
- Parcel number: 1008106033
- Special conditions: Short Sale No,Standard
Construction
Type & style
- Home type: SingleFamily
- Architectural style: Ranch
- Property subtype: Single Family Residence
Materials
- Brick
- Foundation: Basement, Poured, Sump Pump
- Roof: Asphalt
Condition
- New Construction,Site Condo
- New construction: Yes
- Year built: 2025
Details
- Warranty included: Yes
Utilities & green energy
- Sewer: Sewer At Street
- Water: Public
- Utilities for property: Cable Available, Underground Utilities
Community & HOA
Community
- Subdivision: SPRING MEADOWS OF STERLING
HOA
- Has HOA: Yes
- Services included: Other, Snow Removal
- HOA fee: $500 annually
- HOA phone: 586-323-5090
Location
- Region: Sterling Heights
Financial & listing details
- Price per square foot: $195/sqft
- Tax assessed value: $4,578
- Annual tax amount: $251
- Date on market: 2/12/2026
- Cumulative days on market: 32 days
- Listing agreement: Exclusive Right To Sell
- Listing terms: Cash,Conventional
Price history
| Date | Event | Price |
|---|---|---|
| 5/6/2026 | Sold | $745,000-1.6%$195/sqft |
Source:  Realcomp II #20261007839 Report a problem Realcomp II #20261007839 Report a problem | ||
| 3/16/2026 | Pending sale | $757,335$198/sqft |
Source: Realcomp II #20261007839 Report a problem | ||
| 2/12/2026 | Listed for sale | $757,335$198/sqft |
Source: Realcomp II #20261007839 Report a problem | ||
| 2/1/2026 | Listing removed | $757,335$198/sqft |
Source: eXp Realty #20251050355 Report a problem | ||
| 10/31/2025 | Listed for sale | $757,335+2.1%$198/sqft |
Source: Realcomp II #20251050355 Report a problem | ||
| 10/18/2025 | Listing removed | $741,750$194/sqft |
Source: Realcomp II #20251018878 Report a problem | ||
| 7/19/2025 | Listed for sale | $741,750+0.3%$194/sqft |
Source: Realcomp II #20251018878 Report a problem | ||
| 7/2/2025 | Listing removed | $739,750$194/sqft |
Source: Realcomp II #20250034904 Report a problem | ||
| 5/13/2025 | Listed for sale | $739,750+2.8%$194/sqft |
Source: Realcomp II #20250034904 Report a problem | ||
| 12/6/2024 | Listing removed | $719,900$188/sqft |
Source: Realcomp II #20240083577 Report a problem | ||
| 11/6/2024 | Listed for sale | $719,900+9.1%$188/sqft |
Source: Realcomp II #20240083577 Report a problem | ||
| 8/7/2024 | Listing removed | -- |
Source: Realcomp II #20240030413 Report a problem | ||
| 5/7/2024 | Listed for sale | $659,900$173/sqft |
Source: Realcomp II #20240030413 Report a problem | ||
Public tax history
| Year | Property taxes | Tax assessment |
|---|---|---|
| 2025 | $251 +5.4% | $39,100 +9.8% |
| 2024 | $238 | $35,600 |
| 2023 | -- | $35,600 |
Find assessor info on the county website
Neighborhood: 48314
Nearby homes
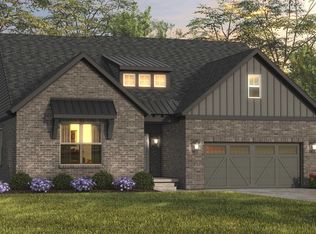
- $594,5603 bd2 ba1.9k sqft4187 Blossom Mdw, Sterling Heights, MI 48314Sold
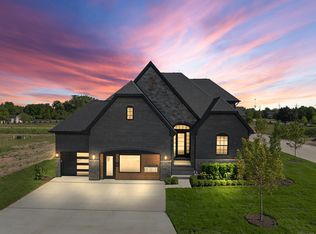
- $650,0003 bd3 ba2.4k sqft4171 Blossom Dr, Sterling Heights, MI 48314Sold
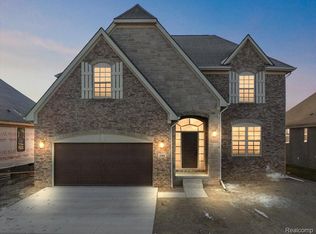
- $650,5004 bd3 ba2.5k sqft4104 Spring Meadows Dr, Sterling Heights, MI 48314Sold
- $78,200-- bd-- ba-- sqft4155 Blossom Dr, Sterling Heights, MI 48314Off Market
- $78,200-- bd-- ba-- sqft42451 Magnolia Dr, Sterling Heights, MI 48314Off Market
- $215,000-- bd-- ba-- sqft4137 Spring Meadow Dr, Sterling Heights, MI 48314Sold
- $78,200-- bd-- ba-- sqft4139 Blossom Dr, Sterling Heights, MI 48314Off Market
- $78,200-- bd-- ba-- sqft4108 Blossom Dr, Sterling Heights, MI 48314Off Market
Nearby schools
GreatSchools rating
- 4/10Burr Elementary SchoolGrades: PK-6Distance: 0.5 mi
- 6/10Frank Jeannette Jr. High SchoolGrades: 7-9Distance: 1.2 mi
- 8/10Adlai Stevenson High SchoolGrades: 9-12Distance: 3.1 mi
Get a cash offer in 3 minutes
Find out how much your home could sell for in as little as 3 minutes with a no-obligation cash offer.
Estimated market value
$752,700
Get a cash offer in 3 minutes
Find out how much your home could sell for in as little as 3 minutes with a no-obligation cash offer.
Estimated market value
$752,700
- Michigan
- Macomb County
- Sterling Heights
- 48314
- 4172 Blossom Dr
Nearby cities
Nearby zip codes
Other Sterling Heights Topics
- Apartments for Rent in 48314
- Houses for Sale in 48314
- Houses for Rent in 48314
- 48314 Real Estate
- Sterling Heights Condos
- Houses for Sale in Sterling Heights
- Newest Listings in Sterling Heights
- Sterling Heights Home Values
- Sterling Heights Real Estate Agents
- Sterling Heights Refinance
- Sterling Heights Mortgage Rates
