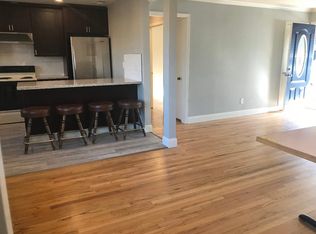
Light, Bright, Beautiful, Move-In Condition Home on Low-Traffic Street*Located in a Pride of Ownership Neighborhood in the Desirable, West San Jose Area*Large 10,425 s.f. Lot (75' x 139')*Build Your Dream Home or Add an ADU*Patio Area for Relaxing and Entertaining*Great Central Location to Shopping, Dining, Movie Theaters, Entertainment, Santana Row, Valley Fair Shopping Center, Main Street Cupertino, The Pruneyard, El Paseo de Saratoga Shopping Center*Master Bedroom Suite, Bathroom w/Tile Stall Shower, Accent Tiles, Tile Floor*Living Room, Large Picture Window*Kitchen, Gleaming Oak Cabinets, New Linoleum Floor, 4-Burner Gas Range, Exhaust Hood, Built-In Dishwasher, Double Basin Sink, Garbage Disposal*Separate Dining Room*Hall Bathroom, Shower Over Tub, Tile Shower Walls, Tile Floor, Mirrored Medicine Cabinet, Matching Vanity*Inside Laundry Room, 220V Outlet for Dryer, Utility Sink, New Linoleum Floor*Detached 600 s.f. Drive-Thru 2-Car Garage, Front 2-Car Roll-Up Door, Rear 1-Car Roll-Up Door, Metal Locking Driveway Gate*Hardwood Floors*Ceiling Fans*Dual Pane Windows*Wall Furnaces*New Interior Paint*Copper Supply Piping*Composition Shingle Roof*Newer Water Heater*Backyard Fruit Trees, Fuyu Persimmon, Tangerine, Meyer Lemon*California Distinguished Schools*Moreland School District
Sold for $1,810,000
$1,810,000
4172 De Mille Dr, San Jose, CA 95117
4beds
1,260sqft
Single Family Residence, Residential
Built in 1951
10,425 Square Feet Lot
$1,735,300 Zestimate®
$1,437/sqft
$4,764 Estimated rent
Home value
$1,735,300
$1.58M - $1.91M
$4,764/mo
Zestimate® history
Owner options
List your home for rent
$4,764/mo
Rent Zestimate®
Find your next renter with Zillow Rental Manager. Plus, with online applications, you can quickly screen prospective tenants – for free.
$4,764/mo
Rent Zestimate®
Refinance and save
$11,570/mo
Est. payment
Refinancing to a lower rate could help reduce your monthly payments and save thousands over the life of the loan.
$11,570/mo
Est. payment
Explore your selling options
Work with a Zillow partner agent
Leverage their expertise and Zillow's premium Showcase listings to get your home seen by more buyers.
Get startedList with your own agent
Get your home in front of millions of buyers by listing it on Zillow.
Learn how to do itSell it yourself
Take full control of how buyers see your home on Zillow by listing For Sale by Owner (FSBO).
List your homeWhat's special
Zillow last checked:
Listing updated:
Listed by:
Wayne Haraguchi 00958201 408-390-3790,
Intero Real Estate Services 408-741-1600
Bought with:
Stephanie Leung, 02199420
KW Bay Area Estates
Source: MLSListings Inc,MLS#: ML81994042
Facts & features
Interior
Bedrooms & bathrooms
- Bedrooms: 4
- Bathrooms: 2
- Full bathrooms: 2
Rooms
- Room types: Laundry
Bedroom
- Features: PrimarySuiteRetreat
Bathroom
- Features: DualFlushToilet, ShowerandTub, SolidSurface, StallShower, Tile, UpdatedBaths
Dining room
- Features: FormalDiningRoom
Family room
- Features: NoFamilyRoom
Kitchen
- Features: Countertop_Formica
Heating
- Wall Furnace
Cooling
- None
Appliances
- Included: Dishwasher, Disposal, Range Hood, Gas Oven/Range, Refrigerator
- Laundry: Tub/Sink, Inside
Features
- Flooring: Hardwood, Tile, Vinyl Linoleum
Interior area
- Total structure area: 1,260
- Total interior livable area: 1,260 sqft
Property
Parking
- Total spaces: 3
- Parking features: Detached, Drive Through, Off Street, On Street, Oversized
- Garage spaces: 2
Features
- Stories: 1
- Patio & porch: Balcony/Patio
- Exterior features: Back Yard
- Fencing: Back Yard,Gate,Wood
Lot
- Size: 10,425 Square Feet
- Features: Level
Details
- Parcel number: 29914026
- Zoning: R110
- Special conditions: Standard
Construction
Type & style
- Home type: SingleFamily
- Architectural style: Ranch
- Property subtype: Single Family Residence, Residential
Materials
- Foundation: Concrete Perimeter
- Roof: Composition, Shingle
Condition
- New construction: No
- Year built: 1951
Utilities & green energy
- Gas: IndividualGasMeters, NaturalGas, PublicUtilities
- Sewer: Public Sewer
- Water: Public
- Utilities for property: Natural Gas Available, Public Utilities, Water Public
Community & HOA
Location
- Region: San Jose
Financial & listing details
- Price per square foot: $1,437/sqft
- Tax assessed value: $1,846,200
- Date on market: 2/13/2025
- Listing agreement: ExclusiveRightToSell
- Listing terms: CashorConventionalLoan
Price history
| Date | Event | Price |
|---|---|---|
| 3/13/2025 | Sold | $1,810,000+20.7%$1,437/sqft |
Source:  MLSListings Inc #ML81994042 Report a problem MLSListings Inc #ML81994042 Report a problem | ||
| 2/21/2025 | Pending sale | $1,500,000$1,190/sqft |
Source: MLSListings Inc #ML81994042 Report a problem | ||
| 2/14/2025 | Listed for sale | $1,500,000$1,190/sqft |
Source: MLSListings Inc #ML81994042 Report a problem | ||
Public tax history
| Year | Property taxes | Tax assessment |
|---|---|---|
| 2026 | -- | $1,846,200 +2746.6% |
| 2025 | $2,662 +1.9% | $64,857 +2% |
| 2024 | $2,613 +3.4% | $63,586 +2% |
| 2023 | $2,526 +1.8% | $62,340 +2% |
| 2022 | $2,481 +4.6% | $61,119 +2% |
| 2021 | $2,372 +4.2% | $59,922 +1% |
| 2020 | $2,276 | $59,309 +2% |
| 2019 | $2,276 +6.8% | $58,147 +2% |
| 2018 | $2,131 | $57,008 +2% |
| 2017 | $2,131 +1.7% | $55,891 +2% |
| 2016 | $2,097 +8.6% | $54,796 +1.5% |
| 2015 | $1,931 +33% | $53,974 +2% |
| 2014 | $1,452 | $52,918 +0.5% |
| 2013 | -- | $52,680 +2% |
| 2012 | -- | $51,648 +2% |
| 2011 | -- | $50,637 +0.8% |
| 2010 | -- | $50,260 -0.2% |
| 2009 | -- | $50,381 +2% |
| 2008 | -- | $49,394 +2% |
| 2007 | -- | $48,426 +2% |
| 2006 | -- | $47,477 +2% |
| 2005 | -- | $46,547 +2% |
| 2004 | -- | $45,635 +1.9% |
| 2003 | -- | $44,799 +2% |
| 2002 | -- | $43,921 +2% |
| 2001 | -- | $43,061 |
Find assessor info on the county website
Neighborhood: West San Jose
Nearby homes
- $1,840,5002 bd1 ba1.1k sqft4164 De Mille Dr, San Jose, CA 95117Off Market
- $2,268,3004 bd1 ba1.9k sqft4156 De Mille Dr, San Jose, CA 95117Off Market
- $2,022,3003 bd2 ba1.3k sqft4169 Piper Dr, San Jose, CA 95117Off Market
- $2,247,2004 bd2 ba1.7k sqft4157 Piper Dr, San Jose, CA 95117Off Market
- $2,007,2004 bd2 ba1.4k sqft4175 Piper Dr, San Jose, CA 95117Off Market
- $2,205,8004 bd2 ba2k sqft4173 De Mille Dr, San Jose, CA 95117Off Market
- $1,925,3003 bd1 ba1k sqft4151 Piper Dr, San Jose, CA 95117Off Market
- $1,810,3002 bd1 ba1.1k sqft4148 De Mille Dr, San Jose, CA 95117Off Market
Nearby schools
GreatSchools rating
- 4/10Leroy Anderson Elementary SchoolGrades: K-5Distance: 0.3 mi
- 7/10Moreland Middle SchoolGrades: 6-8Distance: 1.2 mi
- 8/10Prospect High SchoolGrades: 9-12Distance: 1.6 mi
Schools provided by the listing agent
- Elementary: LeroyAndersonElementary
- Middle: MorelandMiddle
- High: ProspectHigh
- District: MorelandElementary
Source: MLSListings Inc. This data may not be complete. We recommend contacting the local school district to confirm school assignments for this home.
Get a cash offer in 3 minutes
Find out how much your home could sell for in as little as 3 minutes with a no-obligation cash offer.
Estimated market value
$1,735,300
Get a cash offer in 3 minutes
Find out how much your home could sell for in as little as 3 minutes with a no-obligation cash offer.
Estimated market value
$1,735,300
- California
- Santa Clara County
- San Jose
- 95117
- West San Jose
- 4172 De Mille Dr
Nearby cities
Nearby neighborhoods
Nearby zip codes
Other San Jose Topics
