Rare opportunity in Movado Village! This gorgeous, pristine single-level home offers an exceptional lock-and-leave lifestyle in a gated community—and boasts the largest HOA-maintained lot in the neighborhood. Built in 2021, the light-infused floorplan showcases extensive luxury plank vinyl flooring, neutral designer hues, quartz countertops, and a desirable split-bedroom layout with three bedrooms plus a dedicated office/den. The chef’s kitchen is beautifully appointed with abundant cabinetry, granite counters, and a walk-in pantry, creating an inviting hub for everyday living and entertaining. The spacious great room is alongside the beautiful patio. The epoxy-finished garage adds both style and function. Enjoy true lock-and-leave convenience with the HOA maintaining front and back landscaping, snow removal, exterior paint, and roof replacement. Residents also enjoy a 2,600-square-foot clubhouse with fitness center, catering kitchen, gathering room, community pool, parks, and walking paths. Conveniently located near medical facilities, shopping, restaurants, and with easy freeway access. Welcome HOME.
Active
$542,000
4172 E Bellina Ln, Meridian, ID 83642
3beds
2baths
1,895sqft
Single Family Residence
Built in 2021
0.35 Acres Lot
$540,400 Zestimate®
$286/sqft
$191/mo HOA
What's special
Light-infused floorplanDesirable split-bedroom layoutNeutral designer huesGorgeous pristine single-level homeBeautiful patioQuartz countertopsWalk-in pantry
- 10 days
- 1,090
- 80
Likely to sell faster than
Zillow last checked:
Listing updated:
Listed by:
Kim Weissinger Cell:208-407-9388,
Silvercreek Realty Group,
Melissa England 208-861-6374,
Silvercreek Realty Group
Source: IMLS,MLS#: 99000544
Facts & features
Interior
Bedrooms & bathrooms
- Bedrooms: 3
- Bathrooms: 2
- Main level bathrooms: 2
- Main level bedrooms: 3
Primary bedroom
- Level: Main
- Area: 208
- Dimensions: 16 x 13
Bedroom 2
- Level: Main
- Area: 120
- Dimensions: 12 x 10
Bedroom 3
- Level: Main
- Area: 121
- Dimensions: 11 x 11
Kitchen
- Level: Main
- Area: 132
- Dimensions: 12 x 11
Office
- Level: Main
- Area: 168
- Dimensions: 14 x 12
Heating
- Forced Air, Natural Gas
Cooling
- Central Air
Appliances
- Included: Gas Water Heater, Tank Water Heater, Dishwasher, Disposal, Microwave, Oven/Range Built-In, Water Softener Owned, Gas Oven
Features
- Bath-Master, Bed-Master Main Level, Guest Room, Split Bedroom, Den/Office, Great Room, Double Vanity, Central Vacuum Plumbed, Walk-In Closet(s), Walk In Shower, Pantry, Kitchen Island, Granite Counters, Number of Baths Main Level: 2
- Flooring: Carpet
- Has basement: No
- Number of fireplaces: 1
- Fireplace features: One, Gas
Interior area
- Total structure area: 1,895
- Total interior livable area: 1,895 sqft
- Finished area above ground: 1,895
- Finished area below ground: 0
Property
Parking
- Total spaces: 2
- Parking features: Attached, Driveway
- Attached garage spaces: 2
- Has uncovered spaces: Yes
Accessibility
- Accessibility features: Bathroom Bars
Features
- Levels: One
- Patio & porch: Covered Patio/Deck
- Pool features: Community, In Ground, Pool
Lot
- Size: 0.35 Acres
- Features: 10000 SF - .49 AC, Irrigation Available, Auto Sprinkler System, Pressurized Irrigation Sprinkler System
Details
- Parcel number: R5862050180
Construction
Type & style
- Home type: SingleFamily
- Property subtype: Single Family Residence
Materials
- Brick, Frame, Stone
- Foundation: Slab
- Roof: Architectural Style
Condition
- Year built: 2021
Details
- Builder name: Blackrock Homes
Utilities & green energy
- Water: Public
- Utilities for property: Sewer Connected, Cable Connected, Broadband Internet
Community & HOA
Community
- Subdivision: Movado Village
HOA
- Has HOA: Yes
- HOA fee: $572 quarterly
Location
- Region: Meridian
Financial & listing details
- Price per square foot: $286/sqft
- Tax assessed value: $511,500
- Annual tax amount: $1,881
- Date on market: 9/11/2026
- Listing terms: Cash,Conventional,FHA,VA Loan,HomePath
- Ownership: Fee Simple
- Road surface type: Paved
Estimated market value
$540,400
$513,000 - $567,000
$2,602/mo
Price history
Price history is unavailable.
Public tax history
| Year | Property taxes | Tax assessment |
|---|---|---|
| 2026 | $1,882 -4% | $511,500 -5.7% |
| 2025 | $1,961 -3% | $542,500 +4.5% |
| 2024 | $2,023 -20.4% | $518,900 +3.5% |
| 2023 | $2,542 +46.8% | $501,300 -17% |
| 2022 | $1,732 +191% | $603,900 +74.8% |
| 2021 | $595 | $345,500 +1108% |
| 2020 | -- | $28,600 |
Find assessor info on the county website
Monthly payment
Est. payment
Payment breakdown
Explore the cost of this home by adjusting the details. Changes won't be saved.Climate risks
Neighborhood: 83642
Nearby schools
Schools provided by the listing agent
- Elementary: Pepper Ridge
- Middle: Lewis and Clark
- High: Mountain View
- District: West Ada School District
Source: IMLS. This data may not be complete. We recommend contacting the local school district to confirm school assignments for this home.
Similar homes
- $524,9003 bd3 ba2.2k sqft3286 E Collingwood Dr, Meridian, ID 83642Active
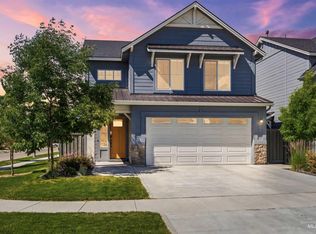 MLS ID #98989921, Andrea Pettitt, Silvercreek Realty Group. IMLS
 - from $464,9003 bd2 ba1.5k sqftHavasu Plan, Windrow, Meridian, ID 83642New Construction
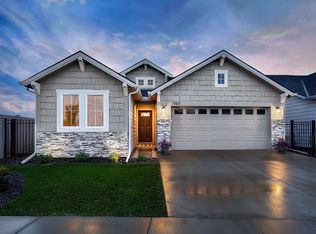 Blackrock Homes
 - from $615,0003 bd2 ba1.9k sqftPinehurst Plan, Jackson Ridge, Meridian, ID 83642New Construction
 Tresidio Homes
 - $499,9903 bd2 ba2k sqft5537 W Lost Rpds, Saint Meridian, ID 83646New Construction
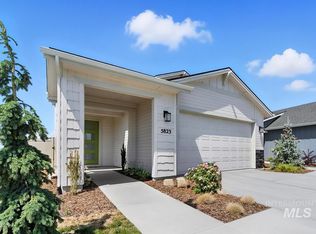 Hubble Homes
