Spacious, Upgraded 4-Bedroom Home with Solar, Tesla PowerWall & EV Charging!
Nearly 2,900 Sq. Ft. | 4 Bedrooms | 3.5 Baths | Finished Basement | 2-Car Garage
Spotless & Pristine in every way!
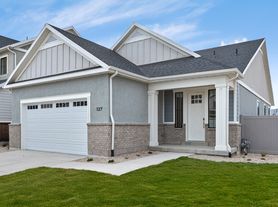
Enjoy modern living, exceptional space, and energy-saving upgrades in this beautiful 2021-built home! Ideally located in east Eagle Mountain near the Saratoga Springs border, this home offers convenient access to shopping, dining, entertainment, and major commuter routes to Lehi and I-15.
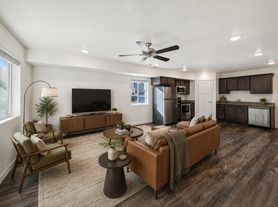
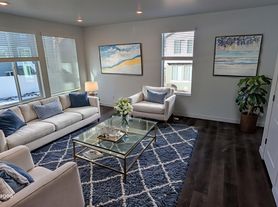
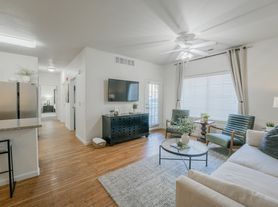
With approximately 2,866 square feet of beautifully designed living space, this home features an inviting open-concept layout, spacious kitchen, fully finished basement, and private, fully fenced backyard perfect for comfortable everyday living and entertaining.
Premium Upgrades You Won't Find in Most Rentals!
SAVE MONEY! One of this home's standout features is its solar energy system with Tesla PowerWall battery storage, helping reduce monthly electricity costs. A dedicated ChargePoint EV charger adds even more convenience for electric vehicle owners.
Home Highlights;
Spacious Living: 4 bedrooms, 3.5 bathrooms, and approximately 2,866 sq. ft. of living space.
Beautiful Kitchen: Granite countertops, generous island, abundant cabinetry, and a walk-in pantry.
Drop Zone: Just off the garage, built-in shelves, bench & hooks keep things organized, easy to find, and ready to go!
Comfortable Primary Suite: Spacious bedroom, walk-in closet, relaxing soaking tub, and separate shower.
Fully Finished Basement: Additional family room, flexible exercise or recreation space, and extra room to spread out.
Energy-Saving Technology: Solar panels, Tesla Powerwall battery storage, and ChargePoint EV charger.
Private Outdoor Retreat: Fully fenced, landscaped backyard with garden beds, perennials, beautiful patio, automatic sprinklers, and drip irrigation.
Finished 2-Car Garage: Overhead storage, additional driveway parking, and plenty of room for vehicles and belongings.
Thoughtful Storage: Convenient mudroom/drop zone, overhead garage storage, abundant closets, and additional interior storage throughout.
Great Location: Close to parks, walkways, and so many newly finished stores, movies, and dining spots! Easy access to Saratoga Springs shopping, restaurants, amenities, and commuter routes toward Lehi and I-15.
Tenants pay all utilities and yard care. HOME HAS SOLAR + POWER WALL - SUPER LOW UTILITIES!!
12-month lease. TENANT SCREENING CRITERIA: no current collections no past evictions not listed on any sex offender registry no past felony convictions credit score above 610 debt-to-income ratio not to exceed 60% including rent employed for longer than 6 months with the same employer, or same line of work *positive employment, reference, and landlord verification required in some circumstances, we accept a co-signer that meets these criteria if the resident does not *if you've owned your home we accept the mortgage on the credit report, with on-time payments, as verification in place of a landlord verification. Managed by Foundations Real Estate Group.
NO SMOKING
NO PETS
House for rent
Single family residence
Available now
No pets
Air conditioner, central air
In unit laundry
Attached garage parking
Forced air, heat pump, solar
What's special
Modern livingAdditional driveway parkingPrivate fully fenced backyardPrivate outdoor retreatSeparate showerBeautiful patioRelaxing soaking tub
- 10 hours |
- -- |
- -- |
Zillow last checked:
Listing updated:
Travel times

Let’s turn your rent into credit progress
Build credit history with every on-time payment and get credit for the payment you’re already making.
Facts & features
Interior
Bedrooms & bathrooms
- Bedrooms: 4
- Bathrooms: 4
- Full bathrooms: 4
Heating
- Forced Air, Heat Pump, Solar
Cooling
- Air Conditioner, Central Air
Appliances
- Included: Dishwasher, Dryer, Freezer, Microwave Oven, Oven, Refrigerator, Washer
- Laundry: In Unit
Features
- Granite Counters, Pantry, Storage, Walk In Closet
- Flooring: Carpet, Hardwood, Tile
Interior area
- Total interior livable area: 2,866 sqft
Property
Parking
- Parking features: Attached, Garage
- Has attached garage: Yes
- Details: Contact manager
Features
- Patio & porch: Patio
- Exterior features: Clean, Luxurious Baths!, Garden, Great Curb Appeal!, Includes Tesla Power Wall Too!, May BE The Cleanest Home IN America!, Storage, Super-Low Maintenance Yard & Home!
Lot
- Features: Garden
Details
- Additional structures: Garage(s), Storage
- Parcel number: 473650054
Construction
Type & style
- Home type: SingleFamily
- Property subtype: Single Family Residence
Community & HOA
Location
- Region: Eagle Mountain
Financial & listing details
- Lease term: 1 Year
Price history
| Date | Event | Price |
|---|---|---|
| 10/21/2026 | Listed for rent | $2,595-3.7%$1/sqft |
Source: Zillow Rentals Report a problem | ||
| 10/13/2026 | Listing removed | $2,695$1/sqft |
Source: Zillow Rentals Report a problem | ||
| 9/29/2026 | Listed for rent | $2,695$1/sqft |
Source: Zillow Rentals Report a problem | ||
| 9/29/2026 | Listing removed | $2,695$1/sqft |
Source: Zillow Rentals Report a problem | ||
| 9/28/2026 | Listing removed | $599,900$209/sqft |
Source:  UtahRealEstate.com #2144859 Report a problem UtahRealEstate.com #2144859 Report a problem | ||
| 9/22/2026 | Listed for rent | $2,695$1/sqft |
Source: Zillow Rentals Report a problem | ||
| 4/22/2026 | Price change | $599,900-4%$209/sqft |
Source: UtahRealEstate.com #2144859 Report a problem | ||
| 3/20/2026 | Listed for sale | $624,900+20.2%$218/sqft |
Source: UtahRealEstate.com #2144859 Report a problem | ||
| 12/17/2021 | Pending sale | $520,000$181/sqft |
Source: UtahRealEstate.com #1783341 Report a problem | ||
| 12/16/2021 | Price change | $520,000+0.2%$181/sqft |
Source: UtahRealEstate.com #1783341 Report a problem | ||
| 12/9/2021 | Listed for sale | $518,900$181/sqft |
Source: UtahRealEstate.com #1783341 Report a problem | ||