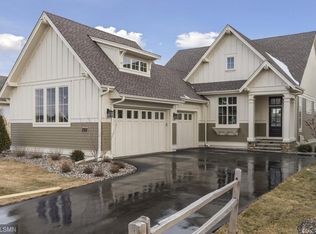
Welcome to this beautiful detached luxury townhome in the exclusive Villas at Medina Country Club, a Charles Cudd Co. neighborhood. Perfectly positioned with spectacular views of the greens and fairways — along with the tranquil sounds of golfers — this home offers a rare opportunity to enjoy resort-style living every day.
With over 3,500 square feet of thoughtfully designed one-level living, this home features three bedrooms, three bathrooms, and a three-car garage. The gourmet kitchen is ideal for entertaining, and the open layout includes a spacious great room with a cozy fireplace, a main-floor office, and a bright four-season porch overlooking the serene backyard. Imagine waking up and enjoying your morning coffee on the deck as you watch the golf course come to life — a perfect start to every day for those seeking a high-end living experience.
Closed
$1,345,000
4172 Fairway Dr, Hamel, MN 55340
3beds
3,568sqft
Detached
Built in 2018
9,147.6 Square Feet Lot
$1,349,600 Zestimate®
$377/sqft
$4,005 Estimated rent
Home value
$1,349,600
$1.24M - $1.47M
$4,005/mo
Zestimate® history
Owner options
List your home for rent
$4,005/mo
Rent Zestimate®
Find your next renter with Zillow Rental Manager. Plus, with online applications, you can quickly screen prospective tenants – for free.
$4,005/mo
Rent Zestimate®
Refinance and save
$9,034/mo
Est. payment
Refinancing to a lower rate could help reduce your monthly payments and save thousands over the life of the loan.
$9,034/mo
Est. payment
Explore your selling options
Work with a Zillow partner agent
Leverage their expertise and Zillow's premium Showcase listings to get your home seen by more buyers.
Get startedList with your own agent
Get your home in front of millions of buyers by listing it on Zillow.
Learn how to do itSell it yourself
Take full control of how buyers see your home on Zillow by listing For Sale by Owner (FSBO).
List your homeWhat's special
Zillow last checked:
Listing updated:
Listed by:
Andrea Soule 763-957-0962,
Coldwell Banker Realty
Bought with:
Ryan A Haagenson
RE/MAX Results
Source: NorthstarMLS as distributed by MLS GRID,MLS#: 6757349
Facts & features
Interior
Bedrooms & bathrooms
- Bedrooms: 3
- Bathrooms: 3
- Full bathrooms: 2
- 1/2 bathrooms: 1
Bedroom
- Level: Main
- Area: 195 Square Feet
- Dimensions: 13x15
Bedroom 2
- Level: Lower
- Area: 143 Square Feet
- Dimensions: 11x13
Bedroom 3
- Level: Lower
- Area: 192 Square Feet
- Dimensions: 12x16
Other
- Level: Lower
- Area: 300 Square Feet
- Dimensions: 12.5x24
Deck
- Level: Main
- Area: 140 Square Feet
- Dimensions: 10x14
Dining room
- Level: Main
- Area: 225 Square Feet
- Dimensions: 15x15
Exercise room
- Level: Lower
- Area: 115.5 Square Feet
- Dimensions: 10.5x11
Family room
- Level: Lower
- Area: 367.5 Square Feet
- Dimensions: 17.5x21
Foyer
- Level: Main
- Area: 91 Square Feet
- Dimensions: 13x7
Kitchen
- Level: Main
- Area: 304 Square Feet
- Dimensions: 19x16
Living room
- Level: Main
- Area: 247.5 Square Feet
- Dimensions: 15x16.5
Study
- Level: Main
- Area: 70 Square Feet
- Dimensions: 7x10
Sun room
- Level: Main
- Area: 196 Square Feet
- Dimensions: 14x14
Heating
- Forced Air
Cooling
- Central Air
Appliances
- Included: Air-To-Air Exchanger, Cooktop, Dishwasher, Disposal, Dryer, Exhaust Fan, Microwave, Refrigerator, Wall Oven, Washer, Wine Cooler
- Laundry: Laundry Room, Main Level
Features
- Basement: Daylight,Egress Window(s),Finished,Storage Space
- Number of fireplaces: 1
- Fireplace features: Gas, Living Room
Interior area
- Total structure area: 3,568
- Total interior livable area: 3,568 sqft
- Finished area above ground: 2,053
- Finished area below ground: 1,515
Property
Parking
- Total spaces: 3
- Parking features: Attached, Asphalt, Floor Drain, Garage Door Opener, Insulated Garage
- Attached garage spaces: 3
- Has uncovered spaces: Yes
- Details: Garage Door Height (8)
Accessibility
- Accessibility features: None
Features
- Levels: One
- Stories: 1
- Patio & porch: Deck
Lot
- Size: 9,147 sqft
- Dimensions: 57 x 160
- Features: Irregular Lot
Details
- Foundation area: 1871
- Parcel number: 0111823330009
- Zoning description: Residential-Single Family
Construction
Type & style
- Home type: SingleFamily
- Property subtype: Detached
Materials
- Roof: Age 8 Years or Less
Condition
- New construction: No
- Year built: 2018
Utilities & green energy
- Gas: Natural Gas
- Sewer: City Sewer/Connected
- Water: City Water/Connected
Community & neighborhood
Location
- Region: Hamel
- Subdivision: Villas At Medina Country Club
HOA & financial
HOA
- Has HOA: Yes
- HOA fee: $317 monthly
- Services included: Lawn Care, Maintenance Grounds, Professional Mgmt, Snow Removal, Water
- Association name: Associa Minnesota
- Association phone: 763-225-6400
Price history
| Date | Event | Price |
|---|---|---|
| 10/15/2025 | Sold | $1,345,000-3.6%$377/sqft |
Source:  NorthstarMLS as distributed by MLS GRID #6757349 Report a problem NorthstarMLS as distributed by MLS GRID #6757349 Report a problem | ||
| 8/22/2025 | Pending sale | $1,395,000$391/sqft |
Source: NorthstarMLS as distributed by MLS GRID #6757349 Report a problem | ||
| 7/28/2025 | Listed for sale | $1,395,000+50.7%$391/sqft |
Source: NorthstarMLS as distributed by MLS GRID #6757349 Report a problem | ||
| 10/12/2018 | Sold | $925,800$259/sqft |
Source: NorthstarMLS as distributed by MLS GRID #4969548 Report a problem | ||
| 6/20/2018 | Listed for sale | $925,800+375.8%$259/sqft |
Source: Keller Williams Realty Lake Minnetonka #4969548 Report a problem | ||
| 12/13/2017 | Sold | $194,579$55/sqft |
Source: Public Record Report a problem | ||
Public tax history
| Year | Property taxes | Tax assessment |
|---|---|---|
| 2025 | $15,050 +16.6% | $1,298,500 +2% |
| 2024 | $12,907 +8.3% | $1,273,300 +11.4% |
| 2023 | $11,916 -3.7% | $1,142,700 +11.5% |
| 2022 | $12,375 +3.4% | $1,025,000 +5.9% |
| 2021 | $11,966 +0.4% | $968,000 +3.1% |
| 2020 | $11,914 -0.4% | $939,000 +3.4% |
| 2019 | $11,966 +0.4% | $908,000 +505.3% |
| 2018 | $11,914 +571% | $150,000 +57.9% |
| 2017 | $1,776 +28.3% | $95,000 |
| 2016 | $1,384 | -- |
Find assessor info on the county website
Neighborhood: 55340


Nearby schools
GreatSchools rating
- 8/10Greenwood Elementary SchoolGrades: K-5Distance: 2.7 mi
- 9/10Wayzata West Middle SchoolGrades: 6-8Distance: 5.5 mi
- 10/10Wayzata High SchoolGrades: 9-12Distance: 1.6 mi
Get a cash offer in 3 minutes
Find out how much your home could sell for in as little as 3 minutes with a no-obligation cash offer.
Estimated market value
$1,349,600
Get a cash offer in 3 minutes
Find out how much your home could sell for in as little as 3 minutes with a no-obligation cash offer.
Estimated market value
$1,349,600
- Minnesota
- Hennepin County
- Medina
- 55340
- 4172 Fairway Dr
Nearby cities
Nearby zip codes
Other Medina Topics
