Live on the Black Diamond Trail in this cottage-style Yankee Timber Frame home integrating natural & outdoor elements with thoughtfully designed additions that expand both the square footage & natural flow of the house. Set in a beautiful, private setting with park-like grounds, lovely established landscaping, hardscaping & a clay tennis court. Carefully planned outside spaces create an easy & natural transition from the interior spaces that blend rustic charm with modern functionality offering a unique living space. The updated eat-in kitchen features quartz countertops, high-end appliances, & a custom tile backsplash. The kitchen, with a cozy reading nook & several passthroughs, connects seamlessly to the dining & family rooms, creating an open & comfortable layout for everyday living & entertaining. The living room, with its cathedral ceilings & central gas fireplace, offers a warm & inviting gathering space while capturing distant views across the grounds. Glass sliders open seamlessly onto an expansive composite deck. The main level also includes a primary bedroom & an updated full bath with spa like soaking tub & heated floors. Upstairs are two additional bedrooms, built-in office area & a second updated full bath. The lower level has a rec room, laundry area, workshop & additional flexible space with its own exterior entrance. This area could function well as a fourth bedroom, hobby room, or private office with convenient outside access. The detached two-car garage with generous upper-level storage is positioned beside a spacious parking area, allowing for easy parking. Efficient heating & cooling are provided by heat pump mini-splits, Electric Thermal Storage units & heated floors in the bathrooms. 6+ acres, plenty of room to build a solar array! Beautifully maintained & filled with natural light, this exceptional property offers a rare sense of privacy on almost 7 secluded acres adjacent to the Black Diamond Trail. Just minutes to Ithaca, Cayuga Lake, & the Ithaca Yacht Club, creating the unique lifestyle opportunity you have been dreaming of. Don’t miss the virtual tour. Sellers reserve the right to set an offer review. SqFt from laser measurements.
Closed
Zestimate®
$710,000
4172 Garrett Rd, Ithaca, NY 14850
4beds
2,552sqft
Single Family Residence
Built in 1974
6.92 Acres Lot
$710,000 Zestimate®
$278/sqft
$2,916 Estimated rent
Home value
$710,000
$675,000 - $746,000
$2,916/mo
Zestimate® history
Owner options
List your home for rent
$2,916/mo
Rent Zestimate®
Find your next renter with Zillow Rental Manager. Plus, with online applications, you can quickly screen prospective tenants – for free.
$2,916/mo
Rent Zestimate®
Refinance and save
$5,307/mo
Est. payment
Refinancing to a lower rate could help reduce your monthly payments and save thousands over the life of the loan.
$5,307/mo
Est. payment
Explore your selling options
Work with a Zillow partner agent
Leverage their expertise and Zillow's premium Showcase listings to get your home seen by more buyers.
Get startedList with your own agent
Get your home in front of millions of buyers by listing it on Zillow.
Learn how to do itSell it yourself
Take full control of how buyers see your home on Zillow by listing For Sale by Owner (FSBO).
List your homeWhat's special
Central gas fireplaceClay tennis courtFilled with natural lightLaundry areaHigh-end appliancesCozy reading nookQuartz countertops
Zillow last checked:
Listing updated:
Listed by:
Allison Hogue 607-342-4065,
Warren Real Estate of Ithaca Inc.
Bought with:
Laura Fiore, 10301208660
Warren Real Estate of Ithaca Inc.
Source: NYSAMLSs,MLS#: R1684190 Originating MLS: Ithaca Board of Realtors
Originating MLS: Ithaca Board of RealtorsFacts & features
Interior
Bedrooms & bathrooms
- Bedrooms: 4
- Bathrooms: 2
- Full bathrooms: 2
- Main level bathrooms: 1
- Main level bedrooms: 1
Heating
- Ductless, Electric, Heat Pump, Other, See Remarks, Radiant Floor
Cooling
- Ductless, Heat Pump, Other, See Remarks
Appliances
- Included: Built-In Range, Built-In Oven, Dryer, Dishwasher, Electric Cooktop, Electric Water Heater, Microwave, Refrigerator, Washer, Water Softener Owned
- Laundry: In Basement
Features
- Breakfast Bar, Ceiling Fan(s), Cathedral Ceiling(s), Separate/Formal Dining Room, Entrance Foyer, Eat-in Kitchen, Separate/Formal Living Room, Kitchen Island, Living/Dining Room, Other, Quartz Counters, See Remarks, Bedroom on Main Level, Workshop
- Flooring: Carpet, Hardwood, Tile, Varies
- Basement: Finished,Partial
- Number of fireplaces: 1
Interior area
- Total structure area: 2,552
- Total interior livable area: 2,552 sqft
- Finished area below ground: 621
Property
Parking
- Total spaces: 2
- Parking features: Detached, Electricity, Garage, Workshop in Garage, Garage Door Opener, Other
- Garage spaces: 2
Features
- Patio & porch: Deck, Patio
- Exterior features: Blacktop Driveway, Deck, Patio, Private Yard, See Remarks, Tennis Court(s), Propane Tank - Leased
Lot
- Size: 6.92 Acres
- Dimensions: 398 x 691
- Features: Adjacent To Public Land, Rectangular, Rectangular Lot, Rural Lot
Details
- Additional parcels included: 27.32.1
- Parcel number: 50368902700000030020010000
- Special conditions: Standard
Construction
Type & style
- Home type: SingleFamily
- Architectural style: Cottage
- Property subtype: Single Family Residence
Materials
- Foam Insulation, Frame, Vinyl Siding, Copper Plumbing
- Foundation: Poured
- Roof: Metal
Condition
- Resale
- Year built: 1974
Details
- Builder model: Yankee Timber Frame
Utilities & green energy
- Electric: Circuit Breakers
- Sewer: Septic Tank
- Water: Well
- Utilities for property: Cable Available, Electricity Connected, High Speed Internet Available
Community & HOA
Community
- Features: Trails/Paths
Location
- Region: Ithaca
Financial & listing details
- Price per square foot: $278/sqft
- Tax assessed value: $500,000
- Annual tax amount: $10,605
- Date on market: 5/26/2026
- Cumulative days on market: 6 days
- Listing terms: Cash,Conventional,FHA
Price history
| Date | Event | Price |
|---|---|---|
| 7/30/2026 | Sold | $710,000+15.4%$278/sqft |
Source:  NYSAMLSs #R1684190 Report a problem NYSAMLSs #R1684190 Report a problem | ||
| 7/18/2026 | Pending sale | $615,000$241/sqft |
Source: NYSAMLSs #R1684190 Report a problem | ||
| 6/2/2026 | Contingent | $615,000$241/sqft |
Source: NYSAMLSs #R1684190 Report a problem | ||
| 5/26/2026 | Listed for sale | $615,000$241/sqft |
Source: NYSAMLSs #R1684190 Report a problem | ||
Public tax history
| Year | Property taxes | Tax assessment |
|---|---|---|
| 2025 | -- | $475,000 |
| 2024 | -- | $475,000 +31.2% |
| 2023 | -- | $362,000 +10% |
| 2022 | -- | $329,000 +7.9% |
| 2021 | -- | $305,000 |
| 2020 | -- | $305,000 |
| 2019 | -- | $305,000 +8.9% |
| 2018 | -- | $280,000 |
| 2017 | $7,606 | $280,000 |
| 2016 | -- | $280,000 |
| 2015 | -- | $280,000 +21.7% |
| 2014 | -- | $230,000 |
| 2013 | -- | $230,000 |
| 2012 | -- | $230,000 |
| 2011 | -- | $230,000 |
| 2010 | -- | $230,000 |
| 2009 | -- | $230,000 |
| 2008 | -- | $230,000 +7% |
| 2007 | -- | $215,000 |
| 2006 | -- | $215,000 |
| 2005 | -- | $215,000 +4.9% |
| 2004 | -- | $205,000 +5.1% |
| 2003 | -- | $195,000 +9.6% |
| 2002 | -- | $178,000 |
| 2001 | -- | $178,000 |
| 2000 | -- | $178,000 |
Find assessor info on the county website
Neighborhood: 14850
Nearby homes
- $453,7004 bd3 ba2k sqft4194 Garrett Rd, Ithaca, NY 14850Off Market
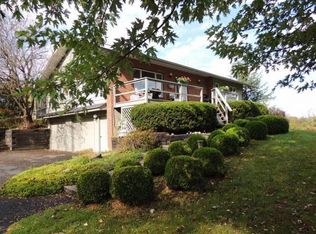
- $955,6004 bd2 ba2.7k sqft2096 Houghton Rd, Ithaca, NY 14850Off Market
- $671,9005 bd5 ba3.1k sqft2070 Houghton Rd, Ithaca, NY 14850Off Market
- $941,4004 bd2 ba2.4k sqft4134 Garrett Rd, Ithaca, NY 14850Off Market
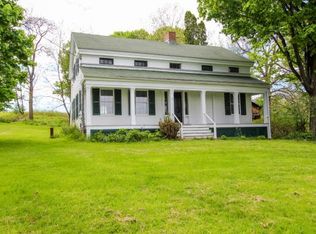
- $384,8003 bd2 ba2.4k sqft2090 Houghton Rd, Ithaca, NY 14850Off Market
- $109,0003 bd1 ba1k sqft4155 Garrett Rd, Ithaca, NY 14850Off Market
- $238,5003 bd2 ba1.6k sqft2094 Houghton Rd, Ithaca, NY 14850Off Market
- $436,2003 bd3 ba1.5k sqft4185 Garrett Rd, Ithaca, NY 14850Off Market
Nearby schools
GreatSchools rating
- 9/10Cayuga Heights ElementaryGrades: PK-5Distance: 4.7 mi
- 8/10Boynton Middle SchoolGrades: 6-8Distance: 4.6 mi
- 9/10Ithaca Senior High SchoolGrades: 9-12Distance: 4.8 mi
Schools provided by the listing agent
- Elementary: Enfield
- District: Ithaca
Source: NYSAMLSs. This data may not be complete. We recommend contacting the local school district to confirm school assignments for this home.
- New York
- Tompkins County
- Ithaca
- 14850
- 4172 Garrett Rd
