This spacious, original-owner, all-brick corner-lot home in highly regarded Keller ISD offers 4 bedrooms, 2½ baths, and a versatile upstairs game room within 3,473 square feet of living space. The kitchen is thoughtfully designed with a large pantry, center island, in-kitchen dining area, and built-in buffet. Outdoor features include a covered patio, fenced yard with a separate garden area, and a sizable workshop building connected by a concrete walkway. Recent improvements include a new HVAC system with a transferable 10-year extended warranty (2025), hot water heater (2023), and updated range and dishwasher (2023). The meticulously maintained landscape features full irrigation with new Rainbird valves and heads (2024), front and side landscape lighting, and rain gutters surrounding the home. Conveniently located with easy access to I-35W and Hwy 820, and just minutes from HEB, Alliance Town Center, dining, Alliance Airport, and Texas Motor Speedway.
Sold
Price Unknown
4172 Jenny Lake Trl, Fort Worth, TX 76244
4beds
3,473sqft
Single Family Residence
Built in 1999
7,274 Square Feet Lot
$-- Zestimate®
$--/sqft
$2,783 Estimated rent
Home value
Not available
Estimated sales range
Not available
$2,783/mo
Zestimate® history
Owner options
List your home for rent
$2,783/mo
Rent Zestimate®
Find your next renter with Zillow Rental Manager. Plus, with online applications, you can quickly screen prospective tenants – for free.
$2,783/mo
Rent Zestimate®
Refinance and save
$100/mo
Est. payment
Refinancing to a lower rate could help reduce your monthly payments and save thousands over the life of the loan.
$100/mo
Est. payment
Explore your selling options
Work with a Zillow partner agent
Leverage their expertise and Zillow's premium Showcase listings to get your home seen by more buyers.
Get startedList with your own agent
Get your home in front of millions of buyers by listing it on Zillow.
Learn how to do itSell it yourself
Take full control of how buyers see your home on Zillow by listing For Sale by Owner (FSBO).
List your homeWhat's special
Meticulously maintained landscapeAll-brick corner-lot homeBuilt-in buffetCovered patioVersatile upstairs game roomIn-kitchen dining areaCenter island
Zillow last checked:
Listing updated:
Listed by:
Wade Patterson 0841367 817-920-7700,
Keller Williams Fort Worth 817-920-7700
Bought with:
Christine Nugent, 0817142
CENTURY 21 Judge Fite Company
Source: NTREIS,MLS#: 21226834
Facts & features
Interior
Bedrooms & bathrooms
- Bedrooms: 4
- Bathrooms: 3
- Full bathrooms: 2
- 1/2 bathrooms: 1
Primary bedroom
- Features: Ceiling Fan(s), Sitting Area in Primary
- Level: Second
- Dimensions: 21 x 26
Bedroom
- Features: Walk-In Closet(s)
- Level: Second
- Dimensions: 9 x 13
Bedroom
- Features: Walk-In Closet(s)
- Level: Second
- Dimensions: 11 x 18
Bedroom
- Features: Walk-In Closet(s)
- Level: Second
- Dimensions: 13 x 22
Primary bathroom
- Features: Built-in Features, Dual Sinks, En Suite Bathroom, Jetted Tub, Solid Surface Counters, Sink, Separate Shower
- Level: Second
- Dimensions: 16 x 14
Breakfast room nook
- Features: Built-in Features, Granite Counters
- Level: First
- Dimensions: 16 x 14
Dining room
- Level: First
- Dimensions: 14 x 18
Family room
- Features: Fireplace
- Level: First
- Dimensions: 22 x 18
Family room
- Features: Fireplace
- Level: First
- Dimensions: 0 x 0
Other
- Features: Built-in Features, Solid Surface Counters
- Level: Second
- Dimensions: 5 x 11
Half bath
- Level: First
- Dimensions: 3 x 7
Kitchen
- Features: Built-in Features, Dual Sinks, Granite Counters, Kitchen Island, Walk-In Pantry
- Level: First
- Dimensions: 19 x 14
Laundry
- Level: First
- Dimensions: 6 x 10
Loft
- Features: Ceiling Fan(s)
- Level: Second
- Dimensions: 18 x 18
Office
- Level: First
- Dimensions: 13 x 16
Heating
- Central, Electric, Fireplace(s), Heat Pump
Cooling
- Central Air, Ceiling Fan(s), Electric, Heat Pump, Roof Turbine(s)
Appliances
- Included: Convection Oven, Dishwasher, Electric Range, Electric Water Heater, Disposal, Microwave
- Laundry: Washer Hookup, Dryer Hookup, ElectricDryer Hookup, Laundry in Utility Room
Features
- Built-in Features, Eat-in Kitchen, Granite Counters, Kitchen Island, Pantry, Walk-In Closet(s)
- Flooring: Hardwood, Tile
- Windows: Bay Window(s)
- Has basement: No
- Number of fireplaces: 1
- Fireplace features: Blower Fan, Electric, Family Room, Insert
Interior area
- Total interior livable area: 3,473 sqft
Property
Parking
- Total spaces: 2
- Parking features: Concrete, Door-Single, Driveway, Garage Faces Front, Garage, Garage Door Opener
- Attached garage spaces: 2
Features
- Levels: Two
- Stories: 2
- Patio & porch: Covered
- Exterior features: Garden, Lighting, Private Yard, Rain Gutters
- Pool features: None
- Fencing: Back Yard,Fenced,Privacy,Wood
Lot
- Size: 7,274 Square Feet
- Features: Corner Lot, Landscaped, Sloped, Sprinkler System
- Residential vegetation: Grassed
Details
- Additional structures: Workshop
- Parcel number: 07104065
Construction
Type & style
- Home type: SingleFamily
- Architectural style: Contemporary/Modern,Detached
- Property subtype: Single Family Residence
Materials
- Brick
- Roof: Composition
Condition
- Year built: 1999
Utilities & green energy
- Sewer: Public Sewer
- Water: Public
- Utilities for property: Electricity Connected, Sewer Available, Separate Meters, Water Available
Community & HOA
Community
- Features: Park, Trails/Paths, Community Mailbox, Curbs, Sidewalks
- Security: Security System Owned, Smoke Detector(s)
- Subdivision: Arcadia Park Add
HOA
- Has HOA: Yes
- Services included: Maintenance Grounds
- HOA fee: $100 quarterly
- HOA name: Principle Property Management
- HOA phone: 214-368-4030
Location
- Region: Fort Worth
Financial & listing details
- Tax assessed value: $467,328
- Annual tax amount: $10,067
- Date on market: 5/11/2026
- Cumulative days on market: 43 days
- Listing terms: Cash,Conventional,FHA,VA Loan
Price history
| Date | Event | Price |
|---|---|---|
| 7/1/2026 | Sold | -- |
Source: NTREIS #21226834 Report a problem | ||
| 6/25/2026 | Pending sale | $399,900$115/sqft |
Source: NTREIS #21226834 Report a problem | ||
| 6/20/2026 | Price change | $399,900-2.5%$115/sqft |
Source: NTREIS #21226834 Report a problem | ||
| 5/11/2026 | Listed for sale | $410,000$118/sqft |
Source: NTREIS #21226834 Report a problem | ||
Public tax history
| Year | Property taxes | Tax assessment |
|---|---|---|
| 2025 | $1,986 -1.7% | $467,328 |
| 2024 | $2,021 -47.7% | $467,328 +6.3% |
| 2023 | $3,865 -2.1% | $439,719 +24.1% |
| 2022 | $3,948 +1.8% | $354,219 +16.8% |
| 2021 | $3,876 +0.4% | $303,354 -0.4% |
| 2020 | $3,859 +1.8% | $304,598 -0.4% |
| 2019 | $3,790 +2.2% | $305,843 +24.8% |
| 2018 | $3,710 +1.5% | $245,037 -4.2% |
| 2017 | $3,656 +1.2% | $255,777 +6.3% |
| 2016 | $3,612 -2.9% | $240,664 +30.7% |
| 2015 | $3,721 | $184,100 |
| 2014 | $3,721 | $184,100 +6.2% |
| 2013 | -- | $173,300 -1.6% |
| 2012 | -- | $176,200 +8.5% |
| 2011 | -- | $162,400 -3.7% |
| 2010 | -- | $168,700 -1% |
| 2009 | -- | $170,400 -3.7% |
| 2008 | -- | $176,900 +1.9% |
| 2007 | -- | $173,600 +4.9% |
| 2006 | -- | $165,500 -1.3% |
| 2005 | -- | $167,700 -0.5% |
| 2004 | -- | $168,500 -5.5% |
| 2003 | -- | $178,300 -2.4% |
| 2002 | -- | $182,600 +6.8% |
| 2001 | -- | $170,900 +6.5% |
| 2000 | -- | $160,400 |
Find assessor info on the county website
Neighborhood: Arcadia Park
Nearby homes
- $387,7004 bd3 ba2.9k sqft4168 Jenny Lake Trl, Fort Worth, TX 76244Off Market

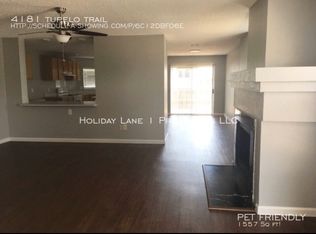
- $319,4003 bd2 ba1.7k sqft4181 Tupelo Trl, Fort Worth, TX 76244Off Market
- $351,0004 bd3 ba2.9k sqft4177 Tupelo Trl, Fort Worth, TX 76244Off Market
- $338,8004 bd2 ba2.2k sqft4164 Jenny Lake Trl, Fort Worth, TX 76244Off Market
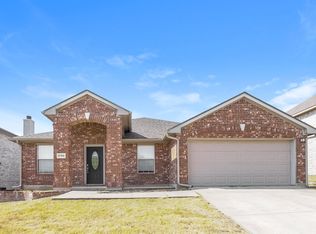
- $369,6004 bd2 ba2.8k sqft8601 Arcadia Park Dr, Fort Worth, TX 76244Off Market
- $268,6003 bd2 ba1.5k sqft4173 Tupelo Trl, Fort Worth, TX 76244Off Market
- $370,4004 bd3 ba2.7k sqft4165 Jenny Lake Trl, Fort Worth, TX 76244Off Market
- $351,0003 bd2 ba2.7k sqft4160 Jenny Lake Trl, Fort Worth, TX 76244Off Market
Nearby schools
GreatSchools rating
- 3/10Heritage Elementary SchoolGrades: PK-5Distance: 0.4 mi
- 5/10Vista Ridge MiddleGrades: 6-8Distance: 1 mi
- 5/10Fossil Ridge High SchoolGrades: 9-12Distance: 0.3 mi
Schools provided by the listing agent
- Elementary: Heritage
- Middle: Vista Ridge
- High: Fossilridg
- District: Keller ISD
Source: NTREIS. This data may not be complete. We recommend contacting the local school district to confirm school assignments for this home.
- Texas
- Tarrant County
- Fort Worth
- 76244
- Arcadia Park
- 4172 Jenny Lake Trl
Nearby cities
Nearby neighborhoods
Nearby zip codes
Other Fort Worth Topics
