This modern Donelson home offers convenience and updated features at an incredible value! Step into your downstairs living space, featuring an accent wall with a gas fireplace and a drop-down tv mount for easy viewing! The updated kitchen is finished with granite countertops and modern appliances including a convection oven, Maytag dishwasher, slim microwave, and an LG fridge. There's also a separate dining area and breakfast nook, half bath, pantry and easy step-free access to the attached two-car garage and back patio. The deep, fully-fenced backyard backs to a private, wooded area and has a built-in stone firepit and includes a small shed. Upstairs features a spacious primary bedroom and bath and two additional bedrooms with ample closet space and a shared jack-and-jill bath. All solid surfaces throughout- no carpet!
Updated roof (2018), tankless gas water heater, and a low-maintenance exterior. Included smart features include a Nest doorbell, smart lock, and thermostat and a smart garage door opener. Excellent neighborhood for walking with flat, sidewalk-lined streets. Swing on your covered porch and wave to neighbors as they walk by!
You won't have to drive into town to experience fantastic dining options including Nectar, Edley's, Party Foul, Phat Bites, and many other local favorites! Ideal location just short drive to the Greenway, Two Rivers Park, Opry Mills, and BNA. Quick and easy access to East, West, and North Nashville via Briley Parkway.
Closed
Zestimate®
$399,900
4172 Longfellow Dr, Nashville, TN 37214
3beds
1,428sqft
Single Family Residence, Residential
Built in 2006
9,147 Square Feet Lot
$399,900 Zestimate®
$280/sqft
$2,264 Estimated rent
Home value
$399,900
$376,000 - $424,000
$2,264/mo
Zestimate® history
Owner options
List your home for rent
$2,264/mo
Rent Zestimate®
Find your next renter with Zillow Rental Manager. Plus, with online applications, you can quickly screen prospective tenants – for free.
$2,264/mo
Rent Zestimate®
Refinance and save
$2,447/mo
Est. payment
Refinancing to a lower rate could help reduce your monthly payments and save thousands over the life of the loan.
$2,447/mo
Est. payment
Explore your selling options
Work with a Zillow partner agent
Leverage their expertise and Zillow's premium Showcase listings to get your home seen by more buyers.
Get startedList with your own agent
Get your home in front of millions of buyers by listing it on Zillow.
Learn how to do itSell it yourself
Take full control of how buyers see your home on Zillow by listing For Sale by Owner (FSBO).
List your homeWhat's special
Gas fireplaceFully-fenced backyardCovered porchLow-maintenance exteriorAttached two-car garageBack patioBuilt-in stone firepit
Zillow last checked:
Listing updated:
Listed by:
Derrick T. Fox 615-946-2425,
Bradford Real Estate
Bought with:
TJ Ojehomon, 347949
Realty One Group Music City
Source: RealTracs MLS as distributed by MLS GRID,MLS#: 2964389
Facts & features
Interior
Bedrooms & bathrooms
- Bedrooms: 3
- Bathrooms: 3
- Full bathrooms: 2
- 1/2 bathrooms: 1
Heating
- Central
Cooling
- Central Air
Appliances
- Included: Electric Range, Dishwasher, Disposal, Dryer, Microwave, Refrigerator, Stainless Steel Appliance(s), Washer
- Laundry: Electric Dryer Hookup, Washer Hookup
Features
- Ceiling Fan(s), Pantry, Smart Thermostat, Walk-In Closet(s), High Speed Internet
- Flooring: Laminate, Tile, Vinyl
- Basement: None,Crawl Space
- Number of fireplaces: 1
- Fireplace features: Gas
Interior area
- Total structure area: 1,428
- Total interior livable area: 1,428 sqft
- Finished area above ground: 1,428
Property
Parking
- Total spaces: 2
- Parking features: Garage Door Opener, Garage Faces Front
- Attached garage spaces: 2
Features
- Levels: Two
- Stories: 2
- Patio & porch: Porch, Covered, Patio
- Exterior features: Smart Lock(s)
- Fencing: Back Yard
Lot
- Size: 9,147 Square Feet
- Dimensions: 55 x 150
- Features: Private
- Topography: Private
Details
- Additional structures: Storage
- Parcel number: 062020B15500CO
- Special conditions: Standard
Construction
Type & style
- Home type: SingleFamily
- Property subtype: Single Family Residence, Residential
Materials
- Vinyl Siding
- Roof: Shingle
Condition
- New construction: No
- Year built: 2006
Utilities & green energy
- Sewer: Public Sewer
- Water: Public
- Utilities for property: Water Available, Cable Connected
Community & HOA
Community
- Security: Smoke Detector(s), Smart Camera(s)/Recording
- Subdivision: Abbington Park
HOA
- Has HOA: Yes
- HOA fee: $66 quarterly
Location
- Region: Nashville
Financial & listing details
- Price per square foot: $280/sqft
- Tax assessed value: $388,400
- Annual tax amount: $2,178
- Date on market: 7/31/2025
Price history
| Date | Event | Price |
|---|---|---|
| 9/9/2025 | Sold | $399,900$280/sqft |
Source:  RealTracs MLS as distributed by MLS GRID #2964389 Report a problem RealTracs MLS as distributed by MLS GRID #2964389 Report a problem | ||
| 8/11/2025 | Contingent | $399,900$280/sqft |
Source: RealTracs MLS as distributed by MLS GRID #2964389 Report a problem | ||
| 7/31/2025 | Listed for sale | $399,900+48.7%$280/sqft |
Source: RealTracs MLS as distributed by MLS GRID #2964389 Report a problem | ||
| 4/21/2020 | Sold | $269,000$188/sqft |
Source: RealTracs MLS as distributed by MLS GRID #2134763 Report a problem | ||
| 3/24/2020 | Listed for sale | $269,000+7.6%$188/sqft |
Source: PARKS #2134763 Report a problem | ||
| 12/3/2018 | Sold | $249,900$175/sqft |
Source: Public Record Report a problem | ||
| 10/25/2018 | Listed for sale | $249,900+19%$175/sqft |
Source: Cloud Realty, LLC #1983154 Report a problem | ||
| 7/27/2016 | Sold | $210,000+6.6%$147/sqft |
Source: EXIT Realty solds #-8950873155839469768 Report a problem | ||
| 6/21/2016 | Listed for sale | $197,000+15.9%$138/sqft |
Source: Owner Report a problem | ||
| 9/23/2014 | Sold | $170,000+3%$119/sqft |
Source: Public Record Report a problem | ||
| 7/30/2014 | Price change | $165,000-5.7%$116/sqft |
Source: Reliant Realty #1562309 Report a problem | ||
| 7/27/2014 | Listed for sale | $175,000+9.4%$123/sqft |
Source: Reliant Realty #1562309 Report a problem | ||
| 1/7/2008 | Sold | $160,000+5%$112/sqft |
Source: Public Record Report a problem | ||
| 3/14/2006 | Sold | $152,425$107/sqft |
Source: Public Record Report a problem | ||
Public tax history
| Year | Property taxes | Tax assessment |
|---|---|---|
| 2025 | $2,732 +25.5% | $97,100 +45.1% |
| 2024 | $2,178 | $66,925 |
| 2023 | $2,178 | $66,925 |
| 2022 | $2,178 -1% | $66,925 |
| 2021 | $2,200 +4.7% | $66,925 +34.4% |
| 2020 | $2,102 +33.8% | $49,800 |
| 2019 | $1,571 | $49,800 |
| 2018 | $1,571 | $49,800 |
| 2017 | $1,571 | $49,800 +29.4% |
| 2016 | $1,571 +4.1% | $38,475 |
| 2015 | $1,510 | $38,475 |
| 2014 | $1,510 | $38,475 |
| 2013 | -- | $38,475 -0.3% |
| 2012 | -- | $38,600 |
| 2011 | -- | $38,600 |
| 2010 | -- | $38,600 |
| 2009 | -- | $38,600 +13.2% |
| 2008 | -- | $34,100 |
| 2007 | -- | $34,100 |
| 2006 | -- | -- |
Find assessor info on the county website
Neighborhood: Abbington Park Condos
Nearby homes
- $452,2003 bd3 ba2k sqft4176 Longfellow Dr, Nashville, TN 37214Off Market

- $410,5003 bd3 ba1.8k sqft4168 Longfellow Dr, Nashville, TN 37214Off Market
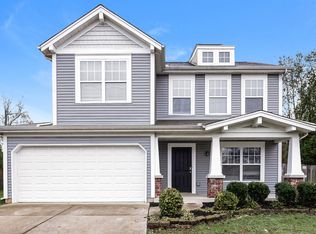
- $431,6003 bd2 ba1.8k sqft4180 Longfellow Dr, Nashville, TN 37214Off Market

- $396,7003 bd3 ba1.4k sqft4164 Longfellow Dr, Nashville, TN 37214Off Market
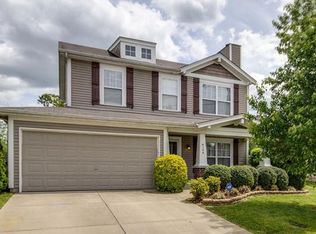
- $415,7003 bd3 ba1.8k sqft4160 Longfellow Dr, Nashville, TN 37214Off Market
- $405,0003 bd2 ba1.8k sqft4184 Longfellow Dr, Nashville, TN 37214Off Market
- $390,5003 bd2 ba1.8k sqft4171 Longfellow Dr, Nashville, TN 37214Off Market
- $417,6003 bd2 ba1.9k sqft4167 Longfellow Dr, Nashville, TN 37214Off Market
Nearby schools
GreatSchools rating
- 4/10Pennington Elementary SchoolGrades: PK-5Distance: 2.3 mi
- 3/10Two Rivers Middle SchoolGrades: 6-8Distance: 3 mi
- 3/10McGavock High SchoolGrades: 9-12Distance: 3.6 mi
Schools provided by the listing agent
- Elementary: Pennington Elementary
- Middle: Two Rivers Middle
- High: McGavock Comp High School
Source: RealTracs MLS as distributed by MLS GRID. This data may not be complete. We recommend contacting the local school district to confirm school assignments for this home.
Get a cash offer in 3 minutes
Find out how much your home could sell for in as little as 3 minutes with a no-obligation cash offer.
Estimated market value
$399,900
Get a cash offer in 3 minutes
Find out how much your home could sell for in as little as 3 minutes with a no-obligation cash offer.
Estimated market value
$399,900
- Tennessee
- Davidson County
- Nashville
- 37214
- Abbington Park Condos
- 4172 Longfellow Dr
Nearby cities
Nearby neighborhoods
Nearby zip codes
Other Nashville Topics
