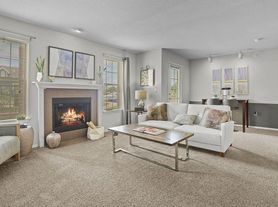
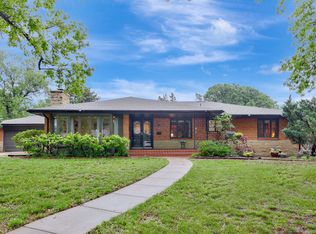
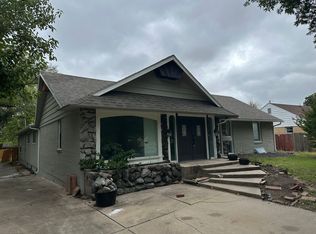
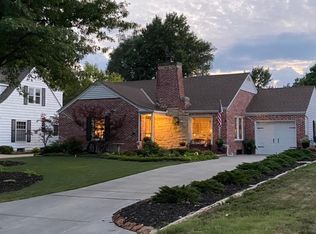
Three minutes to Koch Industries; bike to work! Beautiful private backyard retreat. All new flooring and paint throughout. Upstairs primary suite, large bath with garden soaker tub, private toilet closet (extra height toilet) and ample walk in closet. Open concept living, breakfast, kitchen area. Gas fireplace. Formal dining immediately past entry would make an excellent work from home office space. Upstairs laundry/bath combination. Huge, partially covered east facing deck overlooks one acre of treed serenity. Two conforming bedrooms and full bath in the view-out / walk-out basement. Game area with a beautiful billiards table, which can stay with the property or be removed. Large family/TV area. Large storage area and fully concrete safe room with steel door. Additional washer hook up in the basement. 3 car garage with smart openers, smart thermostat, 3 Ring cameras. Tons of overheard storage shelving in the garage. Whole house attic fan. Garden shed. Will consider small pets for additional pet fee. Text for fastest response. We have no Facebook Ads, any connection outside of Zillow is a scam. Applications are through Zillow only.
Small application fee credited back to tenant with signed lease. Utilities paid by tenant. No smoking inside. 2 pet maximum. Non-refundable pet fee. Proof of renters insurance required.
House for rent
Single family residence
Available now
Small dogs OK
Air conditioner, central air
Hookups laundry
Attached garage parking
Forced air
What's special
Gas fireplaceUpstairs primary suiteLarge storage areaBeautiful private backyard retreatGarden shedAmple walk in closetWhole house attic fan
- 15 days |
- -- |
- -- |
Zillow last checked:
Listing updated:
Travel times
Facts & features
Interior
Bedrooms & bathrooms
- Bedrooms: 3
- Bathrooms: 3
- Full bathrooms: 2
- 1/2 bathrooms: 1
Heating
- Forced Air
Cooling
- Air Conditioner, Central Air
Appliances
- Included: Dishwasher, Microwave Oven, Oven, Refrigerator
- Laundry: Hookups
Features
- Walk In Closet
- Flooring: Carpet, Hardwood, Tile
Interior area
- Total interior livable area: 2,564 sqft
Property
Parking
- Parking features: Attached, Garage, Off Street
- Has attached garage: Yes
- Details: Contact manager
Features
- Patio & porch: Deck, Patio
- Exterior features: Garden
Lot
- Features: Garden
Details
- Additional structures: Garage(s), Shed(s)
- Parcel number: 087097250320200300
Construction
Type & style
- Home type: SingleFamily
- Property subtype: Single Family Residence
Community & HOA
Location
- Region: Wichita
Financial & listing details
- Lease term: 1 Year
Price history
| Date | Event | Price |
|---|---|---|
| 9/5/2026 | Price change | $2,300-11.5%$1/sqft |
Source: Zillow Rentals Report a problem | ||
| 7/25/2026 | Listed for rent | $2,600+13%$1/sqft |
Source: Zillow Rentals Report a problem | ||
| 9/23/2025 | Listing removed | $2,300$1/sqft |
Source: Zillow Rentals Report a problem | ||
| 9/16/2025 | Price change | $2,300-10.7%$1/sqft |
Source: Zillow Rentals Report a problem | ||
| 8/18/2025 | Listed for rent | $2,575$1/sqft |
Source: Zillow Rentals Report a problem | ||