TURNKEY HOME WITH PERMITTED ADU SOUTH OF THE BLVD! Discover this thoughtfully updated property in prime Sherman Oaks, featuring a beautifully remodeled main residence and a detached, fully permitted ADU offering exceptional flexibility for living, working, hosting, or generating rental income. BONUS: included are approved permits for a future pool and spa! This unique property blends modern comforts with timeless character featuring an entertainer's backyard. The main residence (approx. 1,799 sq. ft.) offers 3 spacious bedrooms and 2 bathrooms, highlighted by soaring wood-beam ceilings, designer lighting, and two stunning fireplaces (decorative) anchoring the living and family rooms. Natural light fills the space, flowing from an inviting entry into a sophisticated living and dining area with oversized windows, and into a gourmet kitchen with quartz countertops and custom cabinetry. The family room, with vaulted ceilings, opens through French doors to a redesigned backyard, creating seamless indoor-outdoor living. The private primary suite features custom closets, an en suite bath, and direct access to the backyard, while two additional bedrooms share a generously sized bathroom. Additional conveniences include abundant storage and a dedicated laundry room with separate entry. The light-filled and updated ADU (approx. 420 sq. ft.) is complete with a full kitchen, bathroom, separate address, step-free access from curb to door, and offers exceptional flexibility as a home office, creative studio, guesthouse, or income-producing rental. Property upgrades include a new roof, HVAC system, new and restored hardwood floors, tile flooring, designer lighting and ceiling fans, custom window treatments and closets, updated fireplace surrounds, new doors and molding, and more! In 2025, the property was re-landscaped to create a private outdoor retreat ideal for entertaining and everyday living. Enjoy a custom outdoor kitchen with built-in BBQ, citrus trees, lush privacy hedging, and low-maintenance landscaping with smart irrigation. This gated property includes an automatic driveway gate, privacy fencing, and a 220V EV charger. Ideally located South of Ventura Boulevard, just moments from dining, shopping, and The Shops at Sportsmen's Lodge, and within the highly sought-after Dixie Canyon Community Charter Elementary School district, this exceptional property combines turnkey living with unmatched versatility. This rare offering delivers a beautifully upgraded home, flexible ADU living, and income potential all in one of Sherman Oaks' most desirable locations. Listing Broker and Agent recommend that Buyer and Buyer's Broker and Agent fully investigate all aspects of the property, including pool/spa permits, and verify any and all information above.
Sold for $2,050,000
$2,050,000
4172 Nagle Ave, Sherman Oaks, CA 91423
4beds
2,219sqft
Residential, Single Family Residence
Built in 1948
6,860 Square Feet Lot
$2,051,600 Zestimate®
$924/sqft
$6,810 Estimated rent
Home value
$2,051,600
$1.87M - $2.26M
$6,810/mo
Zestimate® history
Owner options
List your home for rent
$6,810/mo
Rent Zestimate®
Find your next renter with Zillow Rental Manager. Plus, with online applications, you can quickly screen prospective tenants – for free.
$6,810/mo
Rent Zestimate®
Refinance and save
$13,166/mo
Est. payment
Refinancing to a lower rate could help reduce your monthly payments and save thousands over the life of the loan.
$13,166/mo
Est. payment
Explore your selling options
Work with a Zillow partner agent
Leverage their expertise and Zillow's premium Showcase listings to get your home seen by more buyers.
Get startedList with your own agent
Get your home in front of millions of buyers by listing it on Zillow.
Learn how to do itSell it yourself
Take full control of how buyers see your home on Zillow by listing For Sale by Owner (FSBO).
List your homeWhat's special
Citrus treesPermitted aduNew roofGenerously sized bathroomOversized windowsNew doors and moldingTile flooring
Zillow last checked:
Listing updated:
Listed by:
Stacey Yawney DRE # 01946563 213-347-4567,
Ashby & Graff 310-856-9153
Bought with:
Linda Orfali, DRE # 01454607
Beverly and Company, Inc.
Source: CLAW,MLS#: 26668223
Facts & features
Interior
Bedrooms & bathrooms
- Bedrooms: 4
- Bathrooms: 3
- Full bathrooms: 3
Rooms
- Room types: Guest House
Bedroom
- Level: Lower
Bathroom
- Features: Low Flow Toilet(s)
Heating
- Heat Pump, Electric, Forced Air, Central
Cooling
- Central Air, Ceiling Fan(s), Air Conditioning
Appliances
- Included: Self Cleaning Oven, Gas Oven, Indoor Grill, Microwave, Gas/Electric Range, Disposal, Dishwasher, Water Filter, Water Line to Refrigerator, Washer, Vented Exhaust Fan, Refrigerator, Range/Oven, Ice Maker, Dryer, Barbeque, Tankless Water Heater
- Laundry: Laundry Room, Inside, Gas Dryer Hookup
Features
- Beamed Ceilings, High Ceilings, Turnkey, Ceiling Fan(s), Dining Area
- Flooring: Hardwood, Stone Tile
- Doors: French Doors
- Windows: Drapes, Custom Window Covering
- Number of fireplaces: 2
- Fireplace features: Dining Room, Family Room
Interior area
- Total structure area: 2,219
- Total interior livable area: 2,219 sqft
Property
Parking
- Total spaces: 4
- Parking features: Auto Driveway Gate
- Has uncovered spaces: Yes
Features
- Levels: One
- Stories: 1
- Entry location: Ground Level w/steps
- Patio & porch: Patio
- Exterior features: Rain Gutters
- Pool features: Permits
- Spa features: Permits
- Fencing: Privacy,Gate,Fenced Yard
- Has view: Yes
- View description: Courtyard
Lot
- Size: 6,860 Square Feet
- Dimensions: 47 x 147
- Features: Gutters, Yard, Lawn, Sidewalks, Single Lot, Lot-Level/Flat
Details
- Additional structures: Guest House, Detached Guest House
- Parcel number: 2373001008
- Zoning: LAR1
- Special conditions: Standard
- Other equipment: Attic Fan
Construction
Type & style
- Home type: SingleFamily
- Architectural style: Traditional
- Property subtype: Residential, Single Family Residence
Materials
- Foundation: Raised, Quake Bracing
- Roof: Asphalt
Condition
- Updated/Remodeled
- Year built: 1948
Utilities & green energy
- Electric: 220 Volt Location (Other/See Remarks)
Community & HOA
Community
- Security: Exterior Security Lights, Gated, Automatic Gate, Carbon Monoxide Detector(s), Fire and Smoke Detection System, Security Lights, Alarm System
HOA
- Has HOA: No
Location
- Region: Sherman Oaks
Financial & listing details
- Price per square foot: $924/sqft
- Tax assessed value: $1,950,750
- Annual tax amount: $23,625
- Date on market: 3/24/2026
Price history
| Date | Event | Price |
|---|---|---|
| 5/28/2026 | Sold | $2,050,000+2.6%$924/sqft |
Source:  CLAW #26668223 Report a problem CLAW #26668223 Report a problem | ||
| 5/22/2026 | Pending sale | $1,999,000$901/sqft |
Source: CLAW #26668223 Report a problem | ||
| 4/13/2026 | Contingent | $1,999,000$901/sqft |
Source: CLAW #26668223 Report a problem | ||
| 3/24/2026 | Listed for sale | $1,999,000-4.8%$901/sqft |
Source: CLAW #26668223 Report a problem | ||
| 8/30/2025 | Listing removed | $2,100,000$946/sqft |
Source: CLAW #25578205 Report a problem | ||
| 8/20/2025 | Price change | $2,100,000+0%$946/sqft |
Source: CLAW #25578205 Report a problem | ||
| 8/13/2025 | Price change | $2,099,000-2.4%$946/sqft |
Source: CLAW #25578205 Report a problem | ||
| 7/4/2025 | Listed for sale | $2,150,000+14.7%$969/sqft |
Source: CLAW #25532413 Report a problem | ||
| 9/15/2022 | Sold | $1,875,000$845/sqft |
Source:  CSMAOR #222002841 Report a problem CSMAOR #222002841 Report a problem | ||
| 8/27/2022 | Pending sale | $1,875,000$845/sqft |
Source:  CRMLS #222002841 Report a problem CRMLS #222002841 Report a problem | ||
| 8/20/2022 | Contingent | $1,875,000$845/sqft |
Source: CRMLS #222002841 Report a problem | ||
| 8/11/2022 | Price change | $1,875,000-3.8%$845/sqft |
Source: CRMLS #222002841 Report a problem | ||
| 7/22/2022 | Price change | $1,949,000-2.5%$878/sqft |
Source: CSMAOR #222002841 Report a problem | ||
| 6/10/2022 | Listed for sale | $1,999,000$901/sqft |
Source: CRMLS #222002841 Report a problem | ||
Public tax history
| Year | Property taxes | Tax assessment |
|---|---|---|
| 2025 | $23,625 +0.9% | $1,950,750 +2% |
| 2024 | $23,409 +2% | $1,912,500 +2% |
| 2023 | $22,954 +435.4% | $1,875,000 +458.8% |
| 2022 | $4,287 +1.5% | $335,528 +2% |
| 2021 | $4,225 -0.8% | $328,950 +1% |
| 2020 | $4,261 | $325,578 +2% |
| 2019 | $4,261 +25.4% | $319,195 +19.2% |
| 2018 | $3,397 | $267,748 +2% |
| 2017 | $3,397 +2.2% | $262,499 +2% |
| 2016 | $3,323 +2.8% | $257,353 +1.5% |
| 2015 | $3,232 +0.9% | $253,488 +2% |
| 2014 | $3,203 | $248,523 +2.5% |
| 2012 | -- | $242,551 +2% |
| 2011 | -- | $237,796 +0.8% |
| 2010 | -- | $236,020 -0.2% |
| 2009 | -- | $236,582 +2% |
| 2008 | -- | $231,944 +2% |
| 2007 | -- | $227,397 +2% |
| 2006 | -- | $222,939 |
| 2005 | -- | $222,939 +4% |
| 2004 | -- | $214,284 +1.9% |
| 2003 | -- | $210,358 +2% |
| 2002 | -- | $206,235 +4% |
| 2000 | -- | $198,229 |
Find assessor info on the county website
Neighborhood: Sherman Oaks
Nearby homes
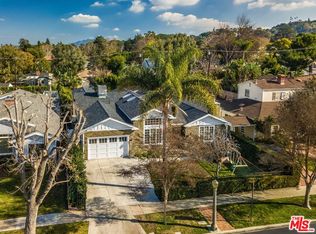
- $3,489,1005 bd6 ba4.1k sqft4166 Nagle Ave, Sherman Oaks, CA 91423Off Market
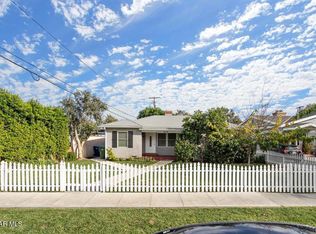
- $1,760,9003 bd2 ba1.4k sqft4178 Nagle Ave, Sherman Oaks, CA 91423Off Market
- $2,188,9005 bd3 ba2.4k sqft4160 Nagle Ave, Sherman Oaks, CA 91423Off Market
- $4,312,9005 bd6 ba5.2k sqft4173 Nagle Ave, Sherman Oaks, CA 91423Off Market
- $5,285,0006 bd7 ba5.3k sqft4165 Nagle Ave, Sherman Oaks, CA 91423Sold
- $3,008,6005 bd5 ba3.8k sqft4154 Nagle Ave, Sherman Oaks, CA 91423Off Market
- $1,711,6003 bd2 ba1.4k sqft4161 Nagle Ave, Sherman Oaks, CA 91423Off Market
- $--1 bd1 ba750 sqft4179 Nagle Ave APT 5, Sherman Oaks, CA 91423Off Market
Nearby schools
GreatSchools rating
- 8/10Dixie Canyon Community Charter SchoolGrades: K-5Distance: 0.1 mi
- 6/10Louis D. Armstrong Middle SchoolGrades: 6-8Distance: 1.2 mi
- 5/10Ulysses S. Grant Senior High SchoolGrades: 9-12Distance: 2.3 mi
Get a cash offer in 3 minutes
Find out how much your home could sell for in as little as 3 minutes with a no-obligation cash offer.
Estimated market value
$2,051,600
Get a cash offer in 3 minutes
Find out how much your home could sell for in as little as 3 minutes with a no-obligation cash offer.
Estimated market value
$2,051,600
- California
- Los Angeles County
- Los Angeles
- 91423
- Sherman Oaks
- 4172 Nagle Ave
Nearby cities
Nearby neighborhoods
Nearby zip codes
Other Los Angeles Topics
