Skip main navigation
Off market
  • $2,237,000

    4172 Pierson Dr, Huntington Beach, CA 92649

    3beds
    2,450sqft
    SingleFamily
    Built in 1964
    6,298 Square Feet Lot
    $2,237,000 Zestimate®
    $913/sqft
    $6,527 Estimated rent

    Home value

    $2,237,000

    $2.01M - $2.51M

    $6,527/mo

    Zestimate® history
    Loading
    Loading...

    Owner options

    List your home for rent

    $6,527/mo

    Rent Zestimate®

    Find your next renter with Zillow Rental Manager. Plus, with online applications, you can quickly screen prospective tenants – for free.

    Learn more

    $6,527/mo

    Rent Zestimate®

    Refinance and save

    $14,158/mo

    Est. payment

    Refinancing to a lower rate could help reduce your monthly payments and save thousands over the life of the loan.

    See today's rates

    $14,158/mo

    Est. payment

    Explore your selling options

    Work with a Zillow partner agent

    Leverage their expertise and Zillow's premium Showcase listings to get your home seen by more buyers.

    Get started

    List with your own agent

    Get your home in front of millions of buyers by listing it on Zillow.

    Learn how to do it

    Sell it yourself

    Take full control of how buyers see your home on Zillow by listing For Sale by Owner (FSBO).

    List your home

    What's special

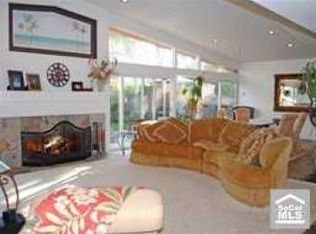
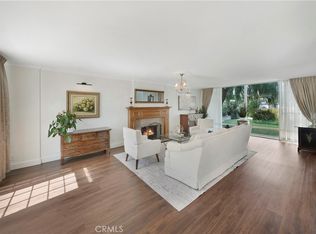
    This contemporary single-story, open-concept home is inspired by the mid-century modern icon, Joseph Eichler. Visitors are welcomed by a natural flagstone porch and lush, drought-tolerant plantings. Directly inside is an oversized foyer with large skylights allowing in ample natural light. This area was originally the open-air atrium but has been enclosed to provide approx. 400 sq' of additional living space and can be reimagined for your family. An expansive living room with fireplace is just beyond the foyer with picture windows that highlight the indoor-outdoor living Eichler intended. A modern, updated kitchen in stainless steel and today's white cabinetry provides plenty of space for family and guests alike. Another large living space adjacent to the kitchen contributes to the great room aesthetic. This popular model also has an oversized master bedroom with ensuite bath and direct access to the yard. Two additional bedrooms with a shared hallway bathroom round out the home, plus a half bath located conveniently off the kitchen. Harbor View Elementary, along with Trader Joe's and many favorite local shops and restaurants are located nearby. This mainland neighborhood also includes Davenport Marina and a public beach where you can swim, sunbathe, or launch paddleboards and kayaks for hours of fun. The modern aesthetic of this impressive Eichler-inspired home, along with the beauty of mainland Davenport in Huntington Harbour, are truly a must see.

    This property is off market, which means it's not currently listed for sale or rent on Zillow. This may be different from what's available on other websites or public sources.
    Facts & features

    Interior

    Bedrooms & bathrooms
    • Bedrooms: 3
    • Bathrooms: 3
    • Full bathrooms: 2
    • 1/2 bathrooms: 1
    Heating
    • Forced air, Electric, Gas
    Cooling
    • Central
    Appliances
    • Included: Dishwasher, Microwave, Range / Oven
    • Laundry: Washer Hookup, In Garage, Gas & Electric Dryer Hookup
    Features
    • Recessed Lighting, Unfurnished, Beamed Ceilings, Block Walls, Laminate Counters, Track Lighting, Open Floorplan, High Ceilings
    • Flooring: Tile, Carpet
    • Doors: Double Door Entry
    • Windows: Skylight(s)
    • Has fireplace: Yes
    • Fireplace features: Family Room, Great Room
    • Common walls with other units/homes: No Common Walls
    Interior area
    • Total interior livable area: 2,450 sqft

    Property

    Parking
    • Total spaces: 4
    • Parking features: Garage - Attached
    Accessibility
    • Accessibility features: No Interior Steps, Low Pile Carpeting
    Features
    • Levels: One
    • Patio & porch: Porch, Patio Open, Concrete, Patio, Front Porch
    • Fencing: Wrought Iron, Average Condition, Block
    Lot
    • Size: 6,298 sqft
    • Features: Back Yard, Front Yard, Landscaped, Sprinkler System, Lawn
    Details
    • Parcel number: 17835309
    • Special conditions: Standard

    Construction

    Type & style
    • Home type: SingleFamily
    • Architectural style: Contemporary, Mid Century Modern
    Materials
    • Roof: Tile
    Condition
    • Updated/Remodeled
    • Year built: 1964

    Utilities & green energy

    • Electric: Standard
    • Sewer: Public Sewer
    • Water: Public
    • Utilities for property: See Remarks, Cable Available, Natural Gas Available, Water Connected, Phone Available, Sewer Available, Sewer Connected, Water Available, Electricity Connected, Natural Gas Connected, Electricity Available

    Community & neighborhood

    Location
    • Region: Huntington Beach

    Other

    Other facts
    • ArchitecturalStyle: Contemporary, Mid Century Modern
    • CommonWalls: No Common Walls
    • EatingArea: Family Kitchen, Breakfast Counter / Bar, Dining Room
    • PropertyType: Residential
    • StateOrProvince: CA
    • YearBuiltSource: Assessor
    • ParkingFeatures: Garage, Direct Garage Access, Driveway, Garage - Single Door, Paved, Garage Faces Front, Concrete, Covered
    • StandardStatus: Pending
    • CommunityFeatures: Sidewalks, Curbs, Street Lights, Biking, Park, Fishing, Watersports
    • LotFeatures: Back Yard, Front Yard, Landscaped, Sprinkler System, Lawn
    • SpecialListingConditions: Standard
    • PreviousStandardStatus: Active Under Contract
    • CountyOrParish: Orange
    • Roof: Tile
    • RoomType: Living Room, Main Floor Bedroom, Master Suite, Family Room, All Bedrooms Down, Walk-In Closet, Den, Formal Entry, Great Room, Entry, Main Floor Master Bedroom, Separate Family Room, Kitchen
    • InteriorFeatures: Recessed Lighting, Unfurnished, Beamed Ceilings, Block Walls, Laminate Counters, Track Lighting, Open Floorplan, High Ceilings
    • StreetSuffix: Drive
    • Appliances: Dishwasher, Microwave, Gas Range, Water Heater, Range Hood, Free-Standing Range
    • Fencing: Wrought Iron, Average Condition, Block
    • PatioAndPorchFeatures: Porch, Patio Open, Concrete, Patio, Front Porch
    • FireplaceFeatures: Family Room, Great Room
    • View: Neighborhood
    • LaundryFeatures: Washer Hookup, In Garage, Gas & Electric Dryer Hookup
    • DirectionFaces: North
    • DoorFeatures: Double Door Entry
    • InteriorFeatures: Pantry
    • CommunityFeatures: Gutters
    • PropertyCondition: Updated/Remodeled
    • AccessibilityFeatures: No Interior Steps, Low Pile Carpeting
    • City: Huntington Beach
    • MLSAreaMajor: 17 - Northwest Huntington Beach
    • Utilities: See Remarks, Cable Available, Natural Gas Available, Water Connected, Phone Available, Sewer Available, Sewer Connected, Water Available, Electricity Connected, Natural Gas Connected, Electricity Available
    • HighSchoolDistrict: Huntington Beach Union High
    • Electric: Standard
    • Levels: One
    • Water Features: Marina in Community, Fishing in Community, Ocean Access
    • RoadSurfaceType: Paved
    • ElevationUnits: Feet
    • LivingAreaUnits: Square Feet
    • WaterSource: Public
    • LotSizeSource: Assessor
    • FoundationDetails: Slab
    • RoadFrontageType: City Street
    • Flooring: Carpet, Tile
    • AttachedGarageYN: 1
    • Country: US
    • RoomKitchenFeatures: Kitchen Island, Kitchen Open to Family Room, Pots & Pan Drawers, Remodeled Kitchen, Quartz Counters, Self-closing cabinet doors, Self-closing drawers
    • RoomBathroomFeatures: Shower, Double Sinks In Master Bath, Remodeled, Upgraded, Walk-in shower, Double sinks in bath(s), Exhaust fan(s), Closet in bathroom, Linen Closet/Storage, Dual shower heads (or Multiple), Laminate Counters
    • TaxTractNumber: 5360
    • Sewer: Public Sewer
    • Cooling: Central Air
    • Heating: Central
    • WindowFeatures: Skylight(s)
    • SeniorCommunityYN: 0
    • ParcelNumber: 17835309
    • Road surface type: Paved

    Price history

    DateEventPrice
    12/18/2020Sold$1,300,000-1.9%$531/sqft
    Source: CRMLS #OC20242458 Report a problem
    12/1/2020Pending sale$1,325,000$541/sqft
    Source: First Team Real Estate #OC20242458 Report a problem
    11/20/2020Listed for sale$1,325,000+51.4%$541/sqft
    Source: First Team Real Estate #OC20242458 Report a problem
    10/7/2015Sold$875,000+9.4%$357/sqft
    Source: Public Record Report a problem
    6/25/2011Listing removed$3,000$1/sqft
    Source: Excel R E Inc #S660147 Report a problem
    6/18/2011Price change$3,000-3.2%$1/sqft
    Source: Excel R E Inc #S660147 Report a problem
    5/30/2011Price change$3,100-7.5%$1/sqft
    Source: Excel R E Inc #S660147 Report a problem
    5/25/2011Listing removed$799,500$326/sqft
    Source: Excel R E Inc #S658520 Report a problem
    5/25/2011Listed for rent$3,350$1/sqft
    Source: Excel R E Inc #S660147 Report a problem
    5/18/2011Price change$799,500+2.6%$326/sqft
    Source: Excel R E Inc #S658520 Report a problem
    5/13/2011Listed for sale$779,500-5.5%$318/sqft
    Source: Excel R E Inc #S658520 Report a problem
    3/10/2004Sold$825,000+111.5%$337/sqft
    Source: Public Record Report a problem
    11/13/1998Sold$390,000$159/sqft
    Source: Public Record Report a problem

    Public tax history

    YearProperty taxesTax assessment
    2025$18,508 +19.4%$1,665,802 +20.7%
    2024$15,500 +2.8%$1,379,570 +2%
    2023$15,079 +1.4%$1,352,520 +2%
    2022$14,864 -10.5%$1,326,000 +2%
    2021$16,605 +54.2%$1,300,000 +37.3%
    2020$10,770 $947,128 +2%
    2019$10,770 +1.8%$928,557 +2%
    2018$10,580 +4%$910,350 +2%
    2017$10,176 $892,500 +2%
    2016$10,176 +4.3%$875,000 -8%
    2015$9,753 -7.6%$951,080
    2014$10,558 $951,080 +18%
    2013-- $806,000
    2012-- $806,000
    2011-- $806,000
    2010-- $806,000 -11.5%
    2009-- $910,865 +4%
    2008-- $875,496
    2007-- $875,496 +2%
    2006-- $858,330 +2%
    2005-- $841,500 +917.6%
    2004-- $82,691 +1.9%
    2003-- $81,176 +2%
    2002-- $79,585 +2%
    2001$808 -2.1%$78,025 +2%
    2000$825 $76,496

    Find assessor info on the county website

    Neighborhood: Huntington Harbour

    Nearby schools

    GreatSchools rating
    Schools provided by the listing agent
    • Elementary: Harbor View
    • Middle: Marina View
    • High: Marina
    • District: Huntington Beach Union High

    Source: The MLS. This data may not be complete. We recommend contacting the local school district to confirm school assignments for this home.

    Get a cash offer in 3 minutes
    Find out how much your home could sell for in as little as 3 minutes with a no-obligation cash offer.
    Estimated market value
    $2,237,000
    Get a cash offer in 3 minutes
    Find out how much your home could sell for in as little as 3 minutes with a no-obligation cash offer.
    Estimated market value
    $2,237,000