LOCATION! Must see this Beautiful spacious home with a breath-taking entertaining space both inside and out. It all begins from the front porch to the covered patio overlooking the salt water in-ground pool. A new tankless water heater for this fabulous 3 Bed, 2.5 Ba, the formal dining room with crown & picture molding, center island stove top with stainless vent hood, wall oven & built-in microwave, lots of cabinets. Breakfast eating area, Spacious Master Bedroom has crown molding, ceiling fan and lots of natural light, the newly renovated master spa bathroom with a stand alone tub and spacious new tiled shower, new lighting fixtures, vanity cabinets and countertop with dressing space, a walk-in closet with built-ins. The split floor plan has two bedrooms with walk in closets, a JACK N JILL renovated tiled shower. The 2-car garage has newly coated flooring. A new shed exterior has been recently painted. Property backyard extends beyond the fence. Numerous lighting upgrades made throughout the home.
Closed
Price Unknown
4172 S Sharon Dr, Horn Lake, MS 38637
3beds
2,450sqft
Residential, Single Family Residence
Built in 2004
0.85 Acres Lot
$384,000 Zestimate®
$--/sqft
$2,174 Estimated rent
Home value
$384,000
$357,000 - $411,000
$2,174/mo
Zestimate® history
Owner options
List your home for rent
$2,174/mo
Rent Zestimate®
Find your next renter with Zillow Rental Manager. Plus, with online applications, you can quickly screen prospective tenants – for free.
$2,174/mo
Rent Zestimate®
Refinance and save
Refinancing to a lower rate could help reduce your monthly payments and save thousands over the life of the loan.
Explore your selling options
Work with a Zillow partner agent
Leverage their expertise and Zillow's premium Showcase listings to get your home seen by more buyers.
Get startedList with your own agent
Get your home in front of millions of buyers by listing it on Zillow.
Learn how to do itSell it yourself
Take full control of how buyers see your home on Zillow by listing For Sale by Owner (FSBO).
List your homeWhat's special
Zillow last checked:
Listing updated:
Listed by:
Margarita G Leblanc 901-830-8743,
Adaro Realty, Inc.
Bought with:
Carla Quintero, S-59336
Re/Max Experts
Source: MLS United,MLS#: 4062498
Facts & features
Interior
Bedrooms & bathrooms
- Bedrooms: 3
- Bathrooms: 3
- Full bathrooms: 3
Bedroom
- Level: Main
Bedroom
- Level: Main
Bathroom
- Level: Main
Dining room
- Level: Main
Great room
- Level: Main
Laundry
- Level: Main
Heating
- Ceiling, Central, Natural Gas
Cooling
- Ceiling Fan(s), Central Air, Electric
Appliances
- Included: Built-In Electric Range, Electric Cooktop, Vented Exhaust Fan
- Laundry: In Hall
Features
- Ceiling Fan(s), Crown Molding, Double Vanity, Eat-in Kitchen, Entrance Foyer, High Ceilings, Kitchen Island, Pantry, Recessed Lighting
- Flooring: Laminate, Tile, Wood
- Doors: Dead Bolt Lock(s), Storm Door(s)
- Windows: Vinyl
- Has fireplace: Yes
- Fireplace features: Great Room
Interior area
- Total structure area: 2,450
- Total interior livable area: 2,450 sqft
Property
Parking
- Total spaces: 2
- Parking features: Concrete
- Garage spaces: 2
Features
- Levels: One
- Stories: 1
- Patio & porch: Front Porch, Patio
- Exterior features: Rain Gutters
- Has private pool: Yes
- Pool features: In Ground, Salt Water, Sport
- Fencing: Back Yard,Fenced
Lot
- Size: 0.85 Acres
- Features: Front Yard, Landscaped, Level, Many Trees
Details
- Additional structures: Garage(s), Outbuilding
- Parcel number: 2081110600001200
Construction
Type & style
- Home type: SingleFamily
- Architectural style: Ranch
- Property subtype: Residential, Single Family Residence
Materials
- Brick
- Foundation: Slab
- Roof: Asphalt
Condition
- New construction: No
- Year built: 2004
Utilities & green energy
- Sewer: Public Sewer
- Water: Public
- Utilities for property: Electricity Connected, Natural Gas Connected, Water Connected
Community & HOA
Community
- Features: Pool
- Security: Smoke Detector(s)
- Subdivision: Apple Creek Meadows
Location
- Region: Horn Lake
Financial & listing details
- Annual tax amount: $2,466
- Date on market: 10/26/2023
- Electric utility on property: Yes
Price history
| Date | Event | Price |
|---|---|---|
| 2/21/2024 | Sold | -- |
Source: MLS United #4062498 Report a problem | ||
| 1/15/2024 | Pending sale | $379,000$155/sqft |
Source: MLS United #4062498 Report a problem | ||
| 1/1/2024 | Price change | $379,000-2.3%$155/sqft |
Source: MLS United #4062498 Report a problem | ||
| 10/26/2023 | Listed for sale | $388,000$158/sqft |
Source: MLS United #4062498 Report a problem | ||
Public tax history
Tax history is unavailable.
Neighborhood: 38637
Nearby homes
- $378,2003 bd3 ba2k sqft4172 Sharon Dr, Horn Lake, MS 38637Off Market

- $--4 bd4 ba3.2k sqft4150 Sharon Dr, Horn Lake, MS 38637Off Market
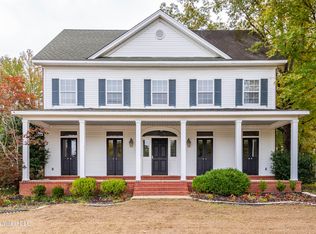
- $365,1003 bd2 ba2.8k sqft4200 Sharon Dr, Horn Lake, MS 38637Off Market
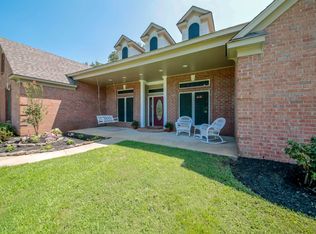
- $286,1283 bd-- ba1.2k sqft4150 Sharon Dr S, Horn Lake, MS 38637Off Market
- $426,1003 bd-- ba1.9k sqft4207 Sharon Dr, Horn Lake, MS 38637Off Market
- $250,900-- bd-- ba-- sqft4207 Sharon Dr, Horn Lake, MS 38637Off Market
- $--4 bd4 ba2.8k sqft4169 Sharon Dr, Horn Lake, MS 38637Sold
- $408,8005 bd3 ba2.4k sqft4220 Sharon Dr, Horn Lake, MS 38637Off Market
Nearby schools
GreatSchools rating
- 4/10Horn Lake Elementary SchoolGrades: PK-2Distance: 2.5 mi
- 3/10Horn Lake Middle SchoolGrades: 6-8Distance: 2 mi
- 5/10Horn Lake High SchoolGrades: 9-12Distance: 2 mi
Schools provided by the listing agent
- Elementary: Horn Lake
- Middle: Horn Lake
- High: Horn Lake
Source: MLS United. This data may not be complete. We recommend contacting the local school district to confirm school assignments for this home.
Sell for more on Zillow
Get a Zillow Showcase℠ listing at no additional cost and you could sell for .
$384,000
2% more
+$7,680
With Zillow Showcase(estimated)
$391,680
- Mississippi
- DeSoto County
- Horn Lake
- 38637
- 4172 S Sharon Dr
Nearby cities
Nearby zip codes
Other Horn Lake Topics
