Perched at the highest crest of Sea View Lane, this soulful sanctuary offers a vantage point rarely found in the city. Here, life slows down to the rhythmic pulse of the hills. You'll find yourself suspended in a dreamscape, watching red-tailed hawks glide at eye level across the canyon, while the horizon reveals the faint, glimmering silver of the Pacific Ocean on a clear afternoon. The main living space is anchored by soaring ceilings and a wood-burning fireplace, creating a warm, crackling heart for the home. A massive built-in bookshelf stands ready to house your curated pottery collections and well-loved novels, turning the room into a living gallery of your own history. The layout flows with an effortless, organic energy, where every room seems to reach out and invite the views from the massive deck. The outdoor spaces are designed for moments of quiet magic. Spend your mornings on the expansive view deck, lost in the vastness of the canyon, or have the choice of hosting starlit private gatherings on the front al fresco dining patio or on the deck where views seem to be forever! As evening falls, the twilight spa becomes the ultimate retreat for soaking under an open sky, watching the stars emerge one by one. For the creative soul, a bonus studio/office features high ceilings and its own petite deck, a perfect nook for deep work or artistic pursuits. While you are enveloped by the stillness of nature and the winding trails of Elyria Canyon, the vibrant energy and artisan culture of Highland Park and Eagle Rock are just down the hill. This is more than a house; it's a retreat for the senses in one of Mount Washington's most coveted locations.
Sold for $1,500,347
Zillow last checked:
Listing updated:
Bought with:
Lisa Klipsic, DRE # 02116569
MAISONRE
Source: CLAW,MLS#: 26875931
Price history
| Date | Event | Price |
|---|---|---|
| 9/23/2026 | Sold | $1,500,347+11.1%$1,111/sqft |
Source:  CLAW #26875931 Report a problem CLAW #26875931 Report a problem | ||
| 9/15/2026 | Pending sale | $1,350,000$999/sqft |
Source: CLAW #26875931 Report a problem | ||
| 9/3/2026 | Contingent | $1,350,000$999/sqft |
Source: CLAW #26875931 Report a problem | ||
| 8/24/2026 | Listed for sale | $1,350,000+107.7%$999/sqft |
Source: CLAW #26875931 Report a problem | ||
| 9/5/2014 | Sold | $650,000$481/sqft |
Source: Public Record Report a problem | ||
Nearby homes
- $1,221,2002 bd3 ba1.7k sqft4168 Sea View Ln, Los Angeles, CA 90065Off Market
- $1,477,8003 bd2 ba1.8k sqft4171 Sea View Ln, Los Angeles, CA 90065Off Market
- $1,599,3002 bd3 ba1.6k sqft4200 Sea View Ln, Los Angeles, CA 90065Off Market
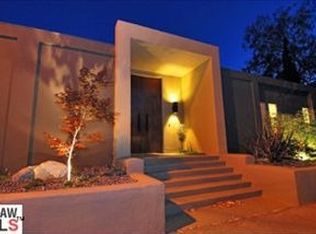
- $1,421,4003 bd2 ba1.5k sqft4205 Sea View Ln, Los Angeles, CA 90065Off Market

Get a cash offer in 3 minutes
Find out how much your home could sell for in as little as 3 minutes with a no-obligation cash offer.
Estimated market value
$1,500,200
