Skip main navigation
Active
  • $1,290,000

    41721 Gallagher Ln, Polson, MT 59824

    4beds
    2,352sqft
    : 
    Loading
    Get pre-qualified
    Single Family Residence
    Built in 1972
    51.5 Acres Lot
    $681,900 Zestimate®
    $548/sqft
    $-- HOA

    What's special

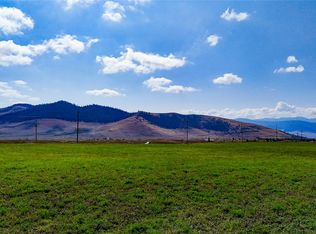
    Sheep fenced grazing paddocksBreathtaking mission mountain viewsLarge shopStunning mountain sceneryCovered log patioLovely orchardIrrigated hay ground
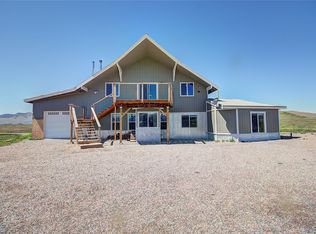
    Country Living at Its Finest! Welcome to this exceptional 50+ acre irrigated ranch offering breathtaking Mission Mountain views, a beautifully maintained 4-bedroom home, and a separate 1-bedroom guest home—both featuring inviting open floor plans designed for comfortable country living. Relax on the covered log patio while taking in the stunning mountain scenery, or explore the many possibilities this remarkable property offers. Formerly USDA-approved, the dairy goat and sheep milking facility is ready for your operation, whether you're dreaming of producing artisan cheeses, ice cream, or expanding into organic farming. The property is thoughtfully equipped with irrigated hay ground, well-maintained corrals and livestock shelters, a large shop, abundant storage, raised garden beds, and a lovely orchard. With plenty of room for horses, cattle, sheep, or other livestock, sheep fenced grazing paddocks, set up for rotational grazing. This is a true Montana homestead built for both work and enjoyment. Ideally located just minutes from the CSKT Bison Range and the Flathead River, with easy access to Flathead Lake, Glacier National Park, and endless outdoor recreation. Conveniently situated just 45 minutes from Missoula and a short drive to Ronan, Polson, and St. Ignatius, this is a rare opportunity to enjoy the best of Montana country living.
    3 days
    |
    179
    |
    14
    |

    Likely to sell faster than

    Zillow last checked:

    Listing updated:

    Listed by:

    Jill J Ursua 406-240-8386,

    Mission Valley Properties

    Source: MRMLS,MLS#: 30074169MLS Logo

    Loading...

      Facts & features

      Interior

      Bedrooms & bathrooms
      • Bedrooms: 4
      • Bathrooms: 2
      • Full bathrooms: 1
      • 3/4 bathrooms: 1
      Heating
      • Ductless, Forced Air, Wood Stove
      Cooling
      • Central Air
      Appliances
      • Included: Dryer, Dishwasher, Range, Refrigerator, Washer
      • Laundry: Washer Hookup
      Features
      • Main Level Primary
      • Basement: Crawl Space
      • Number of fireplaces: 1
      Interior area
      • Total interior livable area: 2,352 sqft
      • Finished area below ground: 0

      Property

      Parking
      • Total spaces: 4
      • Parking features: Garage - Attached, Carport
      • Attached garage spaces: 2
      • Carport spaces: 2
      • Covered spaces: 4
      Features
      • Levels: One
      • Stories: 1
      • Patio & porch: Patio
      • Exterior features: Fire Pit, RV Hookup
      • Fencing: Barbed Wire,Cross Fenced,Perimeter,Partial
      • Has view: Yes
      • View description: Meadow, Mountain(s)
      Lot
      • Size: 51.5 Acres
      • Dimensions: 51.50
      • Features: Agricultural, Back Yard, Front Yard, Garden, Landscaped, Orchard(s), Pasture, Level, Rolling Slope
      • Topography: Level,Rolling
      Details
      • Additional structures: Barn(s), Corral(s)
      • Parcel number: 15286726101050000
      • On leased land: Yes
      • Zoning description: Res
      • Special conditions: Standard
      • Other equipment: List Available
      • Horses can be raised: Yes
      • Horse amenities: Tack Room

      Construction

      Type & style
      • Home type: SingleFamily
      • Architectural style: Ranch
      • Property subtype: Single Family Residence
      Materials
      • Vinyl Siding, Wood Frame
      • Foundation: Poured
      • Roof: Metal
      Condition
      • Updated/Remodeled,See Remarks
      • New construction: No
      • Year built: 1972

      Utilities & green energy

      • Sewer: Private Sewer, Septic Tank
      • Water: Well
      • Utilities for property: Electricity Connected, Phone Connected, Separate Meters

      Community & HOA

      Community
      • Security: Smoke Detector(s)
      HOA
      • Has HOA: No
      Location
      • Region: Polson

      Financial & listing details

      • Price per square foot: $548/sqft
      • Tax assessed value: $406,618
      • Annual tax amount: $3,179
      • Date on market: 7/6/2026
      • Listing agreement: Exclusive Right To Sell
      • Listing terms: Cash,Conventional
      • Lease term: Month To Month
      • Has irrigation water rights: Yes
      • Road surface type: Asphalt, Gravel

        Estimated market value

        $681,900

        $586,000 - $798,000

        $2,635/mo

        Price history

        DateEventPrice
        7/6/2026Listed for sale$1,290,000+235.1%$548/sqft
        Source: MRMLS #30074169 Report a problem
        3/17/2020Sold--
        Source: MRMLS #21811397 Report a problem
        9/4/2019Price change$385,000-3.7%$164/sqft
        Source: Mission Valley Properties #21811397 Report a problem
        3/23/2019Price change$399,999-9.1%$170/sqft
        Source: Mission Valley Properties #21811397 Report a problem
        9/5/2018Listed for sale$440,000$187/sqft
        Source: Mission Valley Properties #21811397 Report a problem

        Public tax history

        YearProperty taxesTax assessment
        2025$1,320 +119.4%$406,618 +33.6%
        2024$602 -53.5%$304,452
        2023$1,295 +8.1%$304,452 +29.9%
        2022$1,199 -41.7%$234,365
        2021$2,056 +17.1%$234,365 +18.4%
        2020$1,756 -48.3%$197,951
        2019$3,394 +6.6%$197,951 +2.7%
        2018$3,183 -7%$192,691
        2017$3,424 +9.7%$192,691 +5.4%
        2016$3,121 -1.8%$182,839
        2015$3,178 +90.7%$182,839 +72.3%
        2014$1,667 +1.1%$106,146 +2.4%
        2013$1,649 +28.9%$103,703 +11.1%
        2012$1,280 $93,373
        2011-- --
        2010-- --
        2009-- --

        Find assessor info on the county website

        Monthly payment

        Est. payment

        Payment breakdown

        Explore the cost of this home by adjusting the details. Changes won't be saved.
        All calculations are estimates and provided by Zillow, Inc. for informational purposes only. Actual amounts may vary.
        HOA fees may include property taxes on listings classified as Co-Ops. Contact the listing agent and/or owner for fee details.
        Mortgage interest rates are dependent on a number of factors, including credit score, down payment, and repayment length. Interest rate data provided by Zillow Group Marketplace, Inc. as of 1/1/1970 from various mortgage lenders with which we have lead or other similar arrangements; the Estimated Payment is an average of those rates.
        See how much you could borrow to make a competitive offer.

        Climate risks

        Neighborhood: 59824

        Getting around

        0 / 100
        Car-Dependent
        31 / 100
        Somewhat Bikeable

        Nearby schools

        GreatSchools rating
        Schools provided by the listing agent
        • District: District No. 7J

        Source: MRMLS. This data may not be complete. We recommend contacting the local school district to confirm school assignments for this home.

        A local agent can set up tours, give advice and negotiate with sellers.

        A local lender can help you make sure your offer is ready when you are.

        Browse local experts

        Similar homes

        Skip to the end of the carouselSkip to the beginning of the carousel