Welcome to this one-of-a-kind home in the highly coveted Country Gate Community of Murrieta Ranchos. This luxurious, upgraded single-story residence offers 2,766 sq. ft. of living space, featuring 5 bedrooms and 2 1/2 bathrooms on a serene 0.36-acre lot.
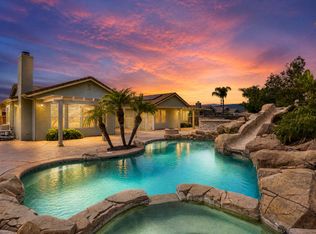
The backyard is a true paradise, featuring a Pebble Tech saltwater pool with a soothing waterfall, a cozy gas fire pit, and gated RV parking. Entertain in style with an island that includes seating, a fridge, storage, and a built-in grill. The property also boasts an organic raised bed garden with a smart irrigation system, as well as beautifully designed water-wise landscaping. The insulated 3-car garage offers overhead lighting and built-in cabinets and drawers for added convenience and organization.
The chef’s kitchen is a dream, featuring custom solid wood cabinets, a Kohler cast iron farm sink, an
InSinkErator instant hot and cold faucet with filtration for added convenience, and high-end appliances, including a Bertazzoni refrigerator, Bertazzoni gas oven/stove, Fisher Paykel double-door dishwasher, Hinsense wine fridge cooler, and LG washer and dryer. The oversized kitchen island is complemented by Carrara marble countertops, and a beverage center.
The spacious living room is centered around a stunning stacked stone fireplace with a remarkable reclaimed barn beam mantle from the 1800s. Built-in cabinetry with reclaimed shelving adds character and charm. Large windows throughout the main living areas feature sleek white fabric shades, which can be controlled via a phone app for added convenience. Other smart features include app-controlled lighting, thermostat, alarm system, and a sprinkler/drip system. The home also includes a top-of-the-line whole house water softener.
The master bathroom offers a large spa tub and a generously sized walk-in closet. Outside, the stick-built shed is a perfect candidate to be transformed into a cozy “she shed”, simply by removing shelves and adding your finishing touches.
Don't miss the opportunity to tour this unique and meticulously designed home today!
Sold for $1,281,000
Listed by: Deborah Hughes, Broker • Deborah Hughes • Contact: 858-231-5811
Bought with: First Team Real Estate
$1,281,000
41722 Holsted Ave, Murrieta, CA 92562
5beds
2,766sqft
Single Family Residence
Built in 2004
0.36 Acres Lot
$1,287,800 Zestimate®
$463/sqft
$4,168 Estimated rent
Home value
$1,287,800
$1.16M - $1.43M
$4,168/mo
Zestimate® history
Owner options
List your home for rent
$4,168/mo
Rent Zestimate®
Find your next renter with Zillow Rental Manager. Plus, with online applications, you can quickly screen prospective tenants – for free.
$4,168/mo
Rent Zestimate®
Refinance and save
$8,101/mo
Est. payment
Refinancing to a lower rate could help reduce your monthly payments and save thousands over the life of the loan.
$8,101/mo
Est. payment
Explore your selling options
Work with a Zillow partner agent
Leverage their expertise and Zillow's premium Showcase listings to get your home seen by more buyers.
Get startedList with your own agent
Get your home in front of millions of buyers by listing it on Zillow.
Learn how to do itSell it yourself
Take full control of how buyers see your home on Zillow by listing For Sale by Owner (FSBO).
List your homeWhat's special
Pebble tech saltwater poolStacked stone fireplaceGated rv parkingSoothing waterfallCustom solid wood cabinetsCarrara marble countertopsOrganic raised bed garden
Zillow last checked:
Listing updated:
Listed by:
Deborah Hughes DRE #01039471 858-231-5811,
Deborah Hughes, Broker
Bought with:
Barbie Blackmore, DRE #01074259
First Team Real Estate
Source: CRMLS,MLS#: SW25057393 Originating MLS: California Regional MLS
Originating MLS: California Regional MLSFacts & features
Interior
Bedrooms & bathrooms
- Bedrooms: 5
- Bathrooms: 3
- Full bathrooms: 2
- 1/2 bathrooms: 1
- Main level bathrooms: 3
- Main level bedrooms: 5
Rooms
- Room types: Entry/Foyer, Family Room, Kitchen, Laundry, Living Room, Office, Other, Pantry, Dining Room
Bathroom
- Features: Bathroom Exhaust Fan, Bathtub, Dual Sinks, Enclosed Toilet, Jetted Tub, Linen Closet, Remodeled, Soaking Tub, Separate Shower, Tile Counters
Kitchen
- Features: Kitchen Island, Kitchen/Family Room Combo, Pots & Pan Drawers, Remodeled, Updated Kitchen, Walk-In Pantry
Kitchen
- Features: Galley Kitchen
Other
- Features: Walk-In Closet(s)
Pantry
- Features: Walk-In Pantry
Heating
- Central
Cooling
- Central Air
Appliances
- Included: Barbecue, Dishwasher, Disposal, Gas Oven, Gas Range, Gas Water Heater, Ice Maker, Microwave
- Laundry: Washer Hookup, Gas Dryer Hookup, Laundry Room
Features
- Built-in Features, Ceiling Fan(s), Separate/Formal Dining Room, Eat-in Kitchen, Open Floorplan, Pantry, Galley Kitchen, Instant Hot Water, Walk-In Pantry, Walk-In Closet(s)
- Flooring: Carpet, Laminate, Tile
- Doors: Sliding Doors
- Windows: Blinds, Bay Window(s), Custom Covering(s)
- Has fireplace: Yes
- Fireplace features: Family Room, Gas
- Common walls with other units/homes: No Common Walls
Interior area
- Total interior livable area: 2,766 sqft
Property
Parking
- Total spaces: 3
- Parking features: Concrete, Door-Multi, Driveway, Garage Faces Front, Garage, Garage Door Opener, RV Access/Parking
- Attached garage spaces: 3
Features
- Levels: One
- Stories: 1
- Entry location: Front
- Patio & porch: Concrete, Deck, Stone
- Exterior features: Barbecue, Lighting, Fire Pit
- Has private pool: Yes
- Pool features: In Ground, Private, Salt Water
- Spa features: None
- Fencing: Wood,Wire
- Has view: Yes
- View description: Mountain(s)
Lot
- Size: 0.36 Acres
- Features: Drip Irrigation/Bubblers, Lawn, Landscaped, Paved, Rocks, Sprinkler System, Street Level, Yard
Details
- Additional structures: Shed(s), Cabana
- Parcel number: 906712003
- Special conditions: Standard
Construction
Type & style
- Home type: SingleFamily
- Architectural style: Ranch
- Property subtype: Single Family Residence
Materials
- Stucco, Wood Siding
- Foundation: Slab
- Roof: Tile
Condition
- Turnkey
- New construction: No
- Year built: 2004
Utilities & green energy
- Electric: Electricity - On Property
- Sewer: Public Sewer
- Water: Public
- Utilities for property: Cable Available, Electricity Available, Natural Gas Connected, Phone Available, Sewer Connected, Water Connected
Community & HOA
Community
- Features: Suburban
- Security: Carbon Monoxide Detector(s), Fire Detection System, Smoke Detector(s)
Location
- Region: Murrieta
Financial & listing details
- Price per square foot: $463/sqft
- Tax assessed value: $1,050,812
- Date on market: 4/4/2025
- Cumulative days on market: 11 days
- Listing terms: Cash,Cash to New Loan,Conventional,FHA,VA Loan
- Road surface type: Paved
Price history
| Date | Event | Price |
|---|---|---|
| 5/14/2025 | Sold | $1,281,000-1.3%$463/sqft |
Source:  CRMLS #SW25057393 Report a problem CRMLS #SW25057393 Report a problem | ||
| 4/17/2025 | Contingent | $1,298,500$469/sqft |
Source: CRMLS #SW25057393 Report a problem | ||
| 4/4/2025 | Listed for sale | $1,298,500+14%$469/sqft |
Source: CRMLS #SW25057393 Report a problem | ||
| 8/31/2022 | Sold | $1,139,000+0%$412/sqft |
Source: Public Record Report a problem | ||
| 8/2/2022 | Contingent | $1,138,888$412/sqft |
Source: CRMLS #SW22161974 Report a problem | ||
| 7/23/2022 | Listed for sale | $1,138,888+197.4%$412/sqft |
Source: CRMLS #SW22161974 Report a problem | ||
| 7/21/2011 | Sold | $383,000-43.7%$138/sqft |
Source: Public Record Report a problem | ||
| 10/6/2006 | Sold | $680,000$246/sqft |
Source: Public Record Report a problem | ||
Public tax history
| Year | Property taxes | Tax assessment |
|---|---|---|
| 2026 | -- | $1,050,812 +101.6% |
| 2025 | $8,164 +1.4% | $521,155 +2% |
| 2024 | $8,052 -1.1% | $510,937 +2% |
| 2023 | $8,144 +7.1% | $500,920 +10.5% |
| 2022 | $7,603 +1.3% | $453,313 +2% |
| 2021 | $7,502 +0.7% | $444,425 +1% |
| 2020 | $7,449 +1.3% | $439,869 +2% |
| 2019 | $7,351 +1.3% | $431,245 +2% |
| 2018 | $7,255 +0.9% | $422,790 +2% |
| 2017 | $7,188 | $414,501 +2% |
| 2016 | $7,188 +1.6% | $406,374 +1.5% |
| 2015 | $7,073 +3.3% | $400,271 +2% |
| 2014 | $6,849 | $392,432 +0.5% |
| 2013 | -- | $390,660 +2% |
| 2012 | -- | $383,000 -8.2% |
| 2011 | -- | $417,000 +1.7% |
| 2010 | -- | $410,000 +16.1% |
| 2009 | -- | $353,000 -35.3% |
| 2008 | -- | $546,000 -19.7% |
| 2007 | -- | $680,000 +52.3% |
| 2006 | -- | $446,581 +6% |
| 2005 | -- | $421,158 |
Find assessor info on the county website
Neighborhood: 92562
Nearby homes
- $1,140,3004 bd2 ba3k sqft41710 Holsted Ave, Murrieta, CA 92562Off Market
- $1,239,0005 bd5 ba3.7k sqft41734 Holsted Ave, Murrieta, CA 92562Off Market
- $6,9995 bd4 ba3k sqft41717 Mesquite Ln, Murrieta, CA 92562For Rent
- $1,235,0005 bd3 ba2.7k sqft41729 Mesquite Ln, Murrieta, CA 92562Sold

- $1,153,1004 bd4 ba3k sqft41705 Mesquite Ln, Murrieta, CA 92562Off Market
- $994,0004 bd2 ba2.1k sqft41746 Holsted Ave, Murrieta, CA 92562Off Market
- $979,9004 bd3 ba2.4k sqft23865 Huntington Ct, Murrieta, CA 92562Off Market
- $1,101,5004 bd2 ba3k sqft23876 Costa Mesa Way, Murrieta, CA 92562Off Market
Nearby schools
GreatSchools rating
- 8/10E. Hale Curran Elementary SchoolGrades: K-5Distance: 0.9 mi
- 7/10Thompson Middle SchoolGrades: 6-8Distance: 0.8 mi
- 8/10Murrieta Valley High SchoolGrades: 9-12Distance: 0.6 mi
Schools provided by the listing agent
- Elementary: Murrieta
- Middle: Thompson
- High: Temecula Valley
Source: CRMLS. This data may not be complete. We recommend contacting the local school district to confirm school assignments for this home.
Get a cash offer in 3 minutes
Find out how much your home could sell for in as little as 3 minutes with a no-obligation cash offer.
Estimated market value
$1,287,800
Get a cash offer in 3 minutes
Find out how much your home could sell for in as little as 3 minutes with a no-obligation cash offer.
Estimated market value
$1,287,800
- California
- Riverside County
- Murrieta
- 92562
- 41722 Holsted Ave
Nearby cities
Nearby zip codes
Other Murrieta Topics
