Skip main navigation
Sold for $692,051
  • $692,051

    41725 McMonagle Sq, Aldie, VA 20105

    4beds
    2,320sqft
    Townhouse
    Built in 2016
    2,614 Square Feet Lot
    $706,200 Zestimate®
    $298/sqft
    $3,410 Estimated rent

    Home value

    $706,200

    $671,000 - $742,000

    $3,410/mo

    Zestimate® history
    Loading
    Loading...

    Owner options

    List your home for rent

    $3,410/mo

    Rent Zestimate®

    Find your next renter with Zillow Rental Manager. Plus, with online applications, you can quickly screen prospective tenants – for free.

    Learn more

    $3,410/mo

    Rent Zestimate®

    Refinance and save

    $4,333/mo

    Est. payment

    Refinancing to a lower rate could help reduce your monthly payments and save thousands over the life of the loan.

    See today's rates

    $4,333/mo

    Est. payment

    Explore your selling options

    Work with a Zillow partner agent

    Leverage their expertise and Zillow's premium Showcase listings to get your home seen by more buyers.

    Get started

    List with your own agent

    Get your home in front of millions of buyers by listing it on Zillow.

    Learn how to do it

    Sell it yourself

    Take full control of how buyers see your home on Zillow by listing For Sale by Owner (FSBO).

    List your home

    What's special

    Garage with extra storagePrivate fenced yardThree-car drivewayGranite countertopsElegant neutral paintStone paver hardscapeLarge center island
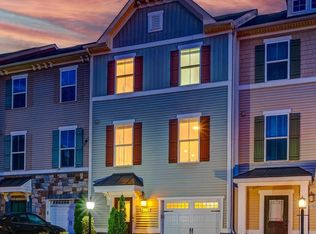
    Welcome to 41725 McMonagle Square – a stunning 4 bedroom, 3.5 bath end-unit townhouse in the sought-after Dulles Farms community. Privately situated on a treed lot at the end of the neighborhood, this home backs to a peaceful common area. Spanning three beautifully finished levels, you'll find high-end touches throughout, including gleaming hardwood floors, elegant neutral paint, custom wallpaper, and a gourmet kitchen. The entry level features a spacious first-floor suite with a private en-suite bath and three walk-in closets, offering exceptional storage – perfect for guests or a dedicated home office. The main level is designed for both comfort and entertaining, with an open-concept living and dining area filled with natural light. The striking kitchen offers numerous upgrades, including a large center island, soft-close cabinetry, granite countertops, stainless steel appliances, and a built-in buffet. Step out from the kitchen onto the spacious deck – ideal for outdoor dining or relaxing with friends. Upstairs, you’ll find three generous bedrooms, including a luxurious primary suite featuring a custom wallpapered statement wall, walk-in closet, and spacious en-suite bath. Additional highlights include a private fenced yard with stone paver hardscape, a garage with extra storage, and a three-car driveway for added convenience. Enjoy all that Dulles Farms has to offer – an outdoor pool, fitness center, tennis and basketball courts, walking paths, and more. Perfectly located between Braddock Road and Route 50, this home provides easy access to shopping, dining, parks, and Dulles International Airport. Enjoy, and welcome home.

    Zillow last checked:

    Listing updated:

    Listed by:

    Daan De Raedt 571-721-1442,

    Property Collective

    Bought with:

    Kamal Vala, 0225229942

    VALA Investment Properties, LLC

    Source: Bright MLS,MLS#: VALO2109528MLS Logo

    Facts & features

    Interior

    Bedrooms & bathrooms
    • Bedrooms: 4
    • Bathrooms: 4
    • Full bathrooms: 3
    • 1/2 bathrooms: 1
    • Main level bathrooms: 1
    • Main level bedrooms: 1
    Basement
    • Area: 0
    Heating
    • Forced Air, Natural Gas
    Cooling
    • Ceiling Fan(s), Central Air, Electric
    Appliances
    • Included: Microwave, Dishwasher, Disposal, Dryer, Oven/Range - Gas, Refrigerator, Six Burner Stove, Stainless Steel Appliance(s), Washer, Gas Water Heater
    • Laundry: Has Laundry, Upper Level
    Features
    • Attic, Ceiling Fan(s), Entry Level Bedroom, Kitchen Island, Recessed Lighting, Primary Bath(s), Upgraded Countertops, Walk-In Closet(s), Combination Kitchen/Dining, Family Room Off Kitchen, Open Floorplan, Eat-in Kitchen
    • Flooring: Hardwood, Wood
    • Has basement: No
    • Has fireplace: No
    Interior area
    • Total structure area: 2,320
    • Total interior livable area: 2,320 sqft
    • Finished area above ground: 2,320
    • Finished area below ground: 0

    Property

    Parking
    • Total spaces: 4
    • Parking features: Storage, Attached, Driveway
    • Attached garage spaces: 1
    • Uncovered spaces: 3
    Accessibility
    • Accessibility features: None
    Features
    • Levels: Three
    • Stories: 3
    • Patio & porch: Deck, Patio
    • Exterior features: Extensive Hardscape
    • Pool features: Community
    • Fencing: Full,Back Yard
    • Has view: Yes
    • View description: Trees/Woods
    Lot
    • Size: 2,614 Square Feet
    Details
    • Additional structures: Above Grade, Below Grade
    • Parcel number: 248203284000
    • Zoning: PDH4
    • Special conditions: Standard

    Construction

    Type & style
    • Home type: Townhouse
    • Architectural style: Contemporary
    • Property subtype: Townhouse
    Materials
    • Combination
    • Foundation: Slab
    • Roof: Architectural Shingle
    Condition
    • New construction: No
    • Year built: 2016

    Utilities & green energy

    • Sewer: Public Sewer
    • Water: Public

    Community & HOA

    Community
    • Subdivision: Westridge
    HOA
    • Has HOA: Yes
    • Amenities included: Basketball Court, Clubhouse, Fitness Center, Jogging Path, Pool, Tennis Court(s), Tot Lots/Playground
    • Services included: Pool(s), Snow Removal, Trash
    • HOA fee: $131 monthly
    • HOA name: DULLES FARMS COMMUNITY
    Location
    • Region: Aldie

    Financial & listing details

    • Price per square foot: $298/sqft
    • Tax assessed value: $635,900
    • Annual tax amount: $5,119
    • Date on market: 10/23/2025
    • Listing agreement: Exclusive Right To Sell
    • Ownership: Fee Simple

    Price history

    DateEventPrice
    12/1/2025Sold$692,051+1.8%$298/sqft
    Source: Bright MLS #VALO2109528 Report a problem
    10/28/2025Contingent$679,900$293/sqft
    Source: Bright MLS #VALO2109528 Report a problem
    10/23/2025Listed for sale$679,900+45.6%$293/sqft
    Source: Bright MLS #VALO2109528 Report a problem
    12/19/2016Sold$466,990$201/sqft
    Source: Public Record Report a problem

    Public tax history

    YearProperty taxesTax assessment
    2025$5,119 -0.2%$635,900 +7.2%
    2024$5,129 +5.6%$592,930 +6.8%
    2023$4,858 -1.1%$555,160 +0.6%
    2022$4,911 +8.3%$551,840 +19.2%
    2021$4,536 +1.1%$462,870 +6.8%
    2020$4,487 +0%$433,570 +2.7%
    2019$4,487 -0.6%$422,310 +1.5%
    2018$4,514 -3.8%$416,060 -0.3%
    2017$4,695 +221.9%$417,290 +224.7%
    2016$1,458 $128,500
    2015$1,458 --
    Find assessor info on the county website

    Neighborhood: 20105

    Nearby schools

    GreatSchools rating
    Schools provided by the listing agent
    • Elementary: Goshen Post
    • Middle: Gum Spring
    • High: John Champe
    • District: Loudoun County Public Schools

    Source: Bright MLS. This data may not be complete. We recommend contacting the local school district to confirm school assignments for this home.

    Get a cash offer in 3 minutes
    Find out how much your home could sell for in as little as 3 minutes with a no-obligation cash offer.
    Estimated market value
    $706,200
    Get a cash offer in 3 minutes
    Find out how much your home could sell for in as little as 3 minutes with a no-obligation cash offer.
    Estimated market value
    $706,200