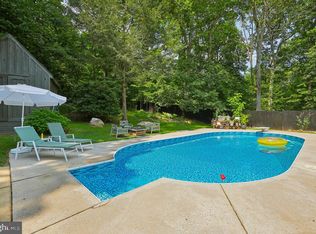
PRICE IMPROVEMENT! Now Offered at $939,900. Seller Offering Up to $10,000 Toward Buyer's Closing Costs (subject to contract terms and lender approval). Welcome Home to 41726 Stumptown Rd, Leesburg, VA 20176. Nestled on 5.05 private acres, this spacious and versatile property offers the perfect blend of comfort, functionality, and convenience. Boasting over 4,380 finished square feet, this home features 4+ bedrooms and 4 full bathrooms, providing ample space for everyday living and entertaining. Inside, you’ll find multiple living areas highlighted by two fireplaces and two wood stoves, creating a warm and inviting atmosphere throughout. The expansive layout offers flexibility for multi-generational living, work-from-home setups, or guest accommodations. Enjoy the outdoors from the large front, side, and rear porches, perfect for relaxing and taking in the scenic surroundings. The property also features an in-ground swimming pool with hot tub, ideal for summer entertaining. Additional highlights include a detached apartment—perfect for guests, rental income, or private office space—and a 1-car garage. Conveniently located just minutes from shopping, grocery stores, local amenities, and Dulles International Airport, this property offers peaceful country living without sacrificing accessibility.
Sold for $955,000
$955,000
41726 Stumptown Rd, Leesburg, VA 20176
4beds
4,380sqft
Single Family Residence
Built in 1973
5.05 Acres Lot
$877,700 Zestimate®
$218/sqft
$4,282 Estimated rent
Home value
$877,700
$834,000 - $922,000
$4,282/mo
Zestimate® history
Owner options
List your home for rent
$4,282/mo
Rent Zestimate®
Find your next renter with Zillow Rental Manager. Plus, with online applications, you can quickly screen prospective tenants – for free.
$4,282/mo
Rent Zestimate®
Refinance and save
$6,067/mo
Est. payment
Refinancing to a lower rate could help reduce your monthly payments and save thousands over the life of the loan.
$6,067/mo
Est. payment
Explore your selling options
Work with a Zillow partner agent
Leverage their expertise and Zillow's premium Showcase listings to get your home seen by more buyers.
Get startedList with your own agent
Get your home in front of millions of buyers by listing it on Zillow.
Learn how to do itSell it yourself
Take full control of how buyers see your home on Zillow by listing For Sale by Owner (FSBO).
List your homeWhat's special
Two fireplacesTwo wood stovesDetached apartmentExpansive layout
Zillow last checked:
Listing updated:
Listed by:
Mark Laing 703-342-2540,
Keller Williams Realty,
Listing Team: Mark Laing Realty Group
Bought with:
Cinthia De Los Reyes, 025194722
Campodonico Realty
Source: Bright MLS,MLS#: VALO2120794
Facts & features
Interior
Bedrooms & bathrooms
- Bedrooms: 4
- Bathrooms: 4
- Full bathrooms: 4
- Main level bathrooms: 3
- Main level bedrooms: 3
Rooms
- Room types: Living Room, Dining Room, Primary Bedroom, Bedroom 2, Bedroom 3, Kitchen, Game Room, Family Room, Laundry, Office, Recreation Room, Utility Room, Bathroom 2, Bathroom 3, Primary Bathroom, Full Bath
Primary bedroom
- Features: Flooring - Carpet, Walk-In Closet(s), Ceiling Fan(s)
- Level: Main
- Area: 480 Square Feet
- Dimensions: 15 X 32
Bedroom 2
- Features: Flooring - Carpet, Walk-In Closet(s)
- Level: Main
- Area: 140 Square Feet
- Dimensions: 10 X 14
Bedroom 3
- Features: Flooring - Carpet
- Level: Main
- Area: 220 Square Feet
- Dimensions: 10 X 22
Primary bathroom
- Features: Flooring - Ceramic Tile, Countertop(s) - Ceramic, Bathroom - Stall Shower, Soaking Tub
- Level: Main
- Area: 80 Square Feet
- Dimensions: 10 X 8
Bathroom 2
- Features: Flooring - Ceramic Tile, Bathroom - Tub Shower
- Level: Main
- Area: 32 Square Feet
- Dimensions: 4 X 8
Bathroom 3
- Features: Countertop(s) - Ceramic, Flooring - Ceramic Tile, Bathroom - Tub Shower
- Level: Main
- Area: 50 Square Feet
- Dimensions: 10 X 5
Dining room
- Features: Flooring - HardWood, Cathedral/Vaulted Ceiling
- Level: Main
- Area: 160 Square Feet
- Dimensions: 10 X 16
Family room
- Features: Wood Stove, Flooring - Carpet, Recessed Lighting
- Level: Lower
- Area: 975 Square Feet
- Dimensions: 25 X 39
Other
- Features: Countertop(s) - Ceramic, Flooring - Ceramic Tile, Bathroom - Stall Shower
- Level: Lower
- Area: 56 Square Feet
- Dimensions: 8 X 7
Game room
- Features: Chair Rail, Flooring - Ceramic Tile
- Level: Lower
- Area: 360 Square Feet
- Dimensions: 24 X 15
Kitchen
- Features: Flooring - HardWood, Cathedral/Vaulted Ceiling, Ceiling Fan(s), Countertop(s) - Solid Surface
- Level: Main
- Area: 225 Square Feet
- Dimensions: 15 X 15
Laundry
- Level: Main
- Area: 28 Square Feet
- Dimensions: 4 X 7
Living room
- Features: Flooring - Carpet, Fireplace - Gas, Ceiling Fan(s), Crown Molding
- Level: Main
- Area: 252 Square Feet
- Dimensions: 14 X 18
Office
- Features: Flooring - Carpet, Ceiling Fan(s)
- Level: Lower
- Area: 180 Square Feet
- Dimensions: 12 X 15
Recreation room
- Features: Flooring - Carpet, Fireplace - Gas, Hot Tub/Spa, Ceiling Fan(s)
- Level: Lower
- Area: 775 Square Feet
- Dimensions: 25 X 31
Screened porch
- Features: Ceiling Fan(s), Flooring - Slate
- Level: Main
- Area: 225 Square Feet
- Dimensions: 15 X 15
Utility room
- Level: Lower
Heating
- Heat Pump, Electric
Cooling
- Ceiling Fan(s), Central Air, Heat Pump, Zoned, Electric
Appliances
- Included: Dishwasher, Dryer, Exhaust Fan, Microwave, Oven/Range - Electric, Refrigerator, Washer, Electric Water Heater
- Laundry: Laundry Room
Features
- Breakfast Area, Kitchen - Country, Primary Bath(s), Bar, Soaking Tub, Bathroom - Tub Shower, Bathroom - Stall Shower, Built-in Features, Ceiling Fan(s), Chair Railings, Combination Kitchen/Dining, Crown Molding, Dining Area, Entry Level Bedroom, Family Room Off Kitchen, Eat-in Kitchen, Pantry, Recessed Lighting, Walk-In Closet(s), Dry Wall
- Flooring: Carpet, Wood
- Doors: Six Panel, Sliding Glass, Storm Door(s)
- Windows: Double Hung, Double Pane Windows, Window Treatments
- Basement: Exterior Entry,Finished,Walk-Out Access
- Number of fireplaces: 3
- Fireplace features: Equipment, Glass Doors, Screen, Flue for Stove, Gas/Propane, Mantel(s), Stone, Wood Burning, Wood Burning Stove
Interior area
- Total structure area: 4,380
- Total interior livable area: 4,380 sqft
- Finished area above ground: 2,508
- Finished area below ground: 1,872
Property
Parking
- Total spaces: 7
- Parking features: Garage Faces Front, Driveway, Detached, Off Street
- Garage spaces: 1
- Uncovered spaces: 6
Accessibility
- Accessibility features: None
Features
- Levels: One
- Stories: 1
- Patio & porch: Deck, Patio, Porch, Screened Porch
- Exterior features: Satellite Dish
- Has private pool: Yes
- Pool features: Gunite, In Ground, Private
- Has spa: Yes
- Spa features: Hot Tub
- Fencing: Partial,Back Yard
- Has view: Yes
- View description: Pasture, Scenic Vista, Trees/Woods
Lot
- Size: 5.05 Acres
- Features: Backs to Trees, Wooded, Rural
Details
- Additional structures: Above Grade, Below Grade, Outbuilding
- Parcel number: 222191897000
- Zoning: AR1
- Special conditions: Standard
Construction
Type & style
- Home type: SingleFamily
- Architectural style: Ranch/Rambler
- Property subtype: Single Family Residence
Materials
- Cedar
- Foundation: Block, Slab
- Roof: Composition
Condition
- New construction: No
- Year built: 1973
Utilities & green energy
- Sewer: Private Sewer
- Water: Well
- Utilities for property: Underground Utilities, Electricity Available, Phone Available, Propane, Sewer Available, Water Available, Satellite Internet Service, Broadband
Community & HOA
Community
- Subdivision: None Available
HOA
- Has HOA: No
Location
- Region: Leesburg
Financial & listing details
- Price per square foot: $218/sqft
- Tax assessed value: $874,500
- Annual tax amount: $6,738
- Date on market: 5/15/2026
- Listing agreement: Exclusive Right To Sell
- Listing terms: Cash,Conventional,FHA,VA Loan
- Ownership: Fee Simple
- Road surface type: Black Top
Price history
| Date | Event | Price |
|---|---|---|
| 7/21/2026 | Sold | $955,000+1.6%$218/sqft |
Source:  Bright MLS #VALO2120794 Report a problem Bright MLS #VALO2120794 Report a problem | ||
| 7/15/2026 | Pending sale | $939,900$215/sqft |
Source: Bright MLS #VALO2120794 Report a problem | ||
| 6/12/2026 | Contingent | $939,900$215/sqft |
Source: Bright MLS #VALO2120794 Report a problem | ||
| 6/4/2026 | Price change | $939,900-2.1%$215/sqft |
Source: Bright MLS #VALO2120794 Report a problem | ||
| 5/15/2026 | Listed for sale | $959,900$219/sqft |
Source: Bright MLS #VALO2120794 Report a problem | ||
Public tax history
| Year | Property taxes | Tax assessment |
|---|---|---|
| 2026 | $7,040 +4.5% | $874,500 +4.5% |
| 2025 | $6,738 +6% | $837,080 +13.9% |
| 2024 | $6,358 +3.9% | $735,030 +5.1% |
| 2023 | $6,121 +12.4% | $699,510 +14.3% |
| 2022 | $5,448 -2.2% | $612,110 +7.7% |
| 2021 | $5,571 -4.6% | $568,430 +0.8% |
| 2020 | $5,838 0% | $564,090 +5% |
| 2019 | $5,838 +4.5% | $537,190 +4.3% |
| 2018 | $5,588 +0.7% | $515,040 +4.4% |
| 2017 | $5,548 +2.5% | $493,130 +2.5% |
| 2016 | $5,415 | $481,180 +55.9% |
| 2015 | $5,415 -2.5% | $308,680 -1.2% |
| 2014 | $5,555 | $312,430 -36.9% |
| 2005 | -- | $495,400 |
| 2004 | -- | $495,400 +17.5% |
| 2003 | -- | $421,700 +11.1% |
| 2002 | -- | $379,400 +25.4% |
| 2001 | -- | $302,600 |
Find assessor info on the county website
Neighborhood: 20176
Nearby homes
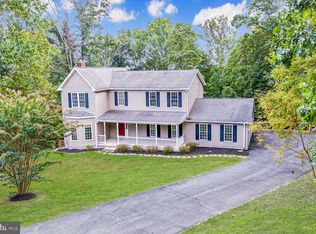
- $850,0005 bd3 ba2.8k sqft41756 Stumptown Rd, Leesburg, VA 20176Sold
- $725,0004 bd3 ba2.8k sqft41743 Stumptown Rd, Leesburg, VA 20176Sold
- $800,9004 bd3 ba1.8k sqft41698 Stumptown Rd, Leesburg, VA 20176Off Market
- $536,0002 bd1 ba1k sqft41780 Stumptown Rd, Leesburg, VA 20176Off Market
- $346,2002 bd1 ba862 sqft41771 Stumptown Rd, Leesburg, VA 20176Off Market
- $911,1003 bd2 ba2.2k sqft41697 Stumptown Rd, Leesburg, VA 20176Off Market
- $1,025,0004 bd4 ba3.5k sqft41682 Stumptown Rd, Leesburg, VA 20176Sold
- $795,8005 bd4 ba3.4k sqft41783 Stumptown Rd, Leesburg, VA 20176Off Market
Nearby schools
GreatSchools rating
- 6/10Lucketts Elementary SchoolGrades: PK-5Distance: 1.5 mi
- 5/10Tuscarora High SchoolGrades: PK-12Distance: 5.2 mi
- 5/10Smart's Mill Middle SchoolGrades: 6-8Distance: 5.3 mi
Schools provided by the listing agent
- Elementary: Lucketts
- Middle: Smart's Mill
- High: Tuscarora
- District: Loudoun County Public Schools
Source: Bright MLS. This data may not be complete. We recommend contacting the local school district to confirm school assignments for this home.
Get a cash offer in 3 minutes
Find out how much your home could sell for in as little as 3 minutes with a no-obligation cash offer.
Estimated market value
$877,700
Get a cash offer in 3 minutes
Find out how much your home could sell for in as little as 3 minutes with a no-obligation cash offer.
Estimated market value
$877,700
- Virginia
- Loudoun County
- Leesburg
- 20176
- 41726 Stumptown Rd
