Skip main navigation
Sold for $1,150,000
  • $1,150,000

    41729 Wakehurst Pl, Leesburg, VA 20176

    5beds
    6,098sqft
    Single Family Residence
    Built in 2015
    0.52 Acres Lot
    $1,179,200 Zestimate®
    $189/sqft
    $6,227 Estimated rent

    Home value

    $1,179,200

    $1.12M - $1.24M

    $6,227/mo

    Zestimate® history
    Loading
    Loading...

    Owner options

    List your home for rent

    $6,227/mo

    Rent Zestimate®

    Find your next renter with Zillow Rental Manager. Plus, with online applications, you can quickly screen prospective tenants – for free.

    Learn more

    $6,227/mo

    Rent Zestimate®

    Refinance and save

    $6,984/mo

    Est. payment

    Refinancing to a lower rate could help reduce your monthly payments and save thousands over the life of the loan.

    See today's rates

    $6,984/mo

    Est. payment

    Explore your selling options

    Work with a Zillow partner agent

    Leverage their expertise and Zillow's premium Showcase listings to get your home seen by more buyers.

    Get started

    List with your own agent

    Get your home in front of millions of buyers by listing it on Zillow.

    Learn how to do it

    Sell it yourself

    Take full control of how buyers see your home on Zillow by listing For Sale by Owner (FSBO).

    List your home

    What's special

    Scenic mountain viewsGas fireplaceBonus sunroomCustom low-maintenance deckOversized bonus roomUpgraded bathroomMain-level primary ensuite
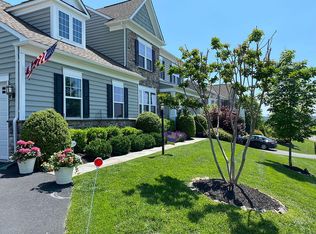
    Welcome to your own personal oasis situated in a beautiful, peaceful setting in the picturesque community of Historic Selma Estates in Leesburg, Virginia. This home is perfectly positioned on a premier corner lot backing to a pond, adjacent to a walking path, and surrounded by a thoughtfully planned community. In addition to the property, the home offers 5 bedrooms, 4 full bathrooms, and an attached 3-car garage. The open floorplan with abundant natural light throughout is perfect for entertaining, gatherings, working from home, and relaxing. As you step inside, you will be delighted with the many features of the main level, including a private office with custom built-ins and formal dining room with butler’s pantry and upgraded cabinetry. The family room with gas fireplace and windows overlooking your deck and backyard invite you to relax and settle in. The adjacent kitchen area with bonus sunroom includes upgraded countertops, appliances, cabinetry with soft-close drawers, hardware, lighting, seating space, prep sink, and walk-in pantry are the perfect complement to this space. Convenient access to laundry room and the attached garage provides additional modern and easy living. A highlight of this home is the main-level primary ensuite. The inviting primary bedroom includes private access to your beautiful screened-in porch and an upgraded bathroom with an oversized walk-in closet, heated floors, dual vanities, jetted tub, and spa-like zero-entry shower. The style and upgrades continue to the upper level with 3 bedrooms with walk-in closets, 2 bathrooms, linen closet and an oversized bonus room that can be tailored to your unique needs. The lower level provides the perfect place to welcome guests and unwind. It offers an additional bedroom with walk-in closet, 1,000 square feet of finished space for a rec/game room, 2 unfinished rooms for additional storage, and a full bath for convenience. Enjoy walk-up access to your fully-fence landscaped backyard. Relax and spend your mornings and evenings from your custom low-maintenance deck and porch offering scenic mountain views. A whole-home generator ensures you'll never miss any of your modern conveniences. Neighborhood amenities include walking paths and a community swimming pool. Convenient to Leesburg schools, shopping, dining, wineries, farmers markets, and breweries. All that is missing is you! Welcome Home!

    Zillow last checked:

    Listing updated:

    Listed by:

    Kay Dillon 703-405-4750,

    Keller Williams Realty

    Bought with:

    Ben Heisler, 0225083535

    Pearson Smith Realty, LLC

    Source: Bright MLS,MLS#: VALO2091734MLS Logo

    Facts & features

    Interior

    Bedrooms & bathrooms
    • Bedrooms: 5
    • Bathrooms: 5
    • Full bathrooms: 4
    • 1/2 bathrooms: 1
    • Main level bathrooms: 2
    • Main level bedrooms: 1
    Basement
    • Area: 1900
    Heating
    • Humidity Control, Programmable Thermostat, Forced Air, Propane
    Cooling
    • Programmable Thermostat, Electric
    Appliances
    • Included: Microwave, Cooktop, Dishwasher, Disposal, Dryer, Extra Refrigerator/Freezer, Humidifier, Double Oven, Refrigerator, Stainless Steel Appliance(s), Washer, Water Heater, Electric Water Heater
    • Laundry: Has Laundry, Main Level, Washer In Unit, Dryer In Unit
    Features
    • Bathroom - Walk-In Shower, Built-in Features, Butlers Pantry, Combination Kitchen/Living, Crown Molding, Dining Area, Entry Level Bedroom, Family Room Off Kitchen, Floor Plan - Traditional, Formal/Separate Dining Room, Eat-in Kitchen, Kitchen - Gourmet, Kitchen Island, Pantry, Primary Bath(s), Recessed Lighting, Upgraded Countertops, Walk-In Closet(s), 9'+ Ceilings
    • Flooring: Carpet, Hardwood, Tile/Brick, Wood
    • Doors: Sliding Glass, Six Panel
    • Windows: Screens, Sliding
    • Basement: Connecting Stairway,Partial,Heated,Improved,Interior Entry,Rear Entrance,Sump Pump,Windows
    • Number of fireplaces: 1
    • Fireplace features: Gas/Propane, Mantel(s)
    Interior area
    • Total structure area: 6,098
    • Total interior livable area: 6,098 sqft
    • Finished area above ground: 4,198
    • Finished area below ground: 1,900

    Property

    Parking
    • Total spaces: 9
    • Parking features: Storage, Garage Faces Front, Garage Faces Side, Garage Door Opener, Inside Entrance, Attached, Driveway
    • Attached garage spaces: 3
    • Uncovered spaces: 6
    Accessibility
    • Accessibility features: Accessible Electrical and Environmental Controls, Doors - Swing In, Grip-Accessible Features, Accessible Approach with Ramp, Roll-in Shower
    Features
    • Levels: Three
    • Stories: 3
    • Patio & porch: Deck, Porch, Screened
    • Exterior features: Lighting, Flood Lights, Play Equipment
    • Pool features: Community
    • Spa features: Bath
    • Fencing: Full,Back Yard,Wood
    • Has view: Yes
    • View description: Pond, Scenic Vista
    • Has water view: Yes
    • Water view: Pond
    Lot
    • Size: 0.52 Acres
    • Features: Adjoins - Open Space, Corner Lot, Front Yard, Landscaped, Pond, Premium, Rear Yard, SideYard(s), Corner Lot/Unit
    Details
    • Additional structures: Above Grade, Below Grade
    • Parcel number: 224209396000
    • Zoning: AR1
    • Special conditions: Standard

    Construction

    Type & style
    • Home type: SingleFamily
    • Architectural style: Colonial
    • Property subtype: Single Family Residence
    Materials
    • Combination
    • Foundation: Slab
    • Roof: Architectural Shingle
    Condition
    • Excellent
    • New construction: No
    • Year built: 2015

    Utilities & green energy

    • Sewer: Public Sewer
    • Water: Community
    • Utilities for property: Cable Available, Phone Available, Propane, Water Available, Fiber Optic

    Community & neighborhood

    Security
    • Security features: Smoke Detector(s)
    Community
    • Community features: Pool
    Location
    • Region: Leesburg
    • Subdivision: Selma

    HOA & financial

    HOA
    • Has HOA: Yes
    • HOA fee: $150 monthly
    • Amenities included: Common Grounds, Pool
    • Services included: Common Area Maintenance, Management, Pool(s), Snow Removal, Trash
    • Association name: SELMA ESTATES

    Other

    Other facts
    • Listing agreement: Exclusive Right To Sell
    • Listing terms: Negotiable
    • Ownership: Fee Simple

    Price history

    DateEventPrice
    9/5/2025Sold$1,150,000-4.1%$189/sqft
    Source: Bright MLS #VALO2091734 Report a problem
    8/20/2025Listed for sale$1,199,000$197/sqft
    Source: WMLS #BMTVALO2091734 Report a problem
    8/7/2025Contingent$1,199,000$197/sqft
    Source: Bright MLS #VALO2091734 Report a problem
    7/27/2025Price change$1,199,000-2.1%$197/sqft
    Source: Bright MLS #VALO2091734 Report a problem
    6/22/2025Listed for sale$1,225,000$201/sqft
    Source: Bright MLS #VALO2091734 Report a problem
    6/11/2025Contingent$1,225,000$201/sqft
    Source: Bright MLS #VALO2091734 Report a problem
    6/5/2025Price change$1,225,000-3.9%$201/sqft
    Source: Bright MLS #VALO2091734 Report a problem
    3/21/2025Listed for sale$1,275,000+63%$209/sqft
    Source: Bright MLS #VALO2091734 Report a problem
    3/12/2015Sold$782,197$128/sqft
    Source: Public Record Report a problem

    Public tax history

    YearProperty taxesTax assessment
    2025$9,452 +3.3%$1,174,160 +11%
    2024$9,154 +6.1%$1,058,230 +7.4%
    2023$8,625 +3.8%$985,710 +5.6%
    2022$8,309 +4.6%$933,570 +15.2%
    2021$7,940 +3.3%$810,190 +9.1%
    2020$7,689 +0%$742,880 -0.9%
    2019$7,689 -2.8%$749,550 +2.8%
    2018$7,912 -3.6%$729,240
    2017$8,204 +301.1%$729,240 -6.8%
    2016$2,045 $782,540
    2015$2,045 +14.1%--
    2014$1,793 --

    Find assessor info on the county website

    Neighborhood: 20176

    Nearby schools

    GreatSchools rating
    Schools provided by the listing agent
    • Elementary: Frances Hazel Reid
    • Middle: Smart's Mill
    • High: Tuscarora
    • District: Loudoun County Public Schools

    Source: Bright MLS. This data may not be complete. We recommend contacting the local school district to confirm school assignments for this home.

    Get a cash offer in 3 minutes
    Find out how much your home could sell for in as little as 3 minutes with a no-obligation cash offer.
    Estimated market value
    $1,179,200
    Get a cash offer in 3 minutes
    Find out how much your home could sell for in as little as 3 minutes with a no-obligation cash offer.
    Estimated market value
    $1,179,200