Classic California Spanish-style bungalow; built in 1951, tastefully remodeled in 2006; 2 bedroom and 2 bathroom, retaining charm of coffered ceilings and arch details. Remodel added Master 359 sq ft bedroom suite, with solid maple custom designer closet, large bathroom with jetted spa tub and double sinks, and separate vanity table. The front house was updated to all copper plumbing, new electrical wiring with upgraded electrical panel. One bedroom/ one bath ADU (430 sq. ft) includes living/dining area rm, kitchen, and washer/dryer located adjacent to unit, is located on the alley. It was partially upgraded in 2006 with new tile, carpet, fixtures and appliances. It has one designated parking space which can also double as a small patio. Plus separate 250 SF structure currently used for storage, but could be converted back to parking garage or remodeled as a workshop/additional living space or taken down to increase backyard area.
Sold for $900,000
Listed by: Mills Realty of California • Simon Mills • Contact: 818-763-4462
Bought with: eXp Realty of California, Inc.
$900,000
4173-4175 Pepper Dr, San Diego, CA 92105
3beds
1,696sqft
Single Family Residence
Built in 1950
5,001 Square Feet Lot
$979,600 Zestimate®
$531/sqft
$3,872 Estimated rent
Home value
$979,600
$911,000 - $1.06M
$3,872/mo
Zestimate® history
Owner options
List your home for rent
$3,872/mo
Rent Zestimate®
Find your next renter with Zillow Rental Manager. Plus, with online applications, you can quickly screen prospective tenants – for free.
$3,872/mo
Rent Zestimate®
Refinance and save
$5,781/mo
Est. payment
Refinancing to a lower rate could help reduce your monthly payments and save thousands over the life of the loan.
$5,781/mo
Est. payment
Explore your selling options
Work with a Zillow partner agent
Leverage their expertise and Zillow's premium Showcase listings to get your home seen by more buyers.
Get startedList with your own agent
Get your home in front of millions of buyers by listing it on Zillow.
Learn how to do itSell it yourself
Take full control of how buyers see your home on Zillow by listing For Sale by Owner (FSBO).
List your homeWhat's special
Arch detailsClassic california spanish-style bungalowDouble sinksSeparate vanity tableCoffered ceilings
Zillow last checked:
Listing updated:
Listed by:
Simon Mills DRE #01309436 818-763-4462,
Mills Realty of California
Bought with:
Maxwell Ventura, DRE #02082438
eXp Realty of California, Inc.
Source: CRMLS,MLS#: SR24144873 Originating MLS: California Regional MLS
Originating MLS: California Regional MLSFacts & features
Interior
Bedrooms & bathrooms
- Bedrooms: 3
- Bathrooms: 3
- Full bathrooms: 2
- 3/4 bathrooms: 1
- Main level bathrooms: 3
- Main level bedrooms: 3
Rooms
- Room types: Kitchen, Living Room, Primary Bathroom, Primary Bedroom, Other, Dining Room
Bathroom
- Features: Bathtub, Dual Sinks, Full Bath on Main Level, Granite Counters, Jetted Tub, Separate Shower, Vanity
Kitchen
- Features: Granite Counters, Remodeled, Self-closing Cabinet Doors, Updated Kitchen
Other
- Features: Walk-In Closet(s)
Heating
- Central, Fireplace(s), Natural Gas
Cooling
- Central Air, Electric
Appliances
- Included: Gas Range, Gas Water Heater, Refrigerator, Self Cleaning Oven, Vented Exhaust Fan, Water To Refrigerator, Water Heater
- Laundry: Washer Hookup, Gas Dryer Hookup, Laundry Room
Features
- Coffered Ceiling(s), Separate/Formal Dining Room, Granite Counters, Walk-In Closet(s)
- Flooring: Carpet, Tile
- Doors: Panel Doors
- Has fireplace: Yes
- Fireplace features: Living Room
- Common walls with other units/homes: No Common Walls
Interior area
- Total interior livable area: 1,696 sqft
Property
Parking
- Parking features: Concrete, Driveway
Accessibility
- Accessibility features: Safe Emergency Egress from Home
Features
- Levels: One
- Stories: 1
- Entry location: Front Door
- Patio & porch: Concrete, Front Porch, Patio
- Exterior features: Lighting
- Pool features: None
- Fencing: Stucco Wall
- Has view: Yes
- View description: None
Lot
- Size: 5,001 Square Feet
- Features: 2-5 Units/Acre, Back Yard, Front Yard, Lawn, Landscaped, Near Public Transit, Sprinklers None, Street Level
Details
- Parcel number: 4764420500
- Zoning: RS-1-7
- Special conditions: Standard
Construction
Type & style
- Home type: SingleFamily
- Architectural style: Spanish
- Property subtype: Single Family Residence
Materials
- Drywall, Plaster, Stucco, Copper Plumbing
- Foundation: Concrete Perimeter, Raised
- Roof: Rolled/Hot Mop
Condition
- Updated/Remodeled
- New construction: No
- Year built: 1950
Utilities & green energy
- Electric: Electricity - On Property, 220 Volts in Laundry
- Sewer: Public Sewer
- Water: Public
- Utilities for property: Overhead Utilities
Community & HOA
Community
- Features: Curbs, Park, Storm Drain(s), Street Lights, Suburban, Sidewalks
- Security: Smoke Detector(s)
Location
- Region: San Diego
Financial & listing details
- Price per square foot: $531/sqft
- Date on market: 7/22/2024
- Cumulative days on market: 116 days
- Listing terms: Cash,Cash to New Loan,Conventional
- Road surface type: Paved
Price history
| Date | Event | Price |
|---|---|---|
| 12/12/2024 | Sold | $900,000$531/sqft |
Source:  CRMLS #SR24144873 Report a problem CRMLS #SR24144873 Report a problem | ||
| 11/28/2024 | Pending sale | $900,000$531/sqft |
Source: CRMLS #SR24144873 Report a problem | ||
| 11/21/2024 | Listed for sale | $900,000$531/sqft |
Source: CRMLS #SR24144873 Report a problem | ||
| 11/11/2024 | Pending sale | $900,000$531/sqft |
Source: CRMLS #SR24144873 Report a problem | ||
| 10/14/2024 | Price change | $900,000-5.3%$531/sqft |
Source: CRMLS #SR24144873 Report a problem | ||
| 10/1/2024 | Price change | $950,000-4.8%$560/sqft |
Source: CRMLS #SR24144873 Report a problem | ||
| 8/17/2024 | Price change | $998,000-16.8%$588/sqft |
Source: CRMLS #SR24144873 Report a problem | ||
| 7/22/2024 | Listed for sale | $1,200,000$708/sqft |
Source: CRMLS #SR24144873 Report a problem | ||
Public tax history
Tax history is unavailable.
Neighborhood: Azalea-Hollywood Park
Nearby homes
- $900,0003 bd3 ba1.6k sqft4173-75 Pepper Dr, San Diego, CA 92105Sold
- $670,1002 bd1 ba980 sqft4177 Pepper Dr, San Diego, CA 92105Off Market
- $719,0002 bd1 ba788 sqft4167 Pepper Dr, San Diego, CA 92105Off Market
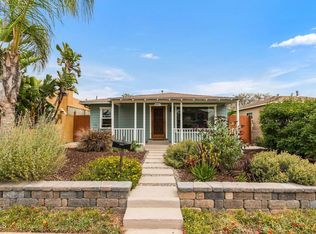
- $2,3001 bd1 ba430 sqft4175 Pepper Dr, San Diego, CA 92105For Rent

- $707,7003 bd2 ba1.1k sqft4181 Pepper Dr, San Diego, CA 92105Off Market
- $699,7003 bd2 ba1.1k sqft4165 Pepper Dr, San Diego, CA 92105Off Market
- $554,8001 bd1 ba600 sqft4174 Pepper Dr, San Diego, CA 92105Off Market
- $250,0002 bd1 ba720 sqft4185 Pepper Dr, San Diego, CA 92105Sold
Nearby schools
GreatSchools rating
- 8/10Rowan Elementary SchoolGrades: K-5Distance: 0.7 mi
- 2/10Clark Middle SchoolGrades: 6-8Distance: 0.7 mi
- 4/10Hoover High SchoolGrades: 9-12Distance: 1.8 mi
Get a cash offer in 3 minutes
Find out how much your home could sell for in as little as 3 minutes with a no-obligation cash offer.
Estimated market value
$979,600
Get a cash offer in 3 minutes
Find out how much your home could sell for in as little as 3 minutes with a no-obligation cash offer.
Estimated market value
$979,600
- California
- San Diego County
- San Diego
- 92105
- Azalea-Hollywood Park
- 4173-4175 Pepper Dr
Nearby cities
Nearby neighborhoods
Nearby zip codes
Other San Diego Topics
